Detached House for sale in Vernon, British Columbia. Listed at $1,399,900.
7 bedrooms · 4 bathrooms · 3822 sq ft · Built in 2016
MLS® 30152202
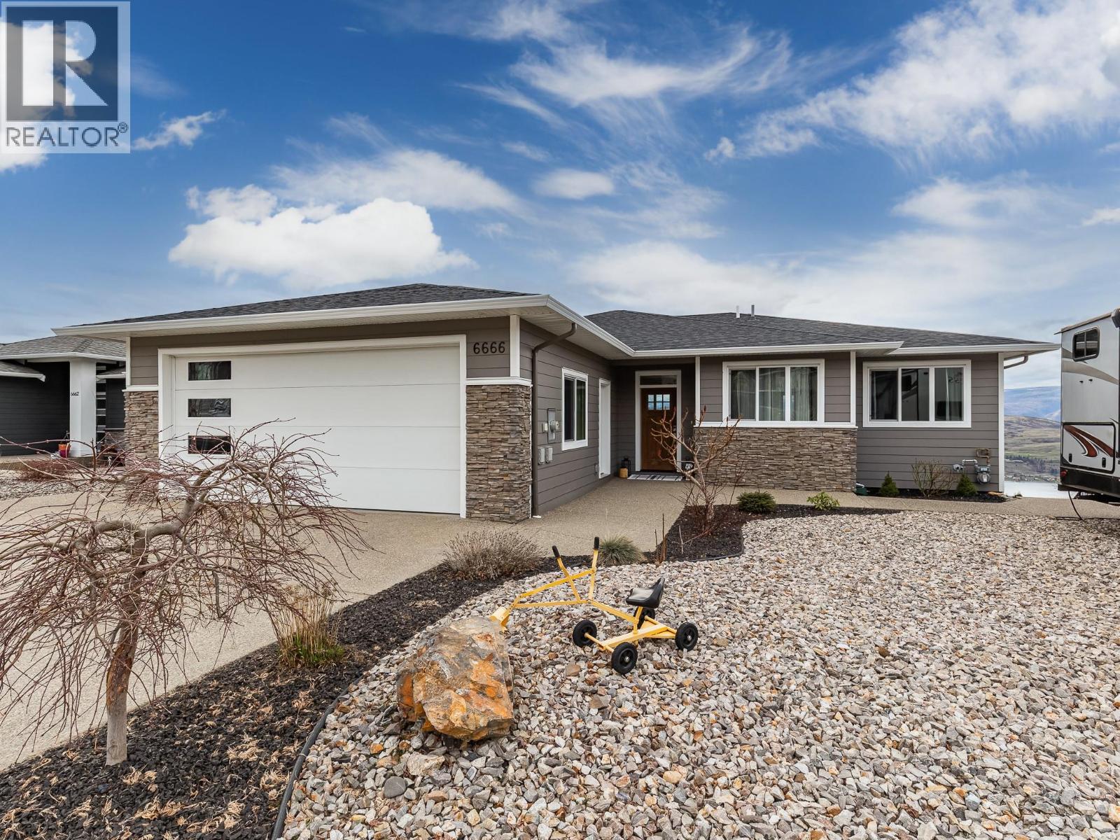
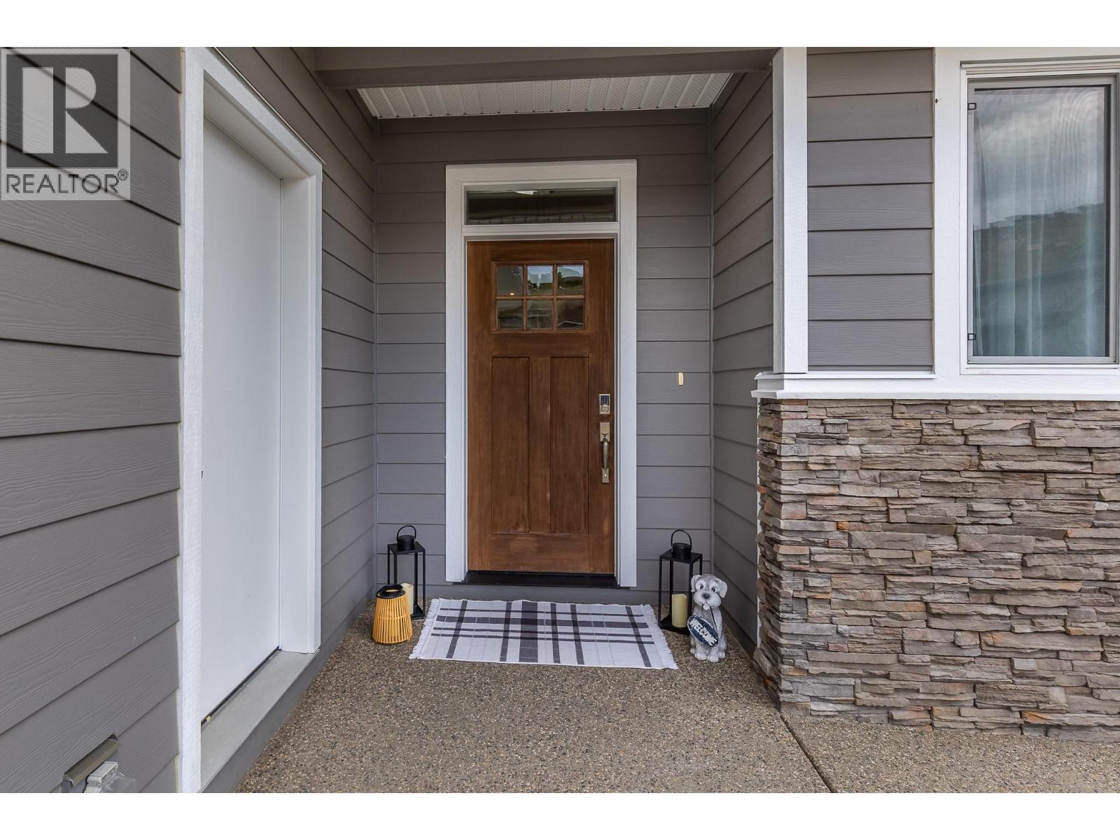
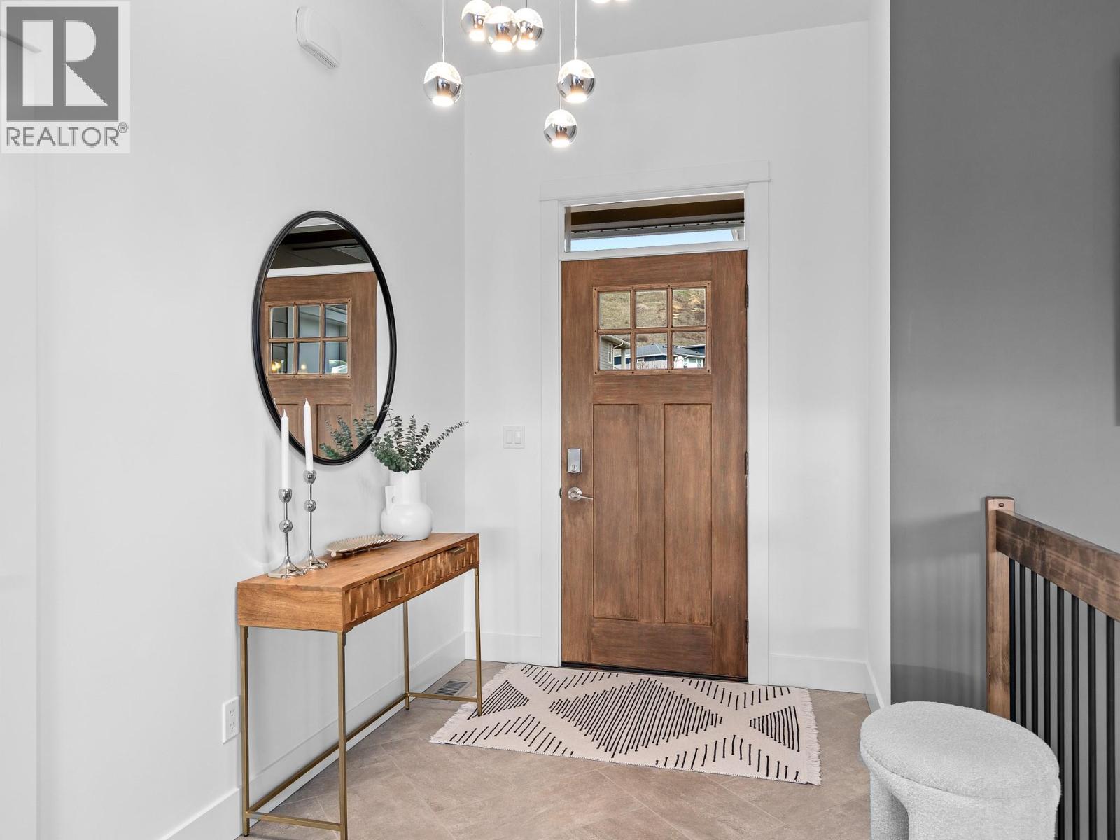
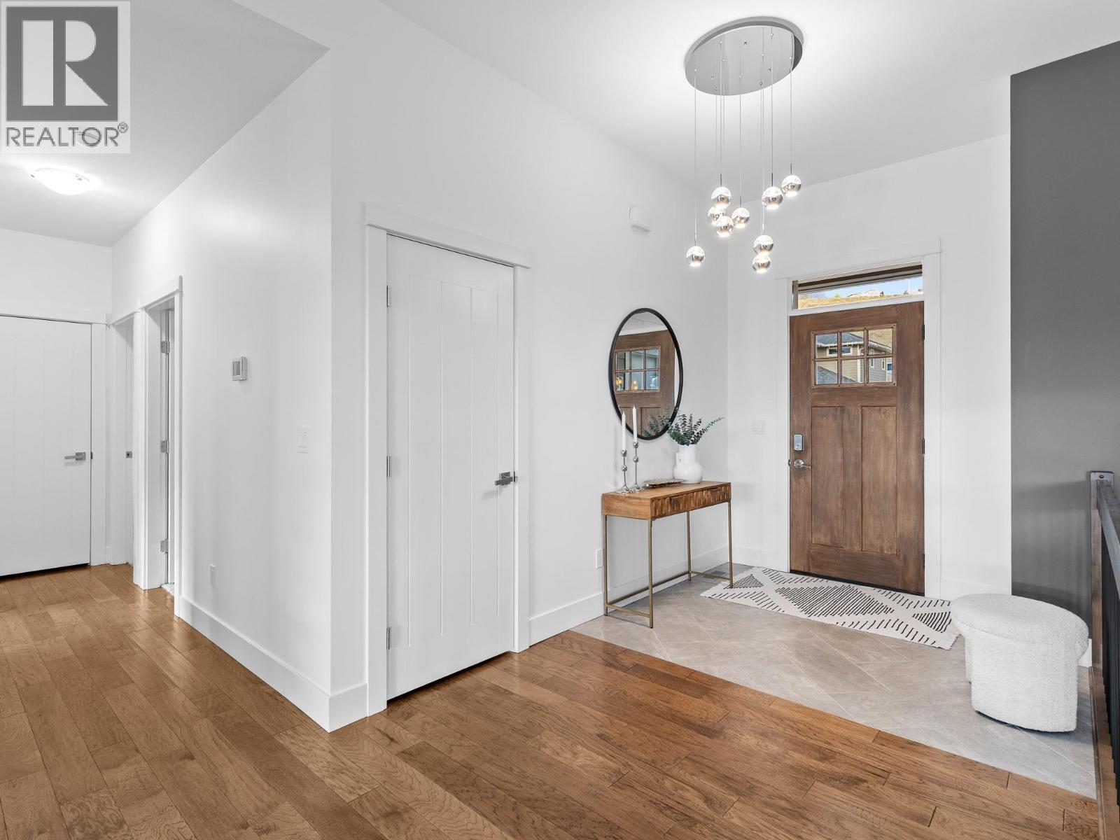
Step into luxury with this move-in-ready rancher on Blackcomb Way, offering 7 bedrooms plus a games room and 4 beautifully finished bathrooms. Designed with no detail overlooked, this home blends style, comfort, and function. The open-concept main living area is an entertainer’s dream, featuring a gourmet kitchen, elegant dining space, and a bright living room with floor-to-ceiling windows showcasing breathtaking views of the city, valley, and Kalamalka, Okanagan, and Swan Lakes. The spacious primary suite is a true retreat, complete with a spa-inspired ensuite, walk-in shower, and generous walk-in closet. The lower level includes a self-contained 2-bedroom, 980 sq ft suite—ideal as a mortgage helper—with potential for a second suite as well. Enjoy outdoor living on the expansive deck and patio, perfect for hosting, with a wet bar on the lower level. Additional features include a 2-car garage/workshop with sink and hot/cold taps, hardwood floors, high-end finishes, a fenced and landscaped yard, newer hot tub, and hot/cold taps on the upper deck. Located minutes from downtown Vernon, Silver Star Ski Resort, and hiking trails, this home offers an exceptional lifestyle. (id:27495)
Listing courtesy of Real Broker B.C. Ltd · Oli Lebrun
Communities.ca Inc.
Stuart Hall, REALTOR® · Licence #LIC-00651009 · Century 21 Bravo
Data from MLS® System. Deemed reliable but not guaranteed accurate by CREA. The trademarks MLS®, Multiple Listing Service® and the associated logos are owned by The Canadian Real Estate Association (CREA) and identify the quality of services provided by real estate professionals who are members of CREA.
REALTOR®, REALTORS®, and the REALTOR® logo are certification marks that are owned by REALTOR® Canada Inc. and licensed exclusively to The Canadian Real Estate Association (CREA). These certification marks identify real estate professionals who are members of CREA and who must abide by CREA’s By-Laws, Rules, and the REALTOR® Code.
Powered by CREA DDF®