Townhouse for sale in Vernon, British Columbia. Listed at $624,900.
3 bedrooms · 3 bathrooms · 1545 sq ft · Built in 2025
MLS® 10403638
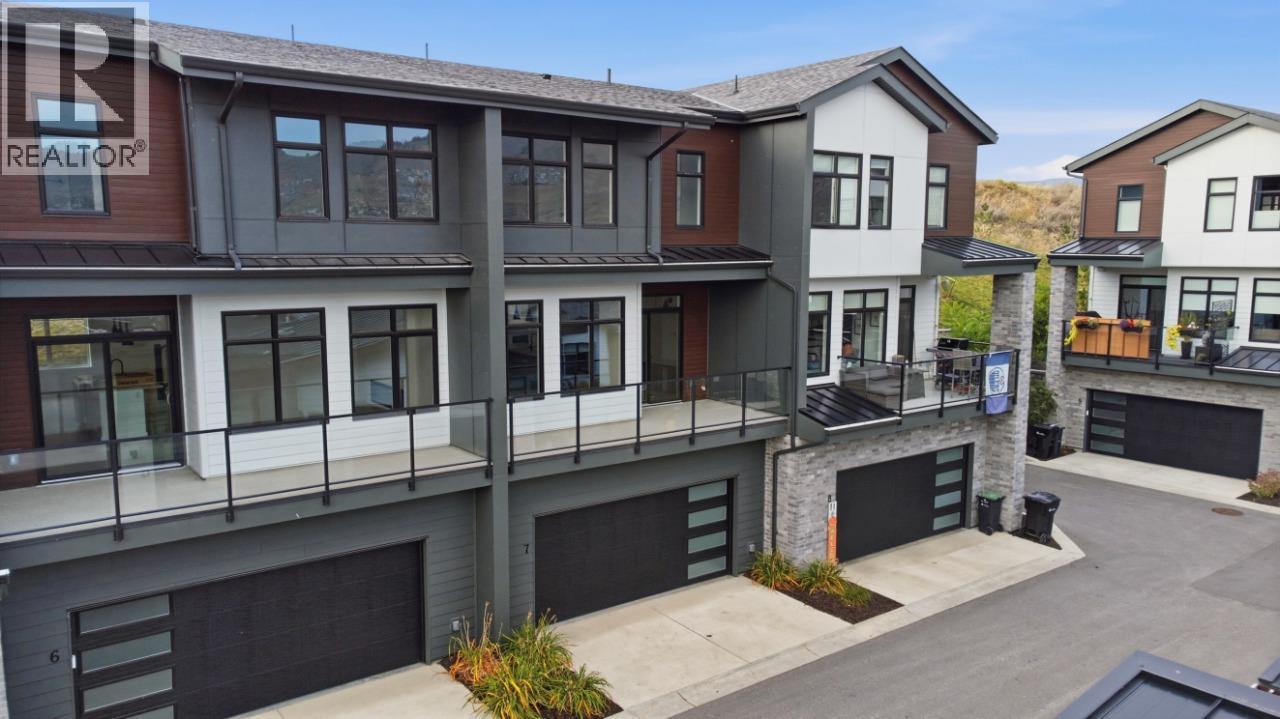
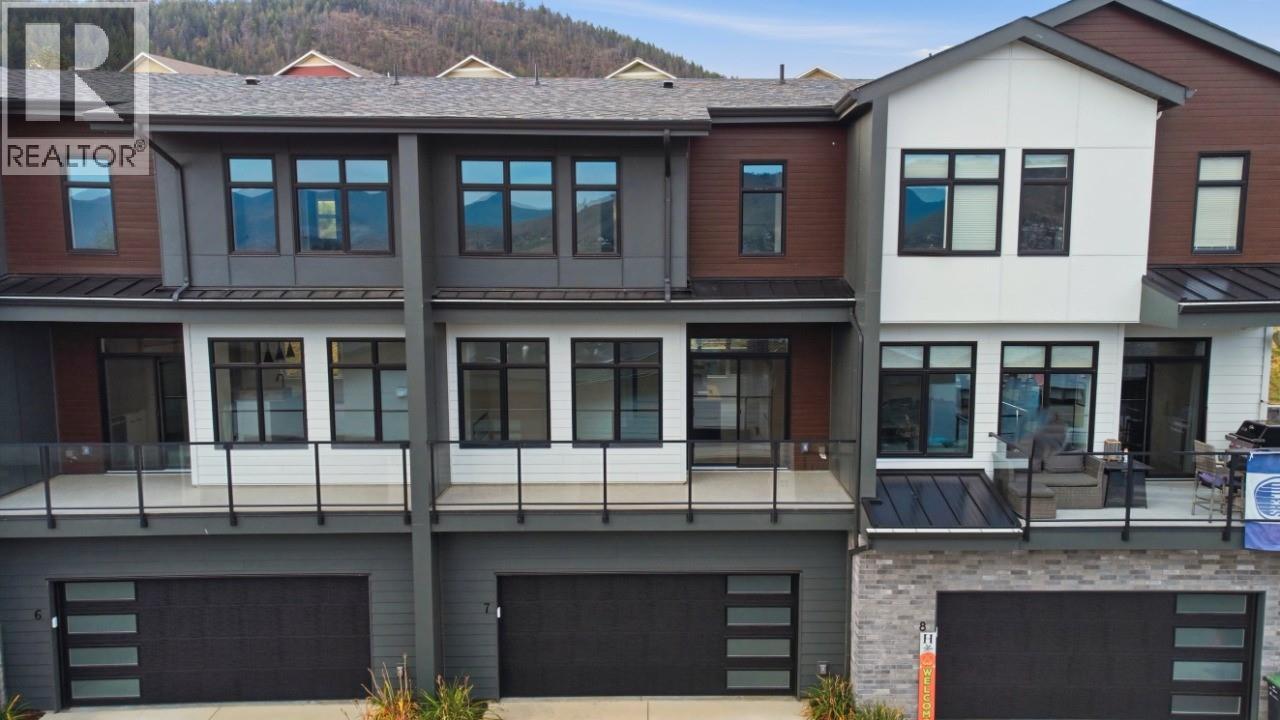
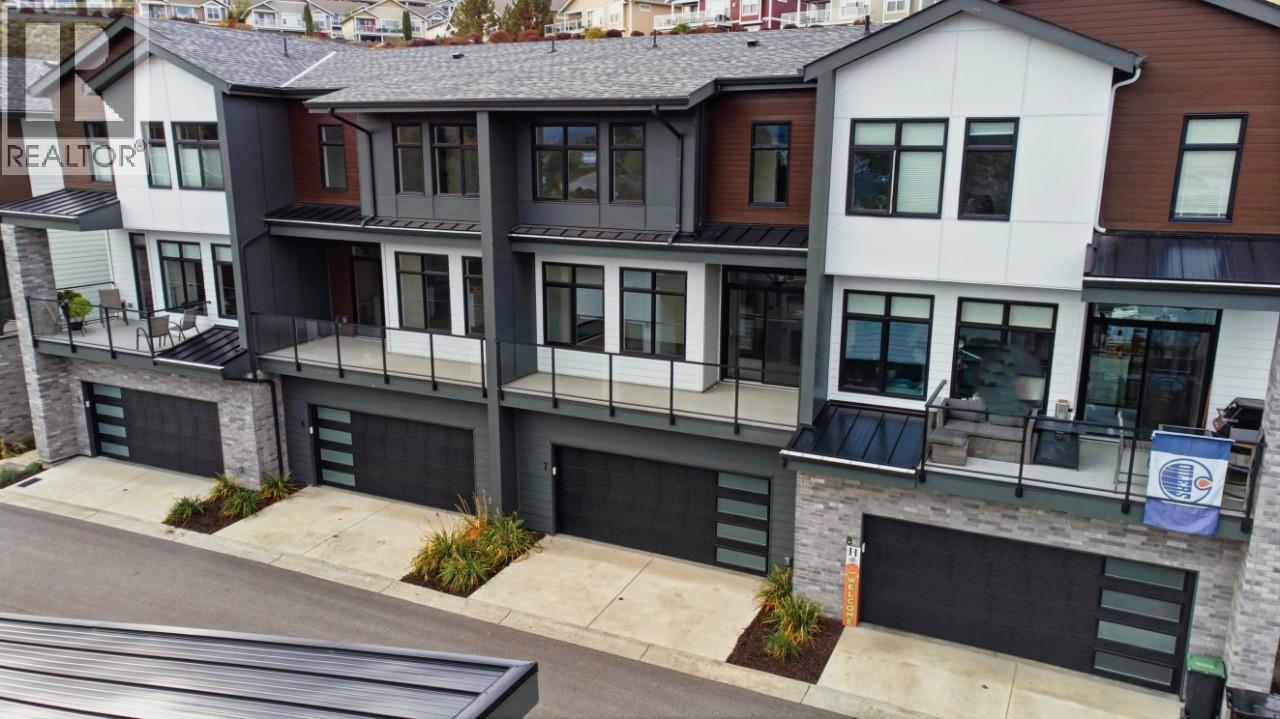
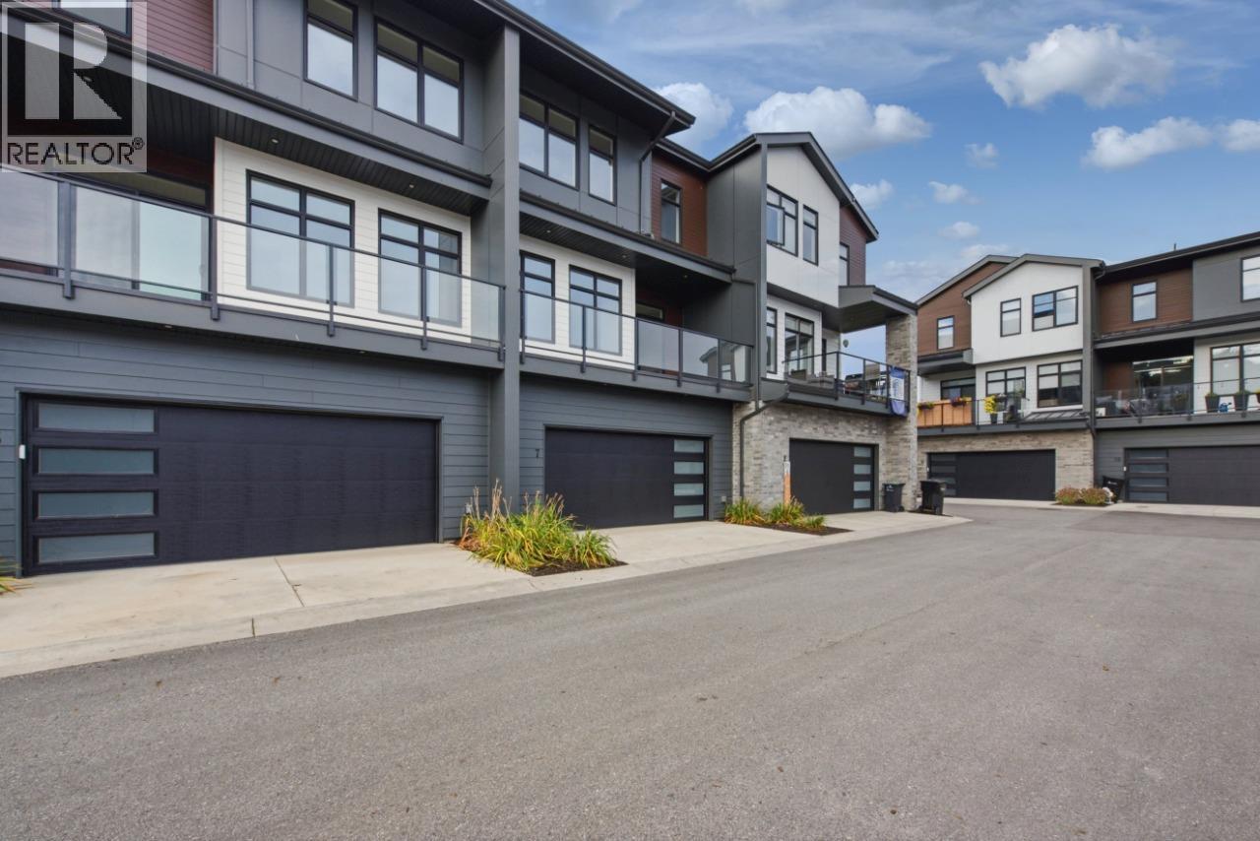
MAKE OKANAGAN LIVING YOUR EVERYDAY REALITY at Sailview by Carrington Communities! Ideally located less than a 10-minute walk to Paddlewheel Park and Okanagan Lake, these beautifully designed townhomes are close to schools, parks, shopping, dining, groceries, golf, the Vernon Yacht Club, and Silver Star Ski Resort. Step inside from the covered entry or double attached garage and discover a bright, thoughtfully designed interior. The main floor features an open-concept layout with a spacious kitchen, six-piece appliance package, generous dining area, and inviting great room with oversized windows leading to a large balcony perfect for morning coffee, entertaining, or enjoying the Okanagan air. Upstairs offers two secondary bedrooms, convenient laundry with machines included, and a private primary bedroom with walk-in closet and 4-piece ensuite. Enjoy stylish, convenient, low-maintenance living in a desirable Vernon location. PTT exemption available for qualified buyers. GST applicable! (id:27495)
Listing courtesy of Bode Platform Inc · David Lofthaug
Communities.ca Inc.
Stuart Hall, REALTOR® · Licence #LIC-00651009 · Century 21 Bravo
Data from MLS® System. Deemed reliable but not guaranteed accurate by CREA. The trademarks MLS®, Multiple Listing Service® and the associated logos are owned by The Canadian Real Estate Association (CREA) and identify the quality of services provided by real estate professionals who are members of CREA.
REALTOR®, REALTORS®, and the REALTOR® logo are certification marks that are owned by REALTOR® Canada Inc. and licensed exclusively to The Canadian Real Estate Association (CREA). These certification marks identify real estate professionals who are members of CREA and who must abide by CREA’s By-Laws, Rules, and the REALTOR® Code.
Powered by CREA DDF®