Detached House for sale in Veteran, Alberta. Listed at $159,000.
3 bedrooms · 2 bathrooms · 1035 sq ft · Built in 1981
MLS® 30197745
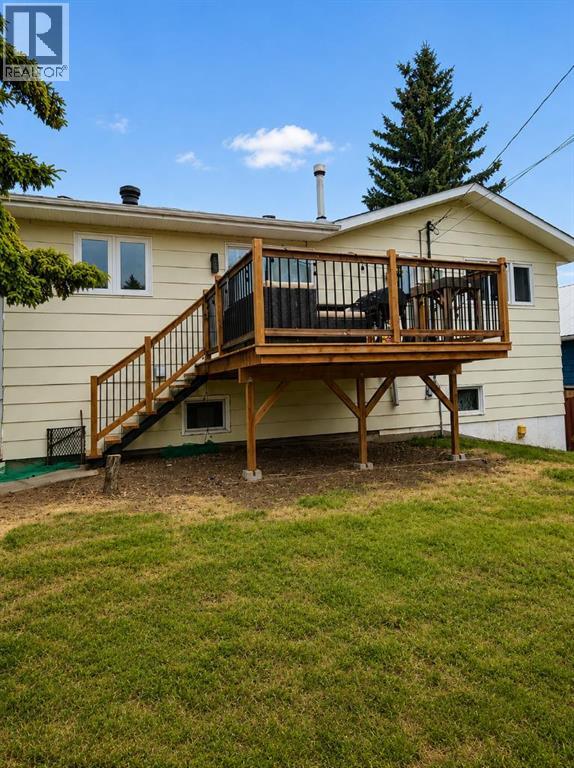
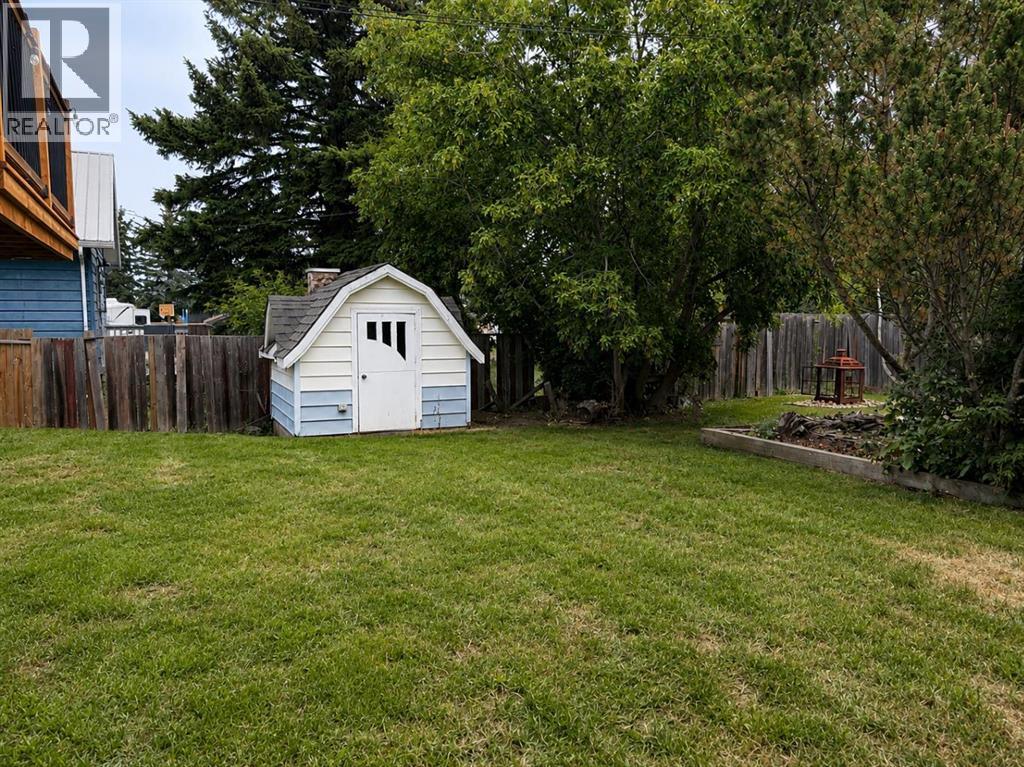
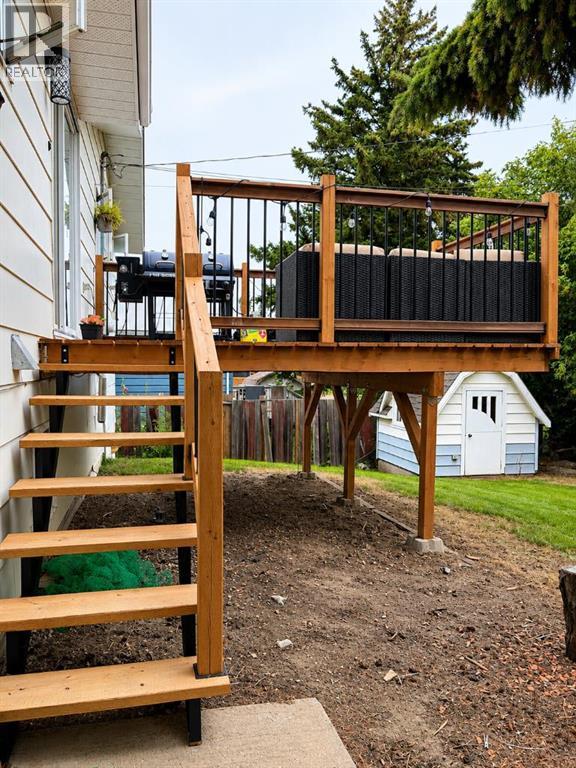
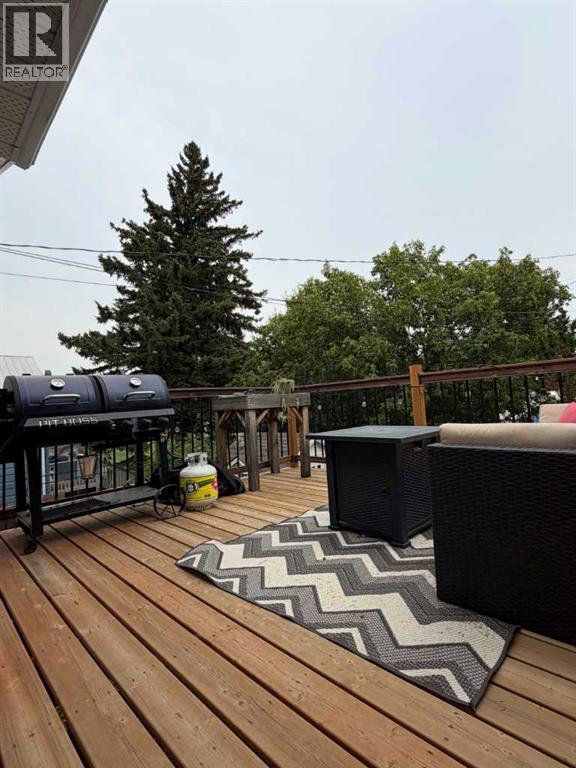
3 Level split family home in Veteran AB. Upon entering you're greeted with a large open living room/entry looking up to the kitchen. Floor to ceiling fireplace with wood accents and tons of natural light flooding the living areas. Moving up to the kitchen/dining area where you have an open space with bar top seating, wood cabinetry, built in wall oven and a view down to the living room. This is a perfect entertaining setup with direct access to the new back deck, and landscaped yard with multiple storage sheds and mature trees. There is a 4 pc bathroom up, along with the master bedroom, 3pc ensuite and additional bedrooms. The lower level was overhauled with fresh paint, flooring and lighting. This is a fantastic family room area with lots of space and additional storage. The basement offers direct access to the attached garage and laundry area. The roof was replaced in 2015, and additional paint, flooring, lighting and appliance upgrades were completed in the last 4 years . (id:27495)
Listing courtesy of Royal LePage Network Realty Corp. · Robert Gallaway
Communities.ca Inc.
Stuart Hall, REALTOR® · Licence #LIC-00651009 · Century 21 Bravo
Data from MLS® System. Deemed reliable but not guaranteed accurate by CREA. The trademarks MLS®, Multiple Listing Service® and the associated logos are owned by The Canadian Real Estate Association (CREA) and identify the quality of services provided by real estate professionals who are members of CREA.
REALTOR®, REALTORS®, and the REALTOR® logo are certification marks that are owned by REALTOR® Canada Inc. and licensed exclusively to The Canadian Real Estate Association (CREA). These certification marks identify real estate professionals who are members of CREA and who must abide by CREA’s By-Laws, Rules, and the REALTOR® Code.
Powered by CREA DDF®