Detached House for sale in Victoria Cove, Newfoundland & Labrador. Listed at $359,000.
3 bedrooms · 2 bathrooms · 2160 sq ft · Built in 2003
MLS® 30157152
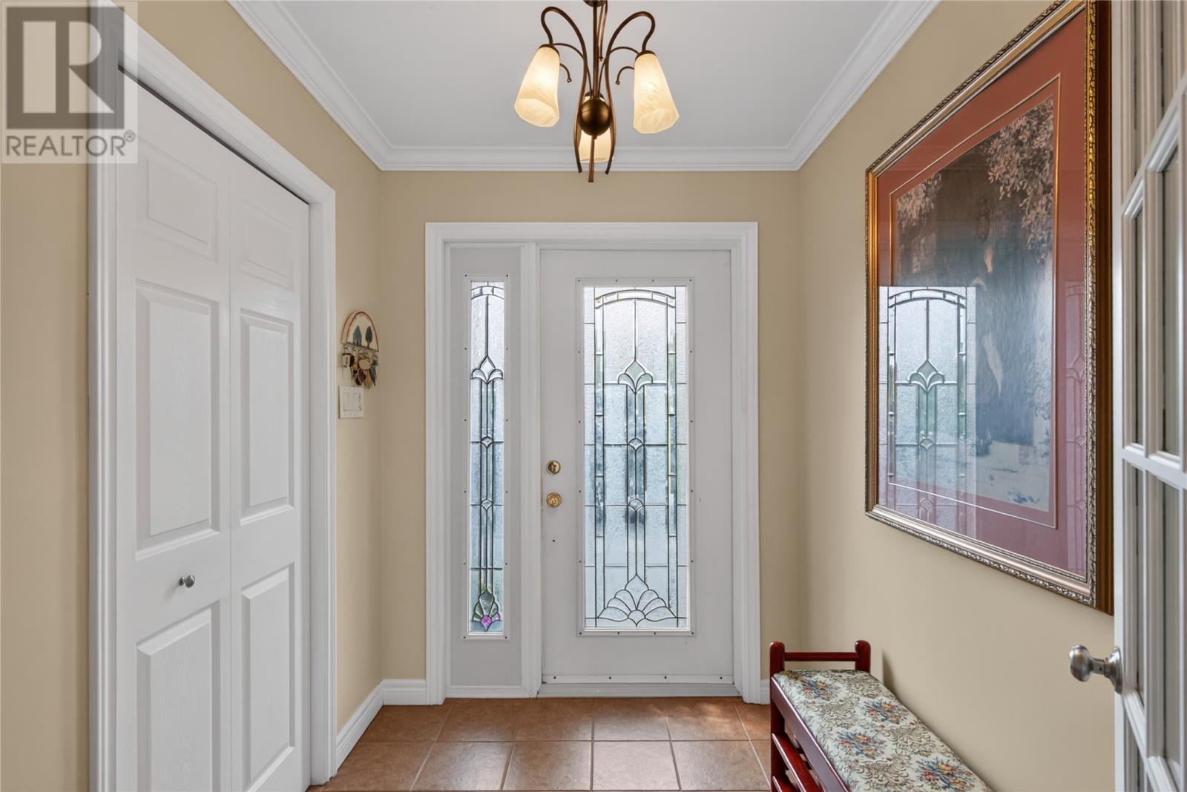
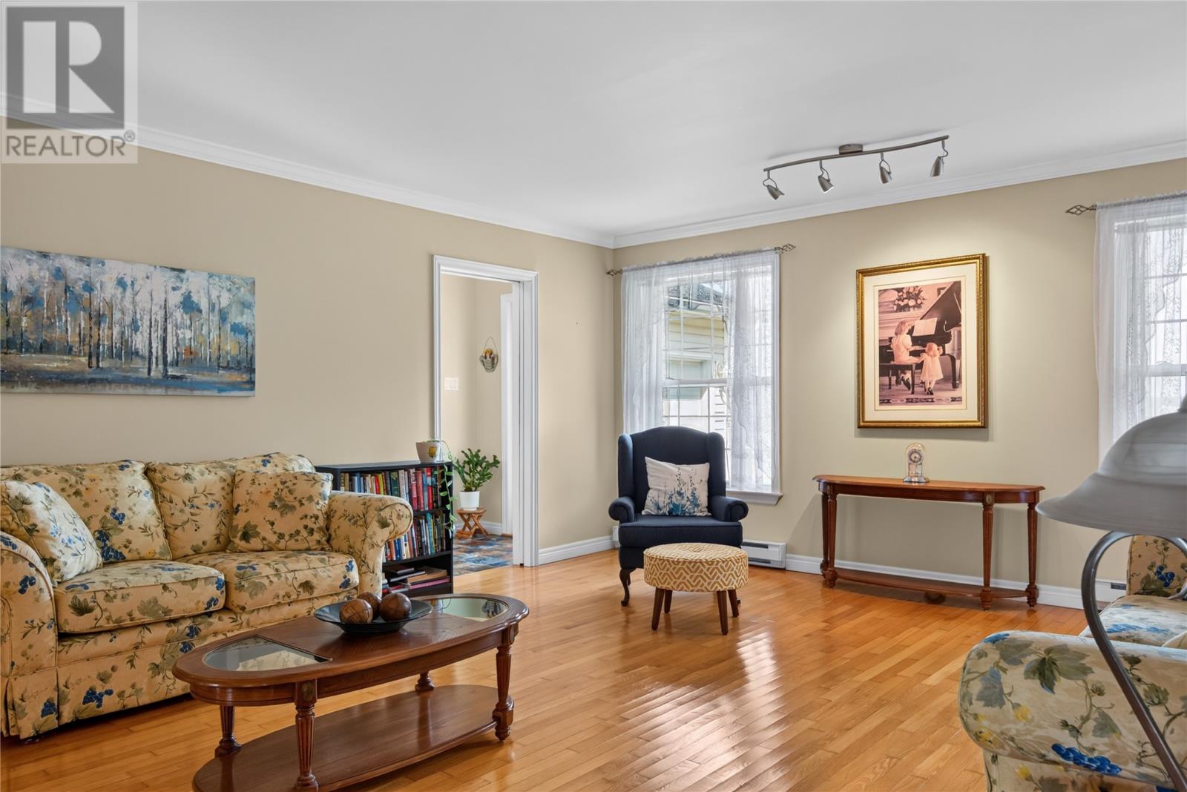
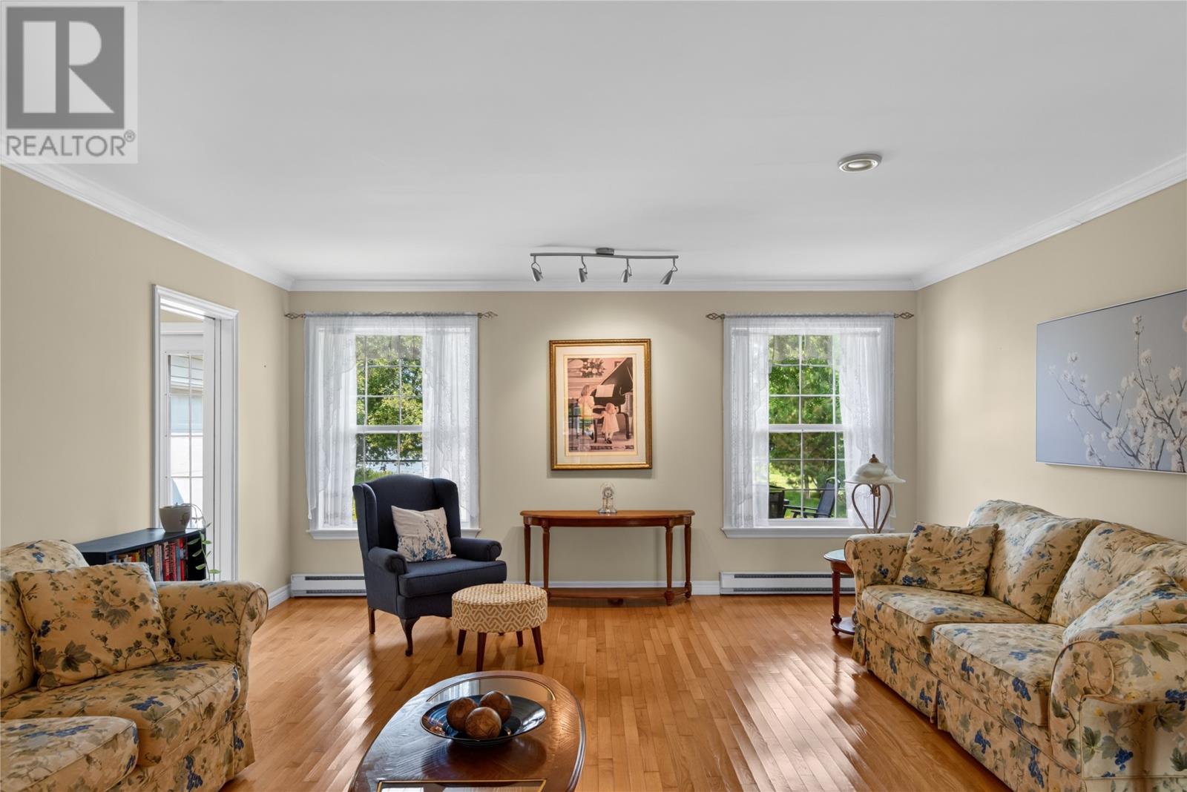
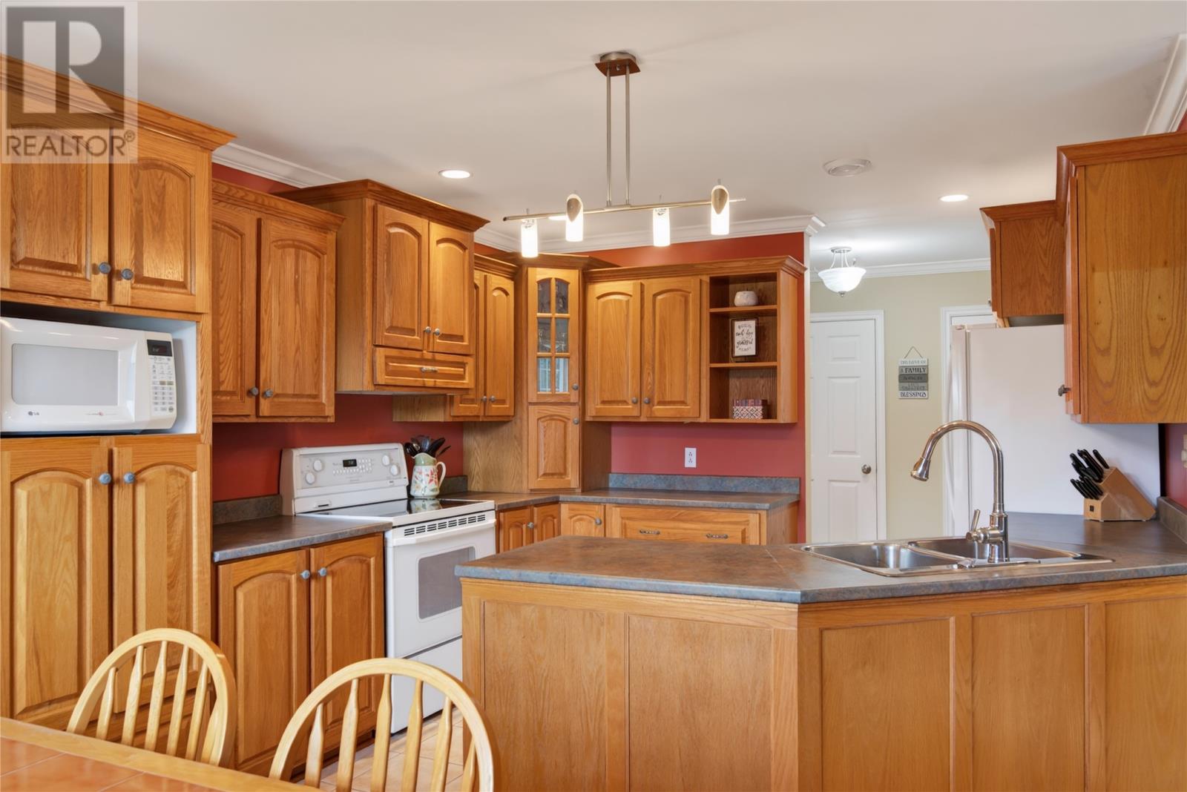
Set on the edge of the saltwater in the heart of Gander Bay North, this one-level brick bungalow offers turn-key waterfront living with 77 feet of direct ocean frontage — and every major update already done. New asphalt shingles (2026), a new septic system (2025), and a new water pump (2024) mean the big-ticket items are handled; just move in and enjoy. A covered porch leads into a welcoming foyer with a double closet, opening onto a spacious central living room with hardwood floors that anchors the home. Down one hall you'll find two bedrooms — one with a charming bay window — a 4-piece bath, and a flexible room currently used as a sewing room that could easily serve as a 4th bedroom, home office, or hobby space. At the other end, the dining room and kitchen with a bright breakfast nook flow into a large family room, ideal for everyday living or entertaining. The primary suite offers a walk-in closet and 5-piece ensuite, tucked privately off its own hall. A mudroom and laundry room connect the main living space to the attached, heated garage, keeping everyday coming and going tidy and comfortable year-round. Outside, enjoy a landscaped yard with vehicle access, perfect for gardening, campfires, or simply taking in 77 feet of unobstructed waterfront. Wheelchair accessible throughout, this home suits every stage of life — downsizing, raising a family, or settling into the ultimate waterfront retreat. Tucked along the main road through Victoria Cove, a short drive from Gander, this property offers waterfront quiet without sacrificing convenience — and with the roof, septic, and water system all recently replaced, buyers get real peace of mind. Homes with this much frontage, this level of recent investment, and this accessible a layout don't come along often. Book your showing today. (id:27495)
Listing courtesy of Royal LePage Turner Realty 2014 Inc · Kayla Tulk
Communities.ca Inc.
Stuart Hall, REALTOR® · Licence #LIC-00651009 · Century 21 Bravo
Data from MLS® System. Deemed reliable but not guaranteed accurate by CREA. The trademarks MLS®, Multiple Listing Service® and the associated logos are owned by The Canadian Real Estate Association (CREA) and identify the quality of services provided by real estate professionals who are members of CREA.
REALTOR®, REALTORS®, and the REALTOR® logo are certification marks that are owned by REALTOR® Canada Inc. and licensed exclusively to The Canadian Real Estate Association (CREA). These certification marks identify real estate professionals who are members of CREA and who must abide by CREA’s By-Laws, Rules, and the REALTOR® Code.
Powered by CREA DDF®