Townhouse for sale in Victoria, British Columbia. Listed at $925,000.
2 bedrooms · 3 bathrooms · 1383 sq ft · Built in 2002
MLS® 30158079
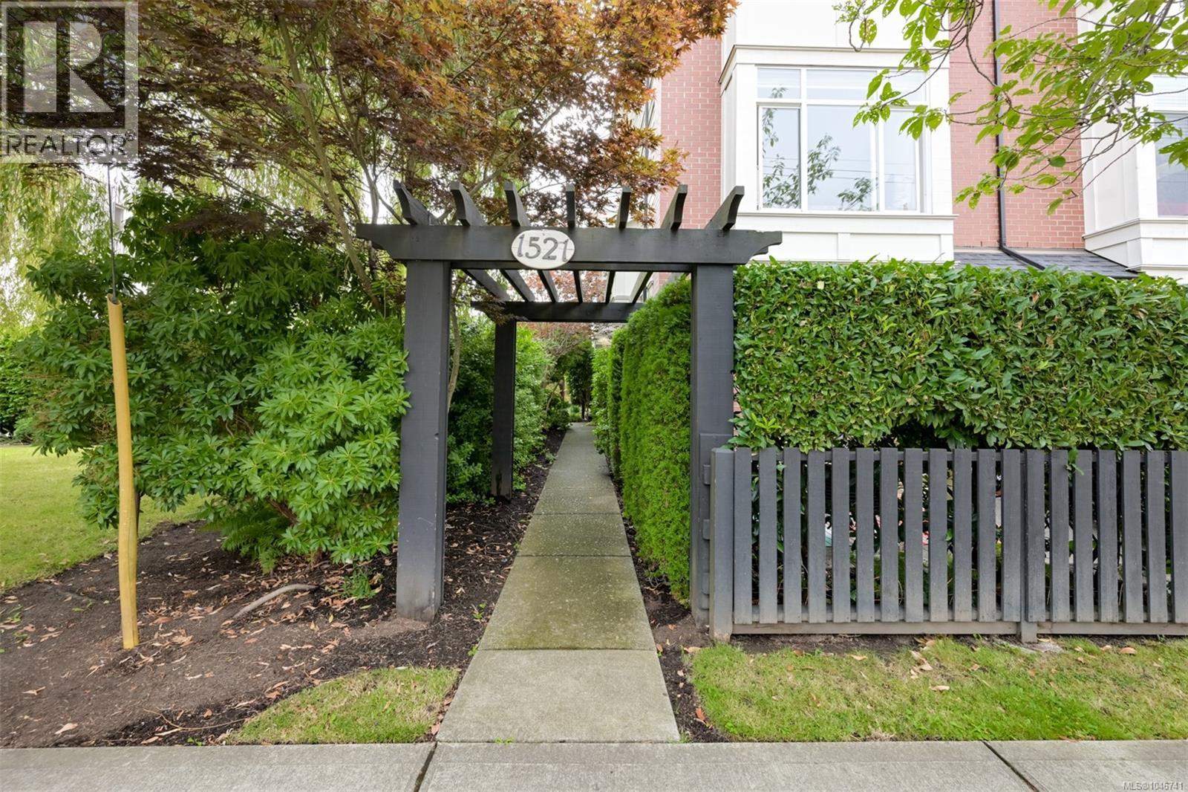
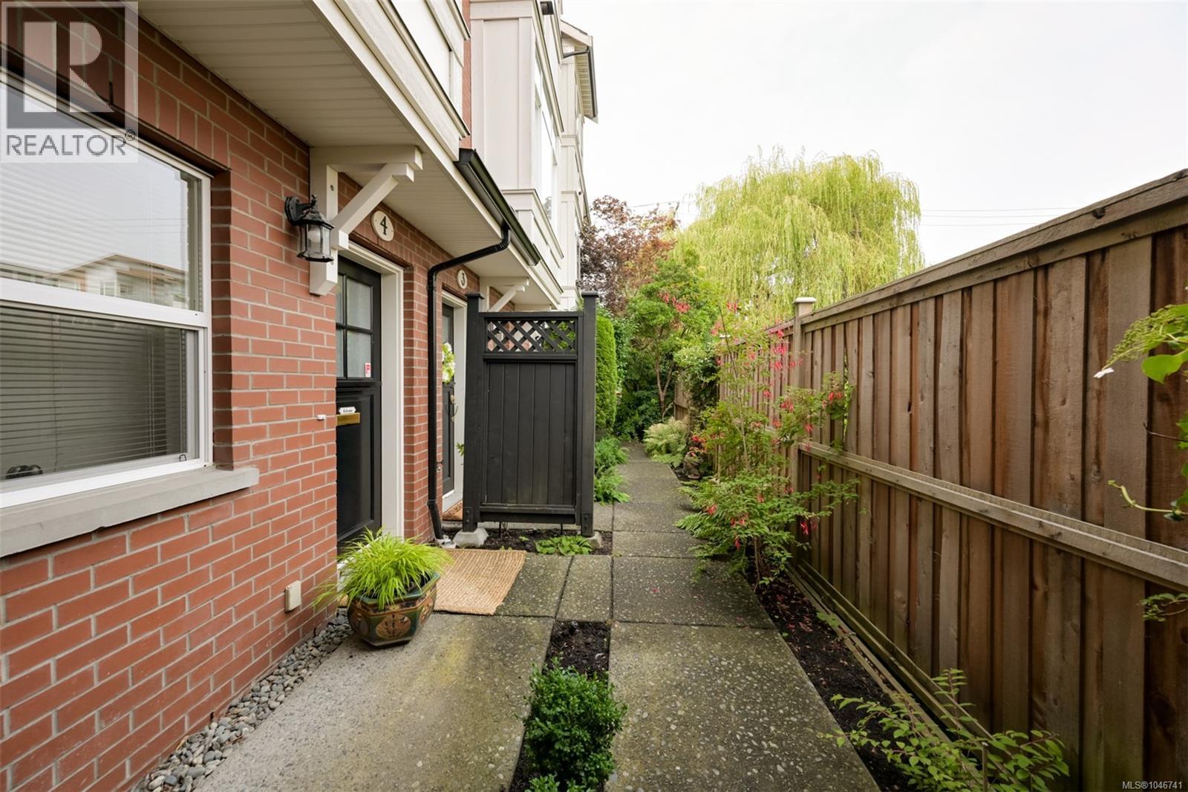
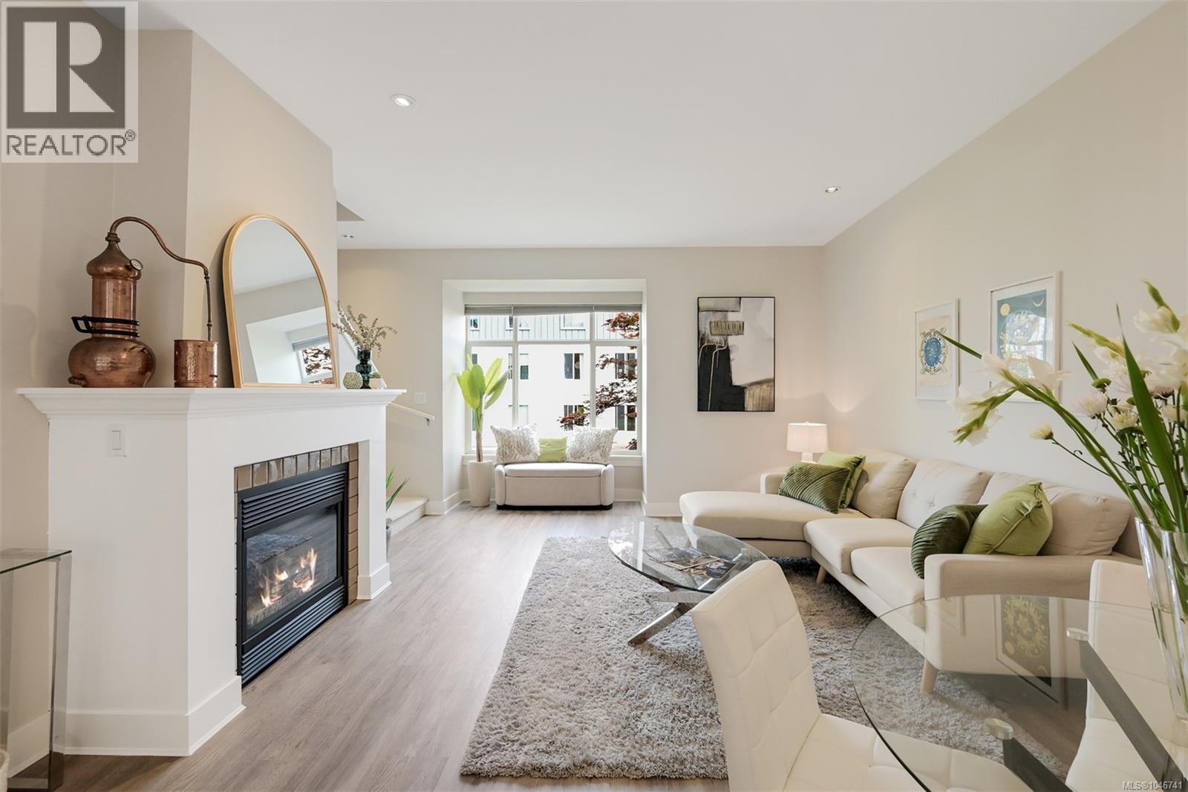
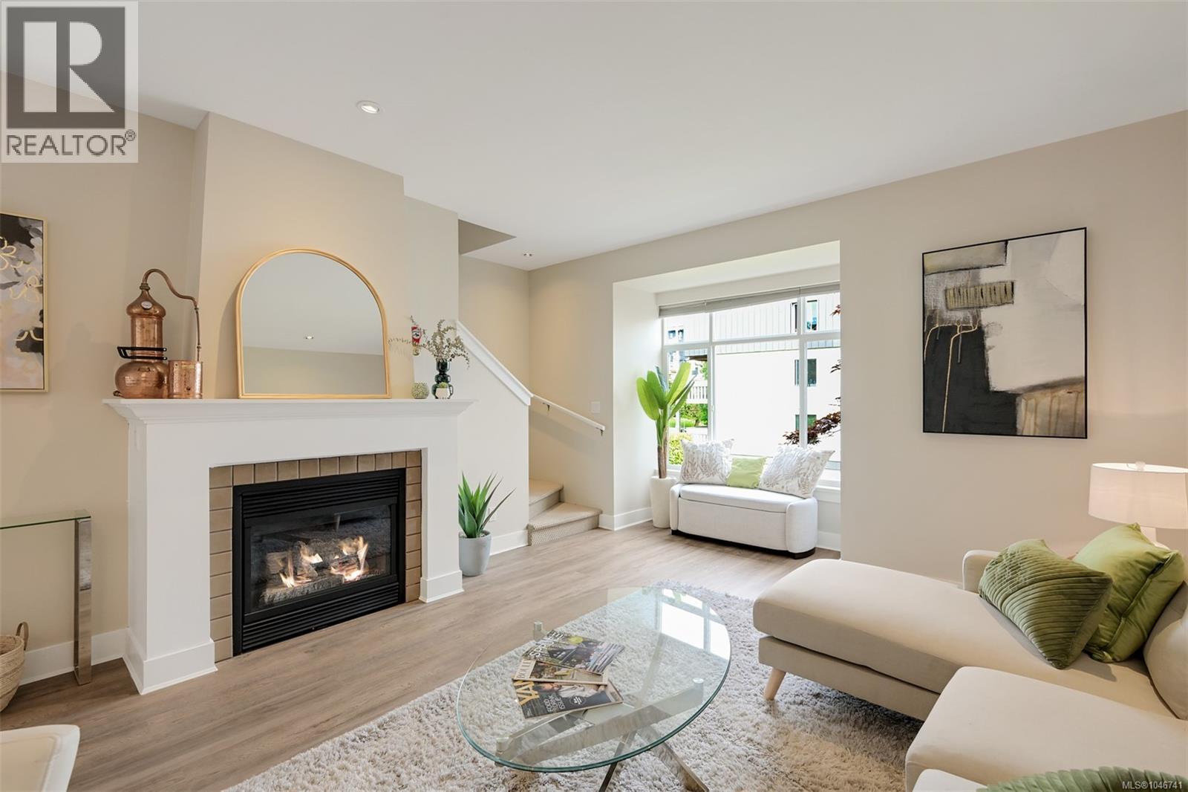
Open Saturday, September 5th, 1:30-3:00. Terrific location close to the shops in Oak Bay and Royal Jubilee Hospital. Parks, Rec Center, and shopping all within walking distance. This modern 3-level townhouse is great for urban living & is located in a small 6-unit strata. With a home office space on the main level, this option will keep your work separate from your living area. Large, bright rooms on the upper levels offer a comfortable space for entertaining. The main living area has 9-foot ceilings, glass double pocket doors to the kitchen, & a gas fireplace for cozy winter nights. There is a formal dining area that can expand your living room if you prefer the kitchen eating area. A BBQ balcony off the kitchen is handy for the home chef. The top level offers two bedrooms, 2 full bathrooms (ensuite with soaker tub and skylight) plus the stacking washer and dryer. Single garage and storage on the lowest level. Plenty of public transit options from Fort Street or Oak Bay Ave. (id:27495)
Listing courtesy of Royal LePage Coast Capital - Chatterton · Morley Bryant
Communities.ca Inc.
Stuart Hall, REALTOR® · Licence #LIC-00651009 · Century 21 Bravo
Data from MLS® System. Deemed reliable but not guaranteed accurate by CREA. The trademarks MLS®, Multiple Listing Service® and the associated logos are owned by The Canadian Real Estate Association (CREA) and identify the quality of services provided by real estate professionals who are members of CREA.
REALTOR®, REALTORS®, and the REALTOR® logo are certification marks that are owned by REALTOR® Canada Inc. and licensed exclusively to The Canadian Real Estate Association (CREA). These certification marks identify real estate professionals who are members of CREA and who must abide by CREA’s By-Laws, Rules, and the REALTOR® Code.
Powered by CREA DDF®