Townhouse for sale in Victoria, British Columbia. Listed at $999,900.
3 bedrooms · 3 bathrooms · 2200 sq ft · Built in 2007


MLS® 30263342
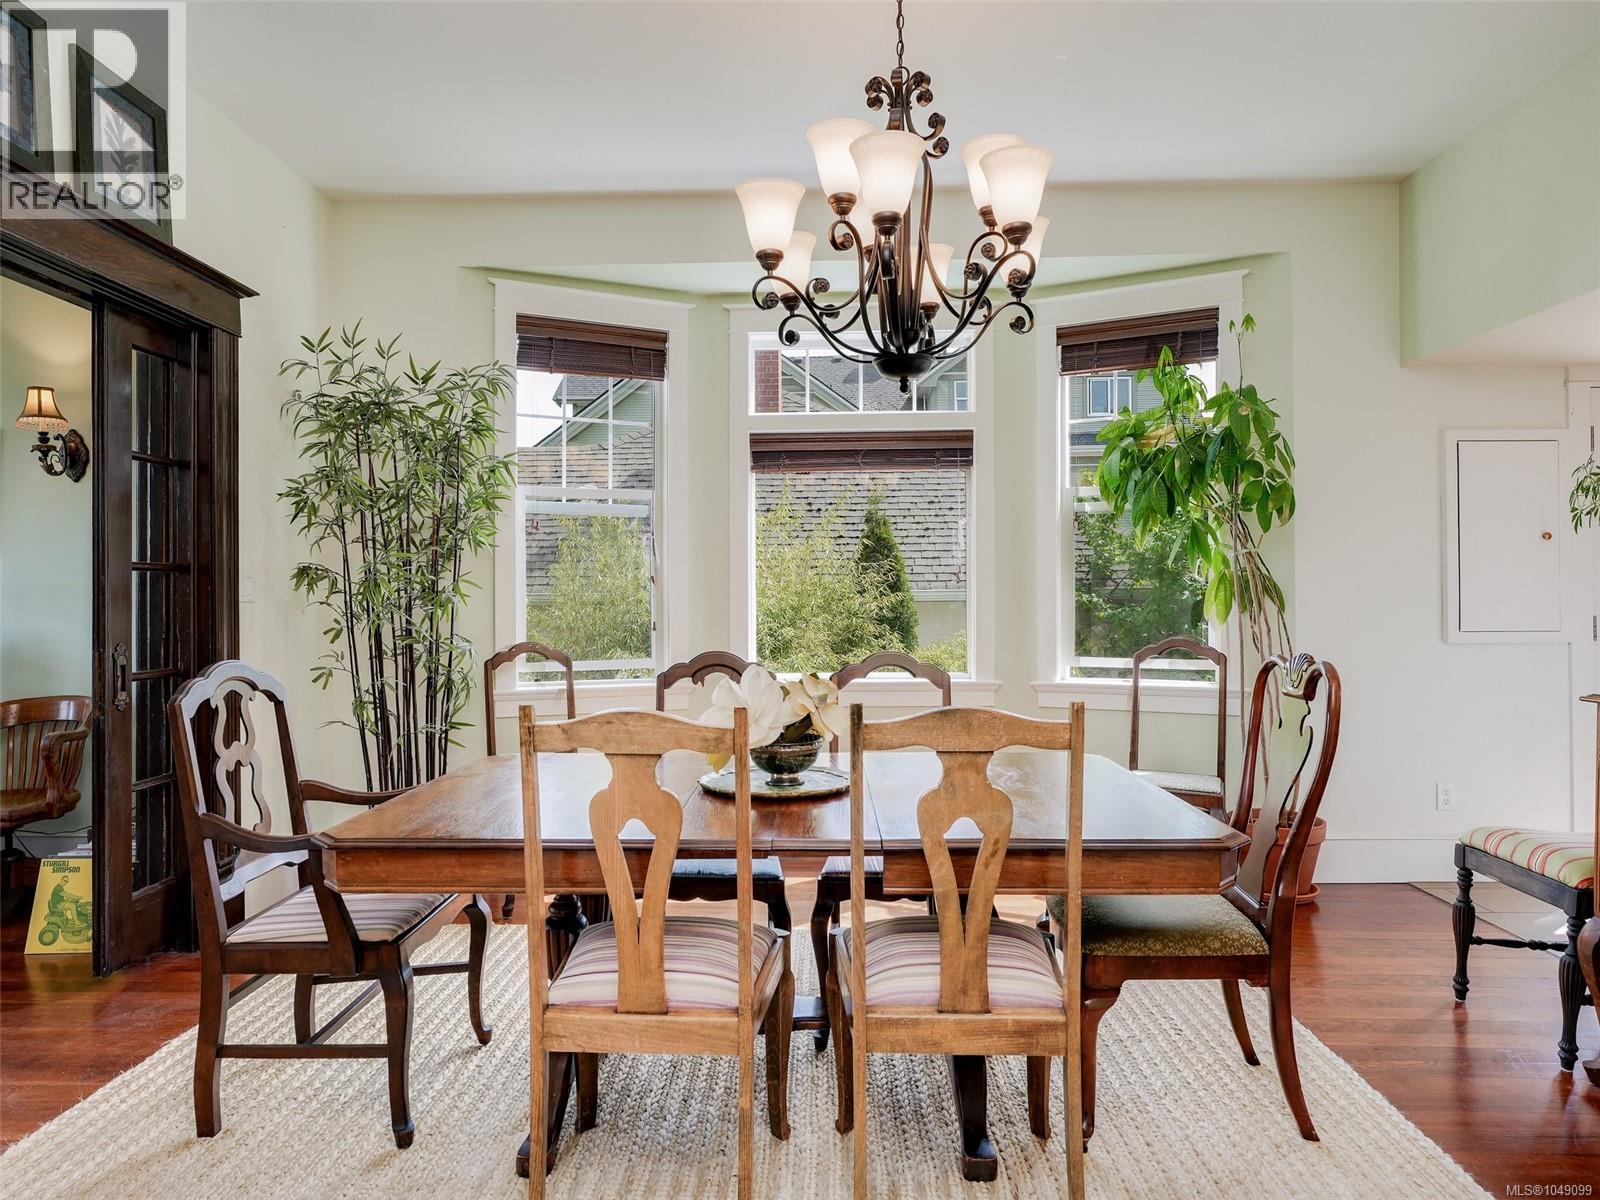
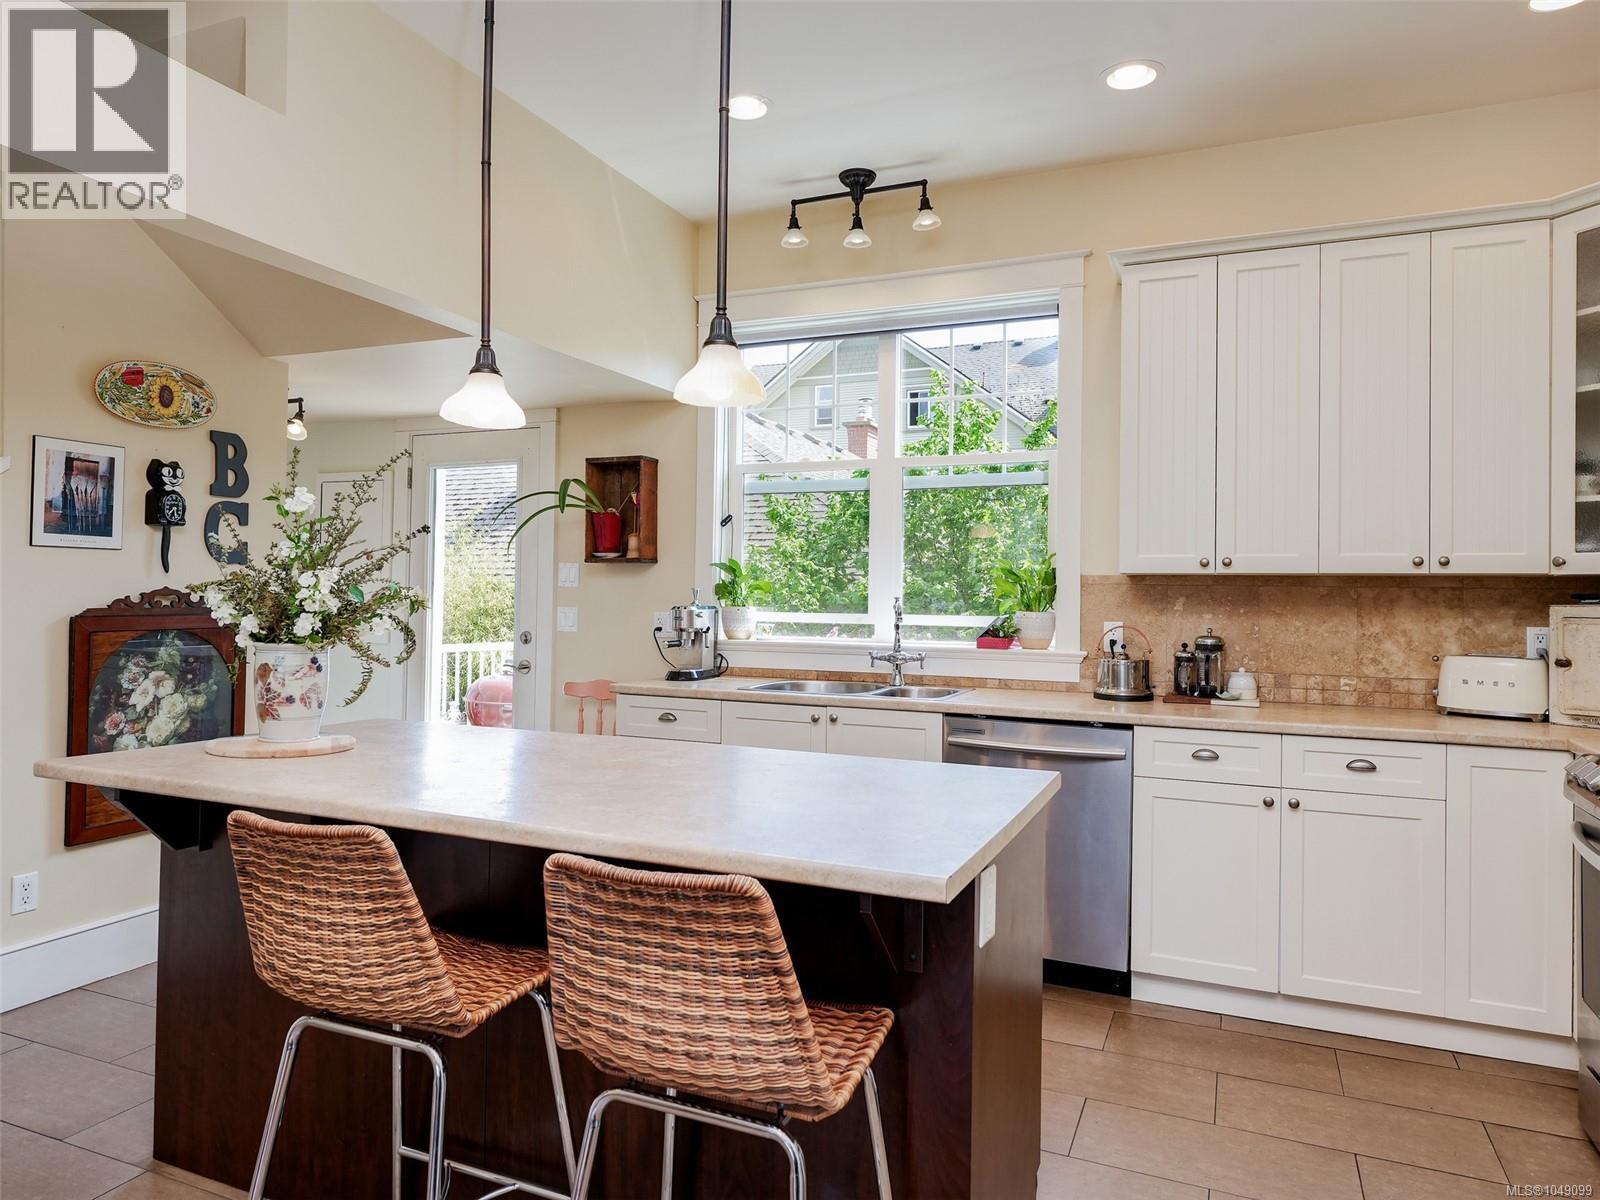
This spacious two-level character conversion townhouse offers nearly 2,200 sq ft and is the largest of just four suites in a beautifully restored heritage-style home. It blends modern upgrades with timeless charm, including stained glass windows, original wood floors, wood and glass pocket doors, and preserved detailing. Featuring 3 bedrooms and 3 bathrooms, the bright main level offers a bright open-concept layout with a contemporary kitchen, stainless steel appliances, generous living and dining areas, and 9'6'' ceilings. Upstairs are two spacious bedrooms with vaulted ceilings, each with its own ensuite. Additional highlights include abundant storage, a large laundry room, new hot water tank, Hunter Douglas blinds, energy-efficient windows, and an electric fireplace. Includes one parking space plus street parking. It truly feels like a detached home! Walking distance to downtown, parks, schools, shopping, amenities, and transit steps away. No Pet Restrictions. (id:27495)
Listing courtesy of Pemberton Holmes Ltd. · Bobby Ross
Communities.ca Inc.
Stuart Hall, REALTOR® · Licence #LIC-00651009 · Century 21 Bravo
Data from MLS® System. Deemed reliable but not guaranteed accurate by CREA. The trademarks MLS®, Multiple Listing Service® and the associated logos are owned by The Canadian Real Estate Association (CREA) and identify the quality of services provided by real estate professionals who are members of CREA.
REALTOR®, REALTORS®, and the REALTOR® logo are certification marks that are owned by REALTOR® Canada Inc. and licensed exclusively to The Canadian Real Estate Association (CREA). These certification marks identify real estate professionals who are members of CREA and who must abide by CREA’s By-Laws, Rules, and the REALTOR® Code.
Powered by CREA DDF®