Condo for sale in Victoria, British Columbia. Listed at $299,900.
1 bedrooms · 1 bathrooms · 421 sq ft · Built in 2019
MLS® 1052476
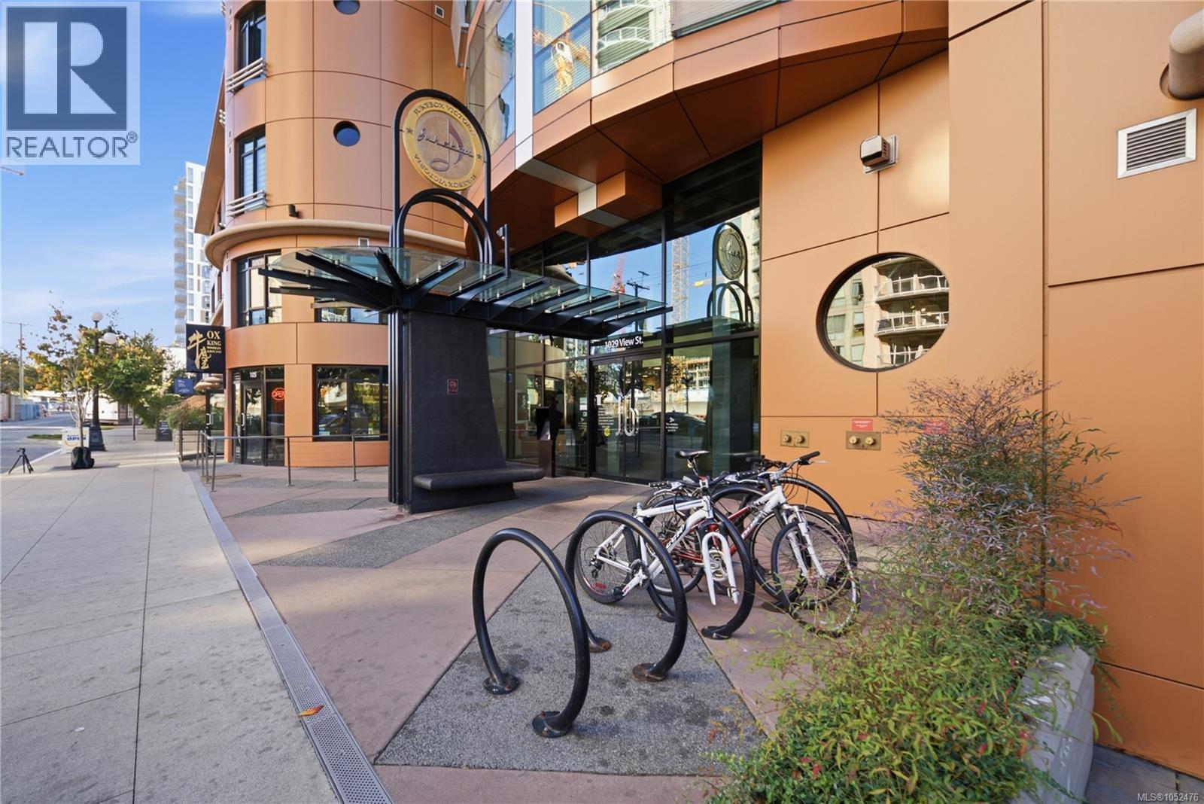
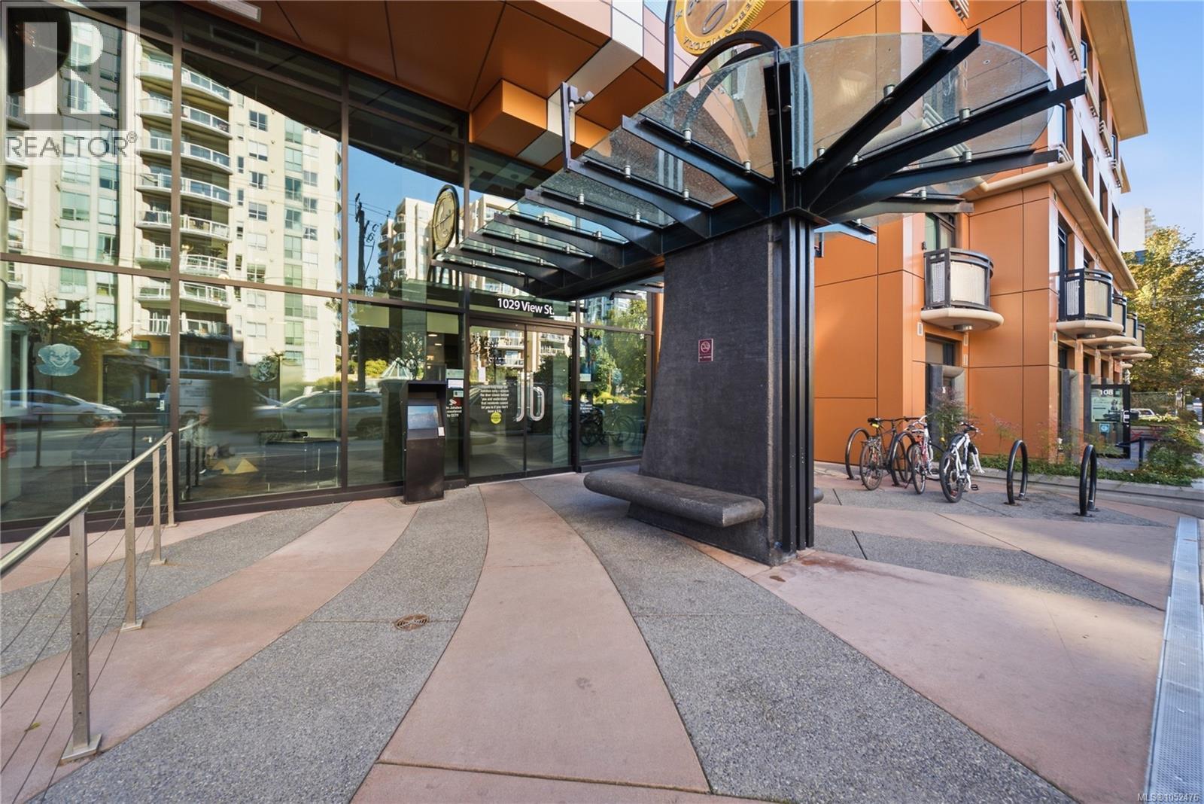
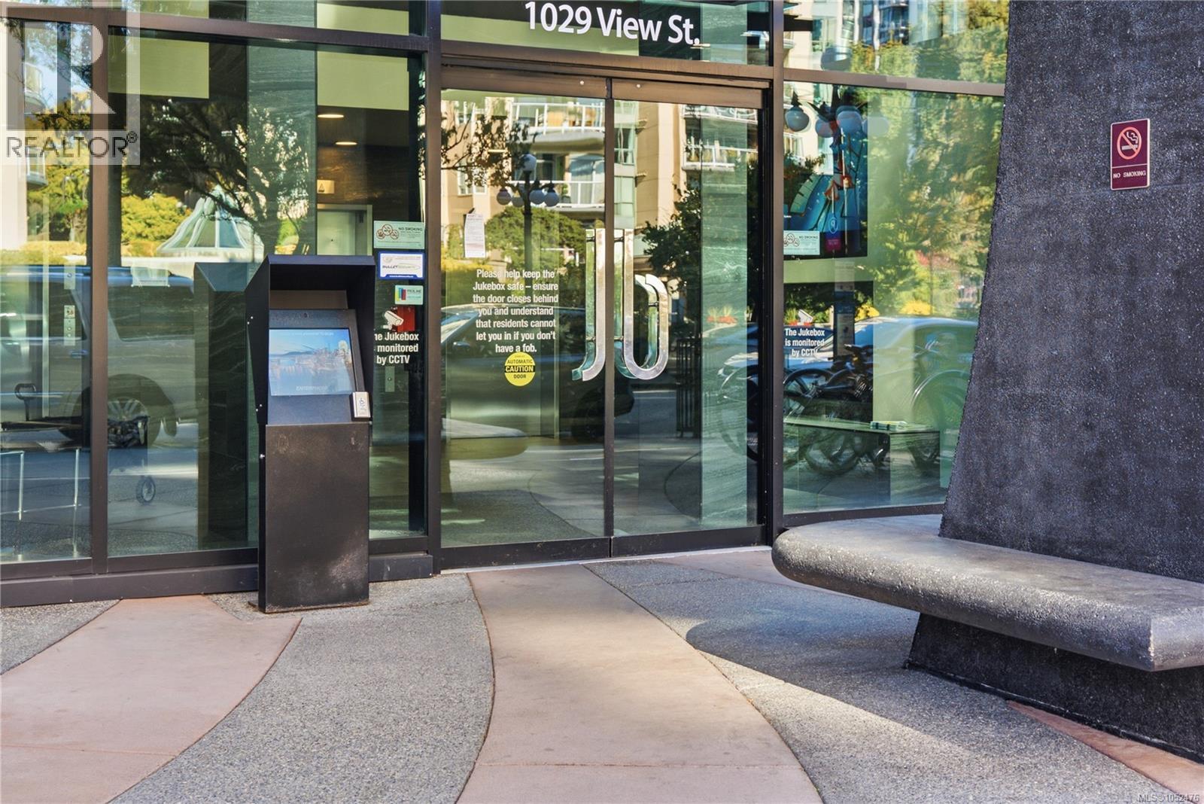
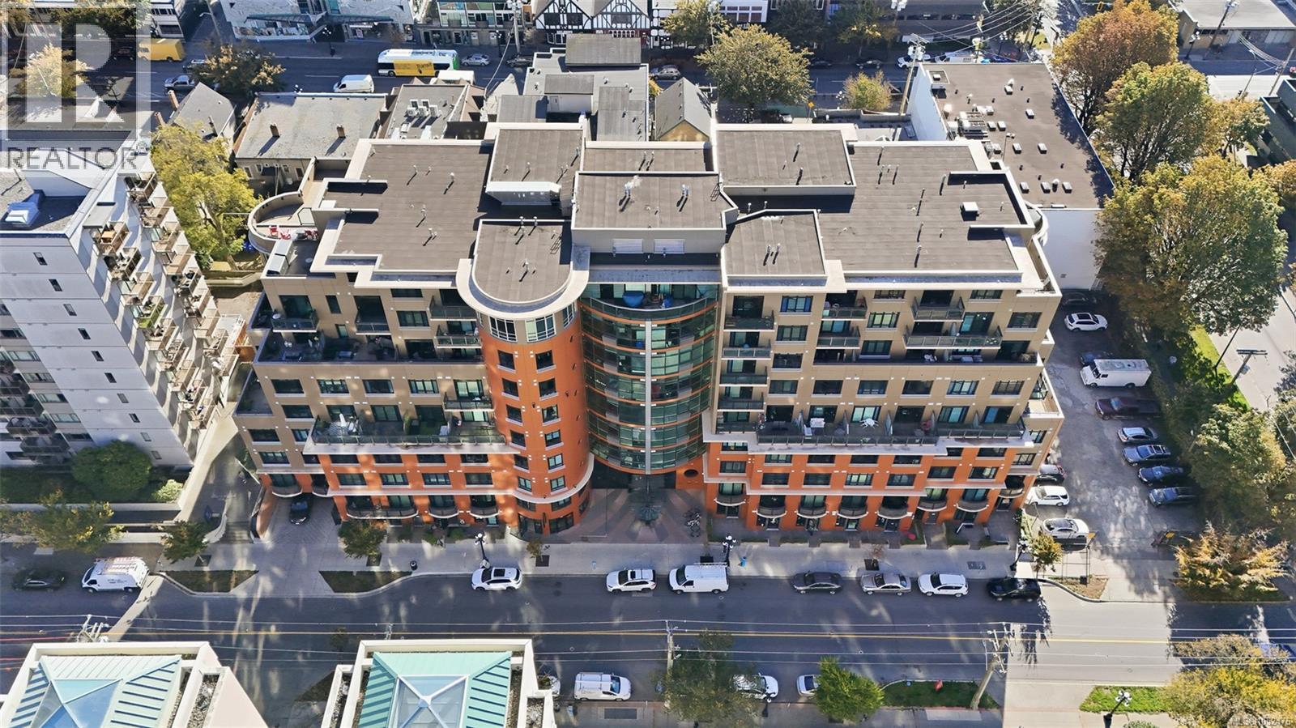
Welcome to Unit 415 at The Jukebox, where contemporary architecture, sophisticated loft-style living & exceptional urban convenience come together in downtown Victoria's vibrant Harris Green neighbourhood. Built 2019, award-winning, 9-storey concrete & steel building offers a distinctive lifestyle in one of the city's most walkable locations. Beautifully maintained, approximately 420 sq.ft. one-bedroom residence showcases impressive use of space, w/ ceilings approaching 10 feet, exposed ductwork & expansive windows creating a bright, open atmosphere. Industrial-inspired design meets contemporary comfort throughout. Stylish kitchen features quartz countertops & backsplash, sleek cabinetry & quality appliances. Beautifully appointed three-piece bathroom offers high-gloss cabinetry, additional storage & luxurious shower. Residents enjoy exceptional amenities including a fully equipped fitness centre, yoga space, meditation garden, outdoor community deck & secure bicycle storage. Separate storage locker included. Pet-friendly, non-smoking building also permits rentals. Outstanding Walk Score of 98, everything you need is virtually at your doorstep. Street Market is directly across the street, while restaurants, cafés, boutique shopping, medical offices, pharmacies & everyday conveniences are just steps away. Inner Harbour, Cook Street Village & Beacon Hill Park are also within easy reach. Excellent cycling & transit connections make getting around effortless. Parking options are available within the building, although with this incredible location, owning a vehicle is entirely optional. Whether you're a first-time buyer, seeking a stylish downtown retreat or exploring an investment opportunity, Unit 415 at The Jukebox delivers contemporary design, outstanding amenities & exceptional urban lifestyle in the heart of Victoria. Call or email Sean McLintock w/ RE/MAX Professionals 250-729-1766 or [email protected] for more info. (Verify all data/info if important) (id:27495)
Listing courtesy of REMAX Professionals (NA) · Sean McLintock
Communities.ca Inc.
Stuart Hall, REALTOR® · Licence #LIC-00651009 · Century 21 Bravo
Data from MLS® System. Deemed reliable but not guaranteed accurate by CREA. The trademarks MLS®, Multiple Listing Service® and the associated logos are owned by The Canadian Real Estate Association (CREA) and identify the quality of services provided by real estate professionals who are members of CREA.
REALTOR®, REALTORS®, and the REALTOR® logo are certification marks that are owned by REALTOR® Canada Inc. and licensed exclusively to The Canadian Real Estate Association (CREA). These certification marks identify real estate professionals who are members of CREA and who must abide by CREA’s By-Laws, Rules, and the REALTOR® Code.
Powered by CREA DDF®