Detached House for sale in Victoria, British Columbia. Listed at $1,400,000.
8 bedrooms · 4 bathrooms · 3448 sq ft · Built in 1915
MLS® 30247530
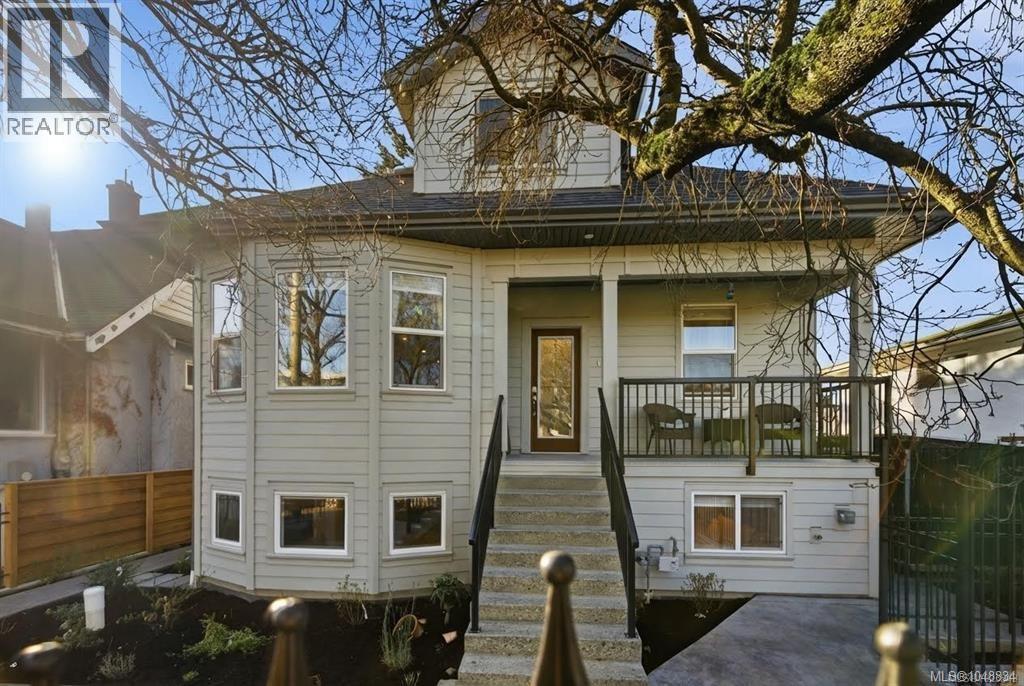
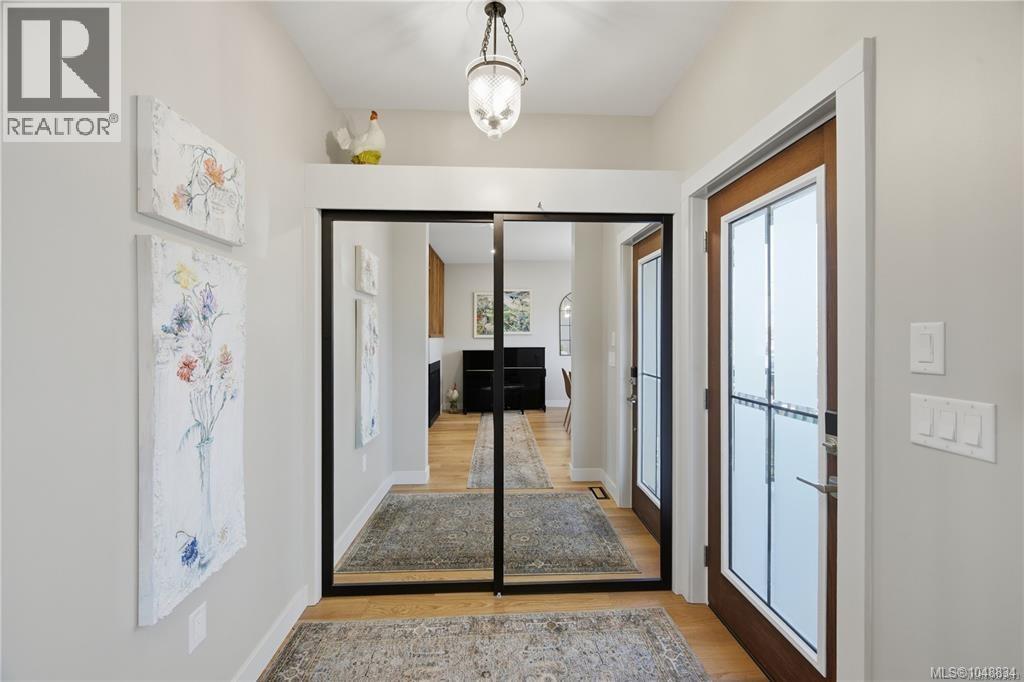
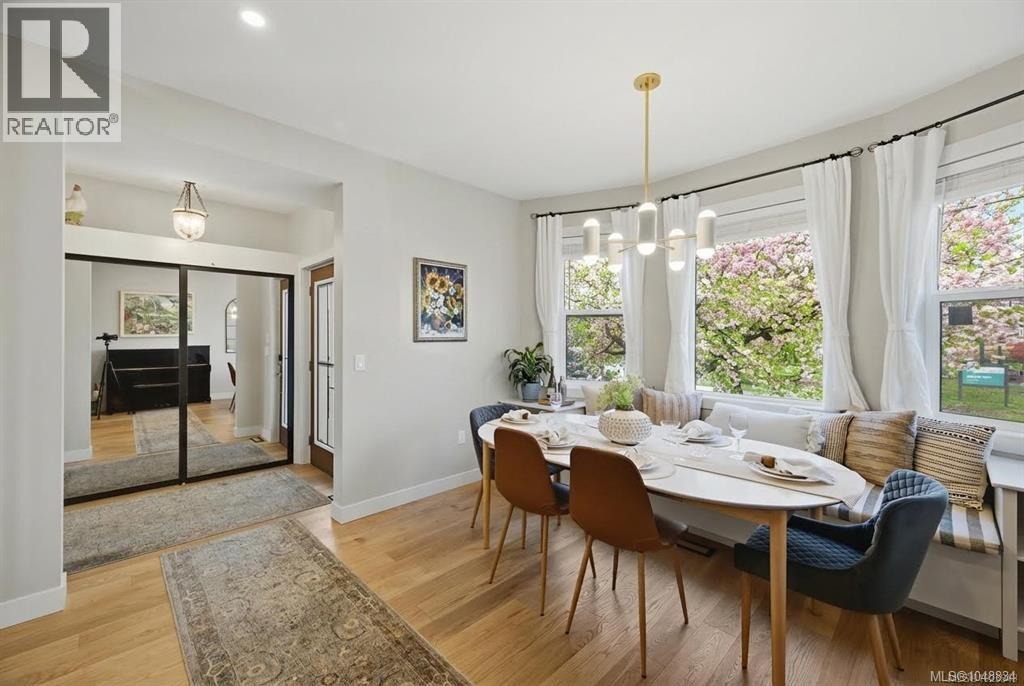
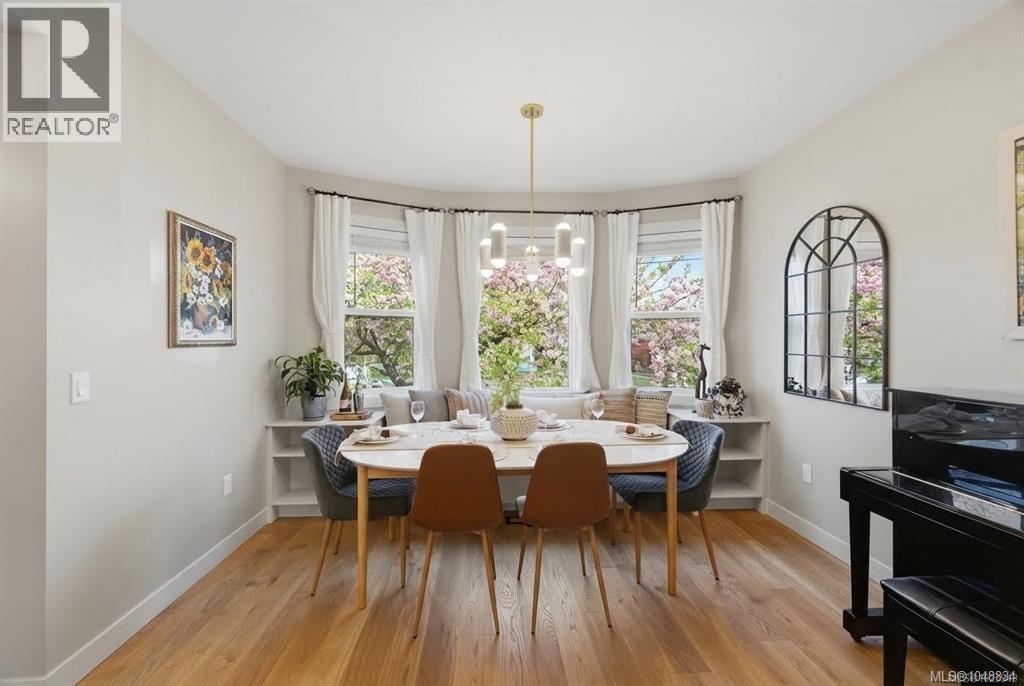
Custom-renovated character home! Flexibility for up to 8 bedrms or home based business, multiple office/studio spaces. A show-stopping kitchen is the heart of the home featuring: quartzite countertops, custom cabinetry, double wall ovens, walk-in pantry/appliance garage & enclosed hoodfan to match the cabinetry. Upstairs has: 3 bedrms, 1 bath PLUS a 2nd living room perfect for a little separation from downstairs. Outside is carefully laid out to inspire alfresco cooking, dining & entertaining. Lovely park across the quiet street where kids can play while you enjoy the view & a low-maintenance yard! DREAM laundry/mudroom has custom storage to keep seasonal clothing & sports gear neatly tucked away. Fully equipped 2-bedrm suite or co-living set up. Honey oak flooring, infloor heating in baths, 2 heat pumps, interiour soundproofing + many more upgrades. Walk to Trestle bridge/Gorge water way, Mayfair/Uptown/Bus/Shopping & restaurants. Reach out today to view! (id:27495)
Listing courtesy of eXp Realty · Patricia Kiteke
Communities.ca Inc.
Stuart Hall, REALTOR® · Licence #LIC-00651009 · Century 21 Bravo
Data from MLS® System. Deemed reliable but not guaranteed accurate by CREA. The trademarks MLS®, Multiple Listing Service® and the associated logos are owned by The Canadian Real Estate Association (CREA) and identify the quality of services provided by real estate professionals who are members of CREA.
REALTOR®, REALTORS®, and the REALTOR® logo are certification marks that are owned by REALTOR® Canada Inc. and licensed exclusively to The Canadian Real Estate Association (CREA). These certification marks identify real estate professionals who are members of CREA and who must abide by CREA’s By-Laws, Rules, and the REALTOR® Code.
Powered by CREA DDF®