Detached House for sale in View Royal, British Columbia. Listed at $1,099,900.
3 bedrooms · 3 bathrooms · 2905 sq ft · Built in 1920
MLS® 30151985
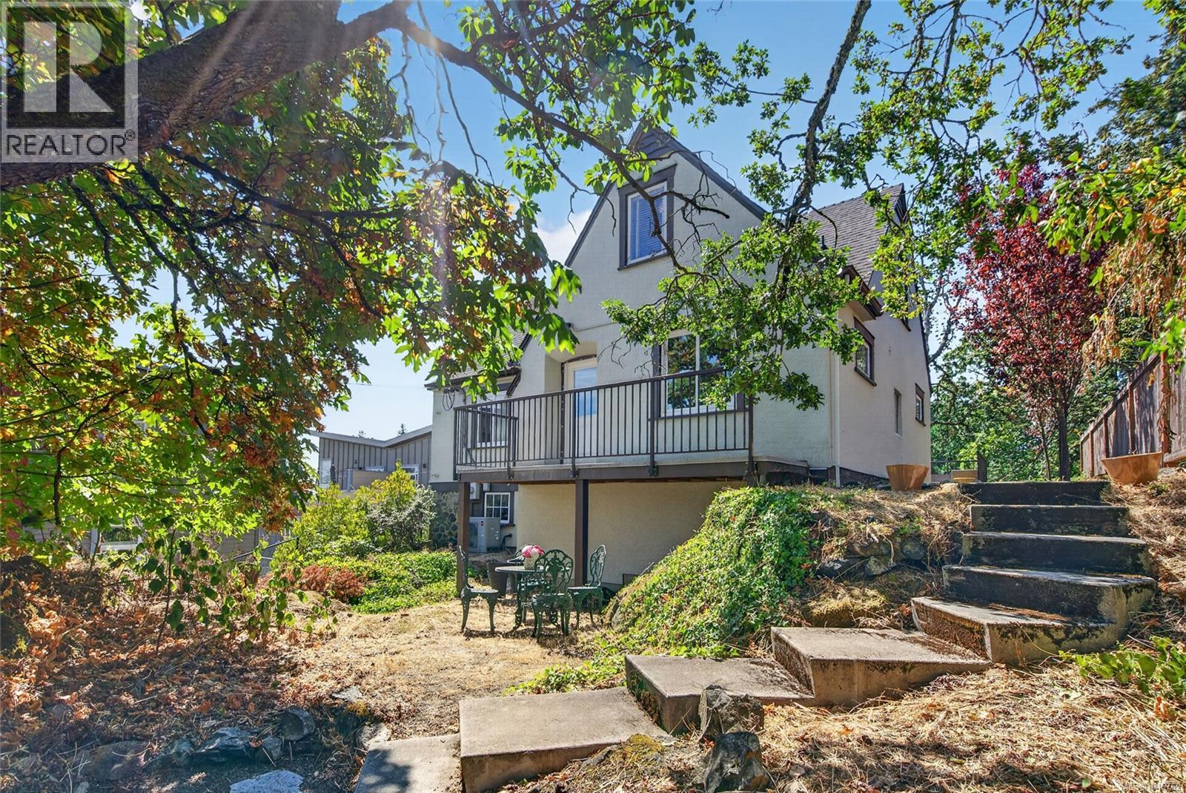
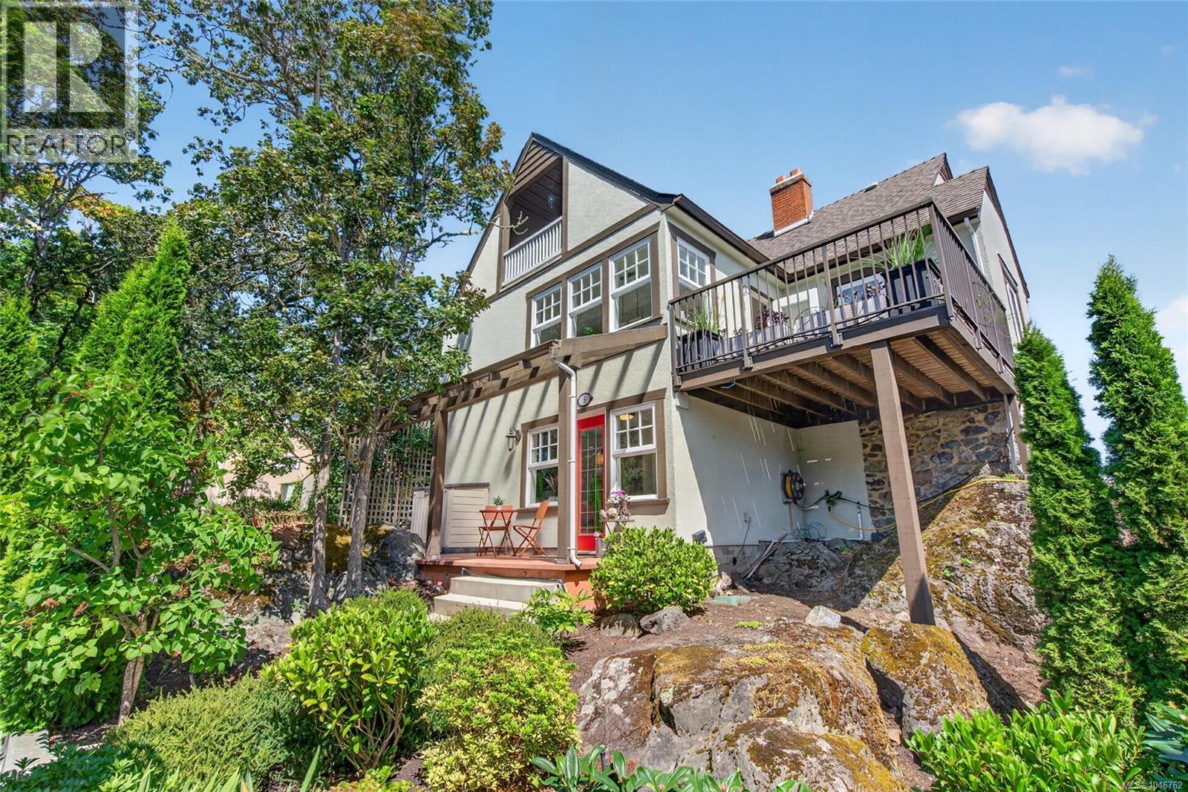
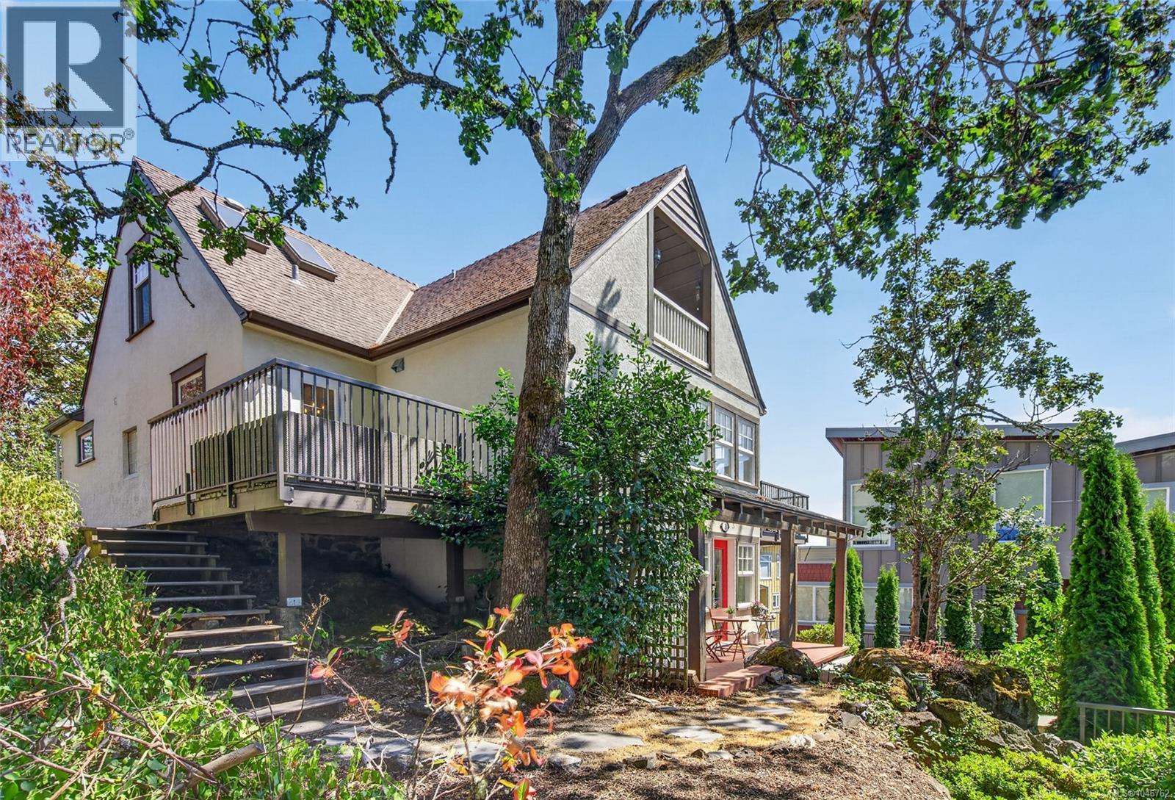
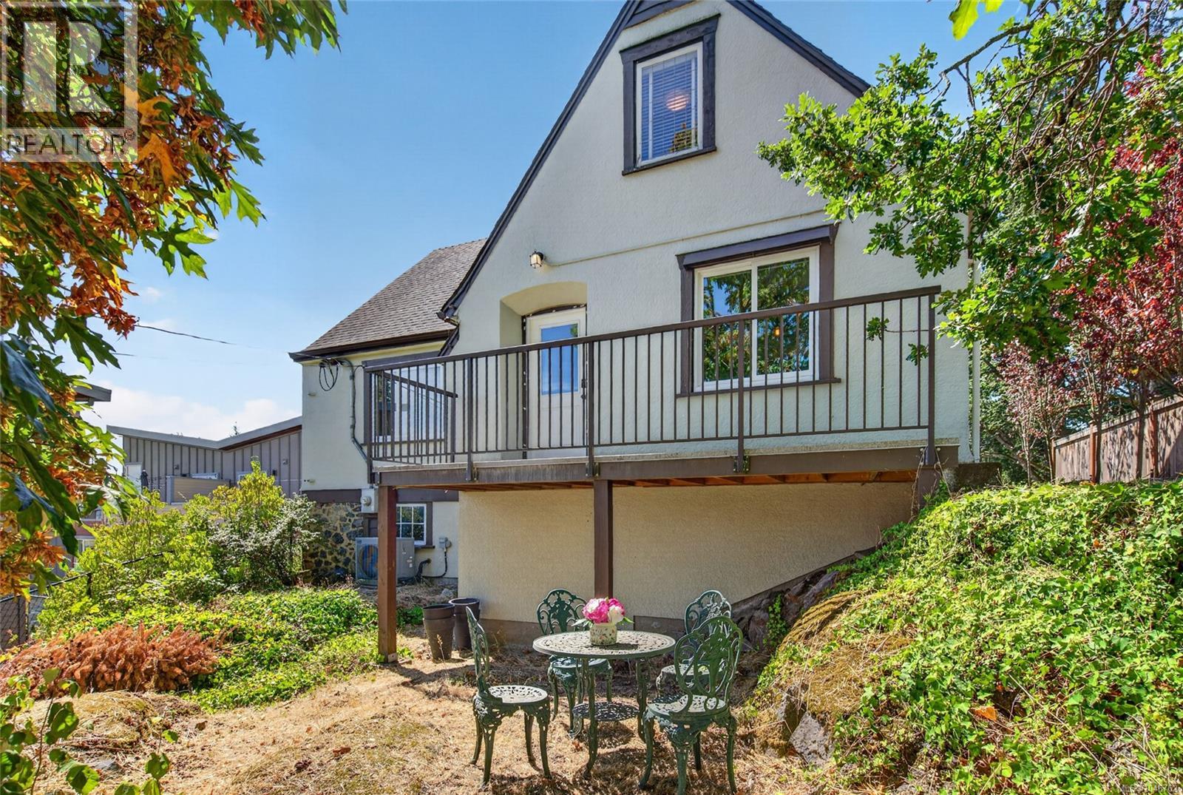
OPEN HOUSE SATURDAY AUG 27 The Shopkeeper's Home Don't be fooled by the address! Built in the 1920s, 5-235 Island Highway is a true character home — the kind with coved ceilings overhead and hardwood underfoot, details that speak to an era when craftsmanship was simply how things were done. Today it sits tucked beneath a canopy of Garry Oaks with today's modern conveniences such as a new heat pump and furnace, new HWT and updated appliances. This character home was brought up to code when the developer built the townhomes on the surrounding property. This home enjoys the benefits of the strata community, yet maintains it's independence as it's own detached dwelling section. Inside, an updated kitchen brings modern ease into conversation with the home's original character, while banquet seating/ breakfast nook with storage welcomes the family. The original dining room is versatile and is currently set up as a bright home office. The updated main bathroom is modern and inviting - meticulously designed. Climb to the top, and you'll find the home's quiet reward: the primary bedroom oasis claims the entire attic loft, a private retreat above it all, complete with a spa-like ensuite and a walk-in closet. Three balcony spaces provide ample space to bathe in the sun, while the irrigated yard is adorn by Garry oak meadows. Two further bedrooms and a powder room round out a layout that has clearly welcomed generations, and will welcome many more. Storage is tucked into every sensible seam, right down to a crawl space generous enough to hold a century's worth of memory — or simply the overflow of a well-lived-in life. Two assigned parking stalls for your vehicles. Come see the unique treasures of the Shopkeeper's home. This is a home for anyone who believes that character isn't manufactured — it's built, lived in, and passed on. (id:27495)
Listing courtesy of Oakwyn Realty Ltd. · Sophia Song
Communities.ca Inc.
Stuart Hall, REALTOR® · Licence #LIC-00651009 · Century 21 Bravo
Data from MLS® System. Deemed reliable but not guaranteed accurate by CREA. The trademarks MLS®, Multiple Listing Service® and the associated logos are owned by The Canadian Real Estate Association (CREA) and identify the quality of services provided by real estate professionals who are members of CREA.
REALTOR®, REALTORS®, and the REALTOR® logo are certification marks that are owned by REALTOR® Canada Inc. and licensed exclusively to The Canadian Real Estate Association (CREA). These certification marks identify real estate professionals who are members of CREA and who must abide by CREA’s By-Laws, Rules, and the REALTOR® Code.
Powered by CREA DDF®