Detached House for sale in Wabush, Newfoundland & Labrador. Listed at $309,000.
3 bedrooms · 2 bathrooms · 1863 sq ft · Built in 1970
MLS® 30191176
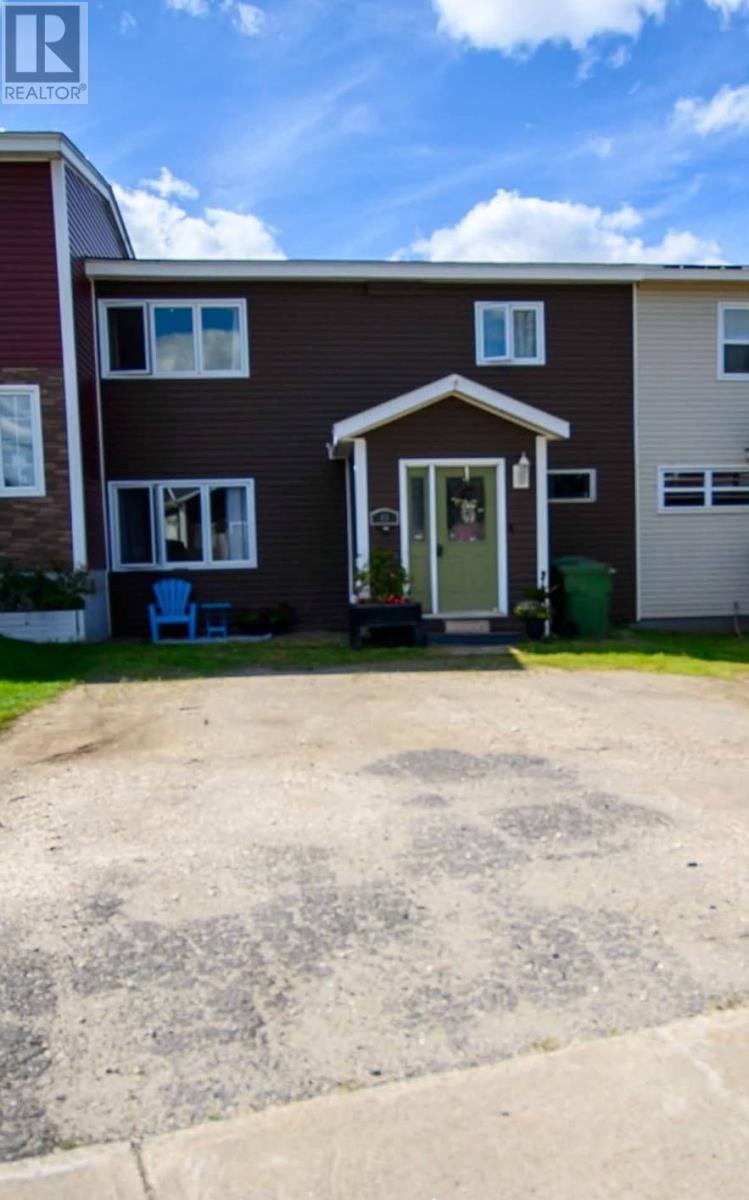
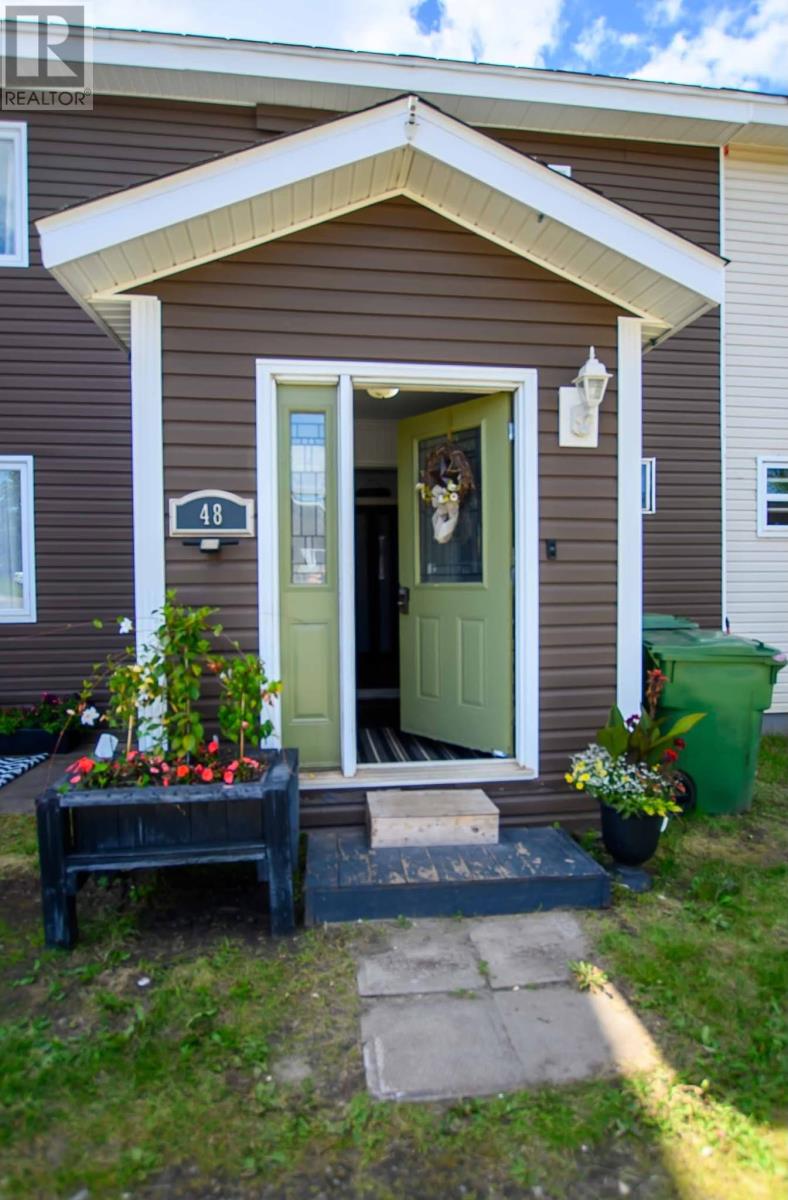
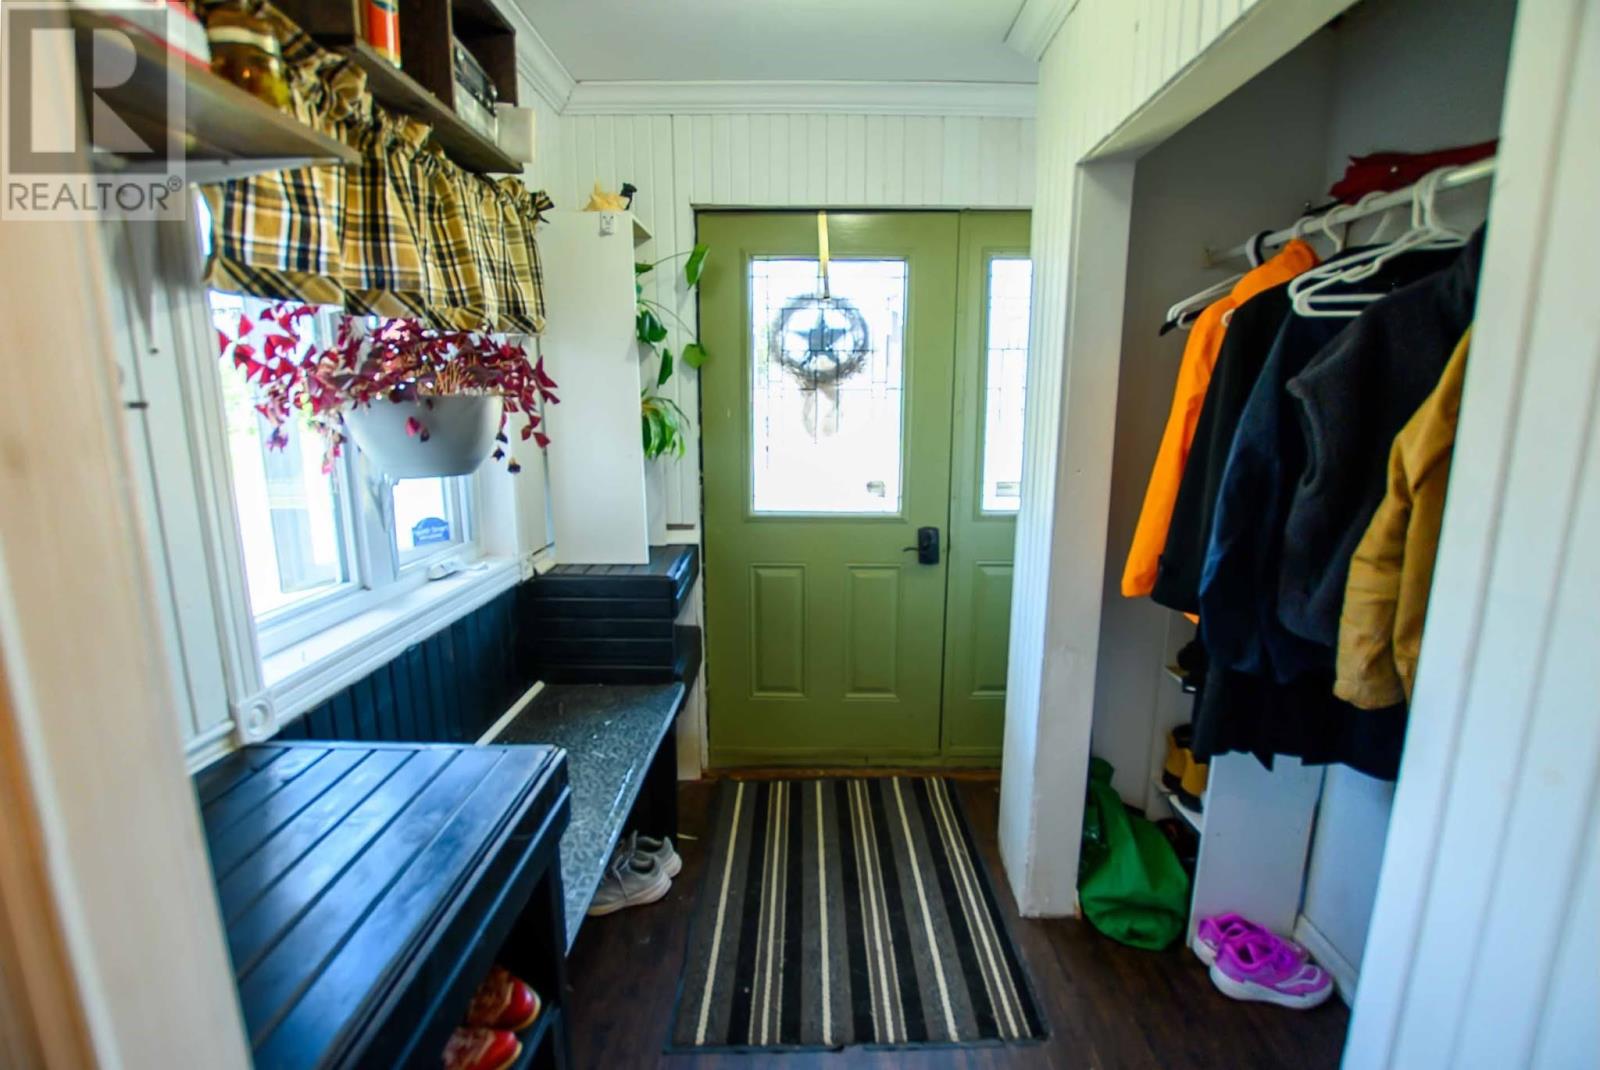
This three-bedroom, two-and-a-half-bath home offers a good amount of living space, with vaulted ceilings upstairs and several additional rooms in the basement for whatever your household needs. The main floor features laminate flooring throughout most of the living areas, painted white cabinetry in the kitchen, and all major appliances included. The dining room has patio doors leading to a sunroom with windows, giving you an extra space to enjoy throughout the year. There is also a separate multi-purpose room with windows that could work well for storage, a small office, hobby space or whatever suits your needs. The living room has a half wall at the entrance, providing additional wall space for furniture and making the room feel more defined. Upstairs are three bedrooms and a large main bathroom with a sunken tub, glass shower enclosure and laundry. The primary bedroom features Sutton gray paneling and glass doors that help bring more light into the room. Vaulted ceilings add extra height to the upper level. The basement provides even more usable space, with a full bathroom, family room, a large extended bonus room, additional bonus rooms and storage. Outside, the smaller fenced yard is easy to manage and includes a shed. It offers a private spot to enjoy a quiet evening outdoors, let the pets out or have a small backyard fire. There is also off-street parking for two vehicles. With three bedrooms, multiple bonus rooms and plenty of additional space throughout, this home gives you room to make it work for your needs. (id:27495)
Listing courtesy of Hanlon Realty · Heather Fisher
Communities.ca Inc.
Stuart Hall, REALTOR® · Licence #LIC-00651009 · Century 21 Bravo
Data from MLS® System. Deemed reliable but not guaranteed accurate by CREA. The trademarks MLS®, Multiple Listing Service® and the associated logos are owned by The Canadian Real Estate Association (CREA) and identify the quality of services provided by real estate professionals who are members of CREA.
REALTOR®, REALTORS®, and the REALTOR® logo are certification marks that are owned by REALTOR® Canada Inc. and licensed exclusively to The Canadian Real Estate Association (CREA). These certification marks identify real estate professionals who are members of CREA and who must abide by CREA’s By-Laws, Rules, and the REALTOR® Code.
Powered by CREA DDF®