Detached House for sale in Warman, Saskatchewan. Listed at $579,900.
5 bedrooms · 3 bathrooms · 1347 sq ft · Built in 2008
MLS® 30183023
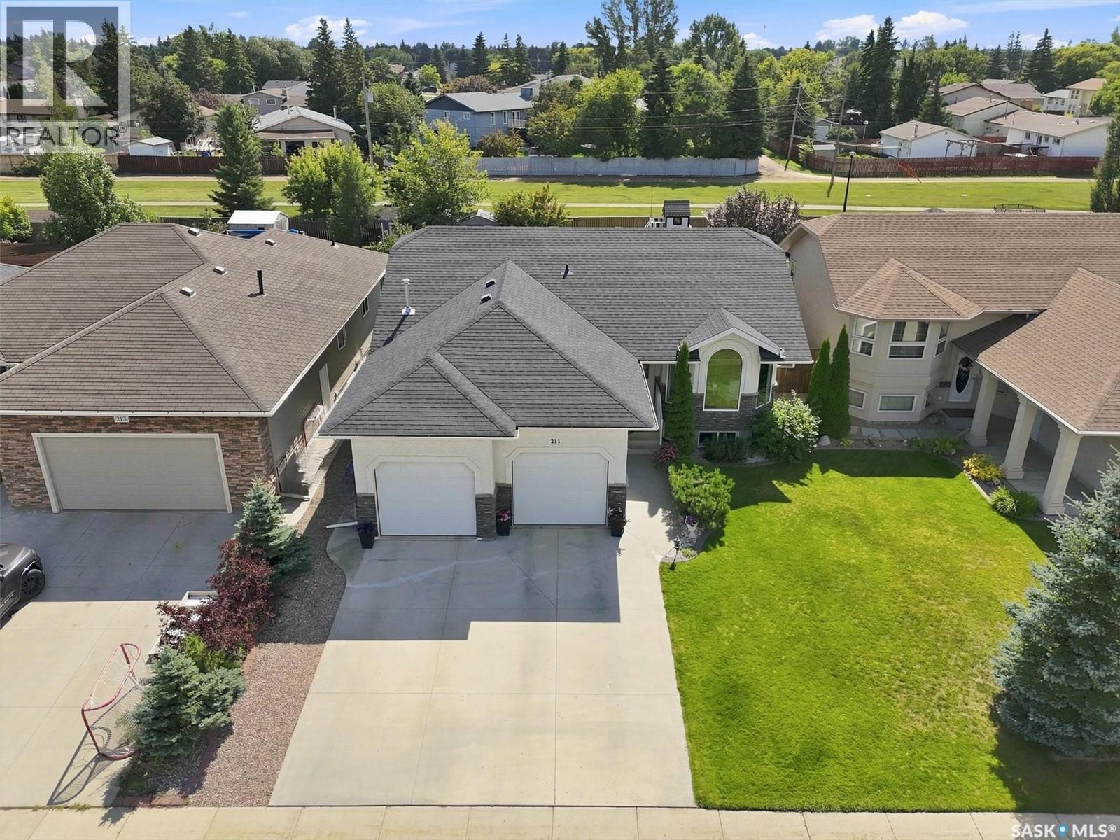
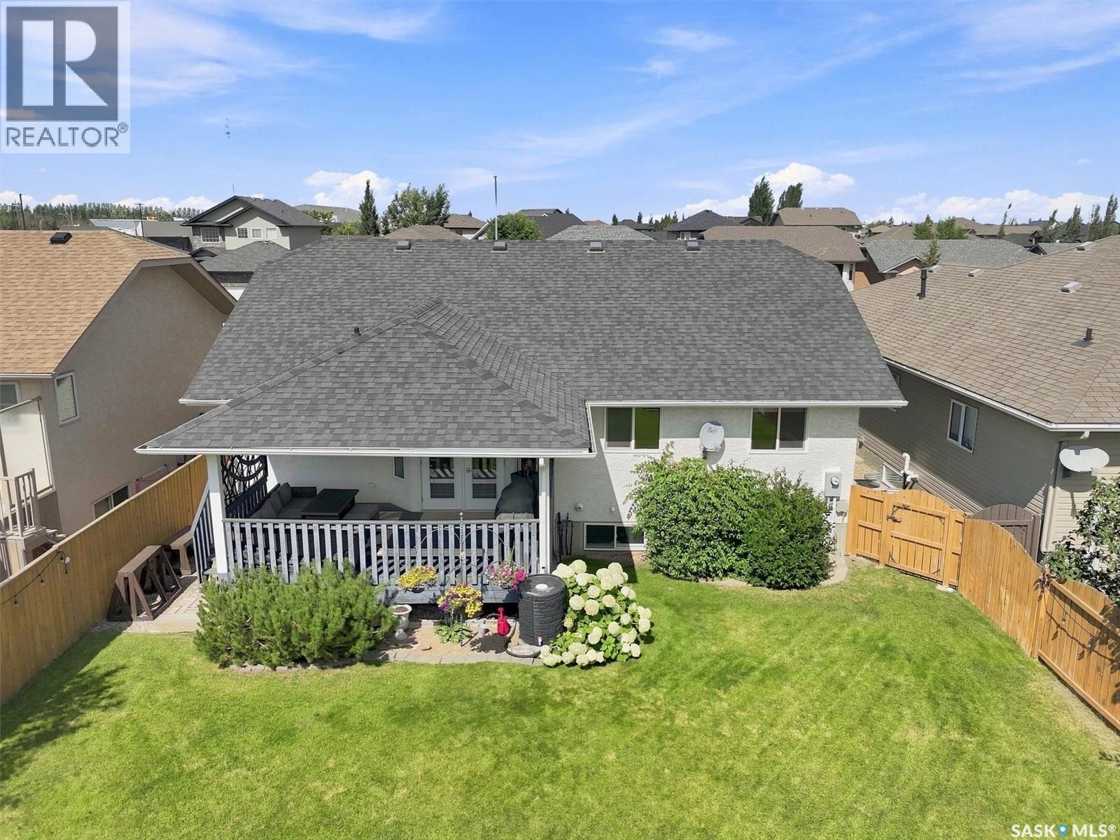
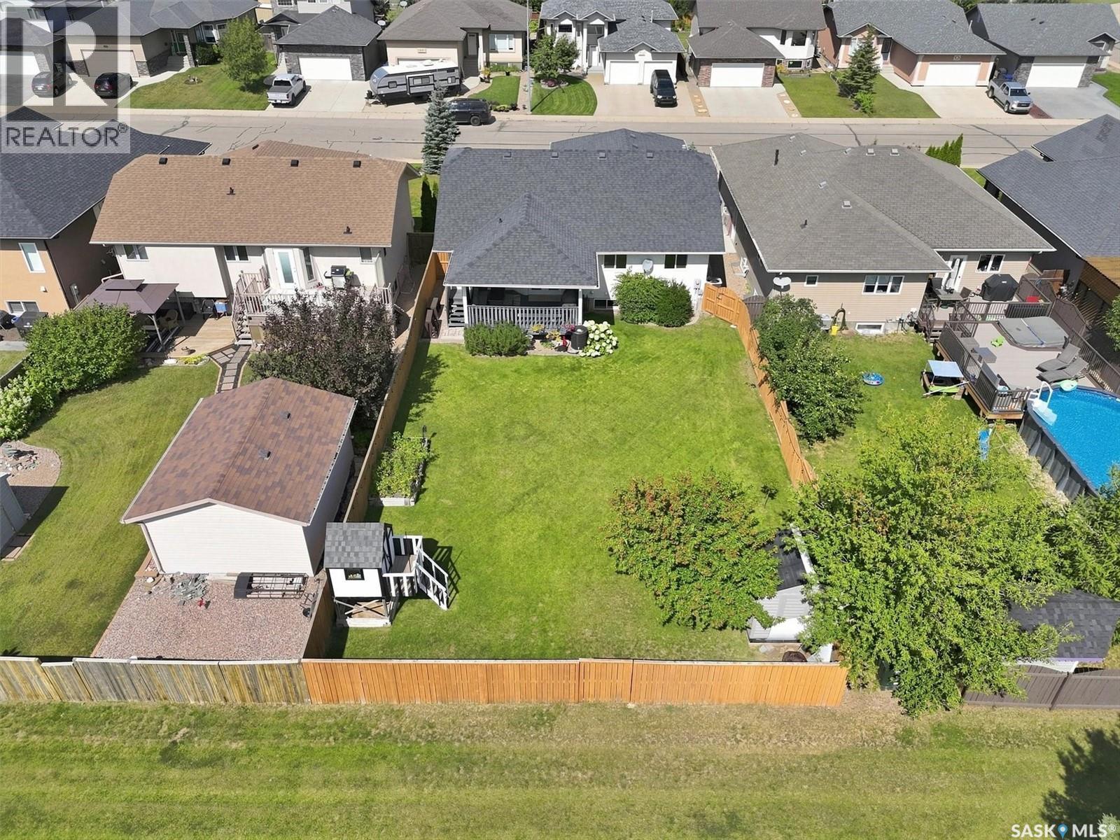
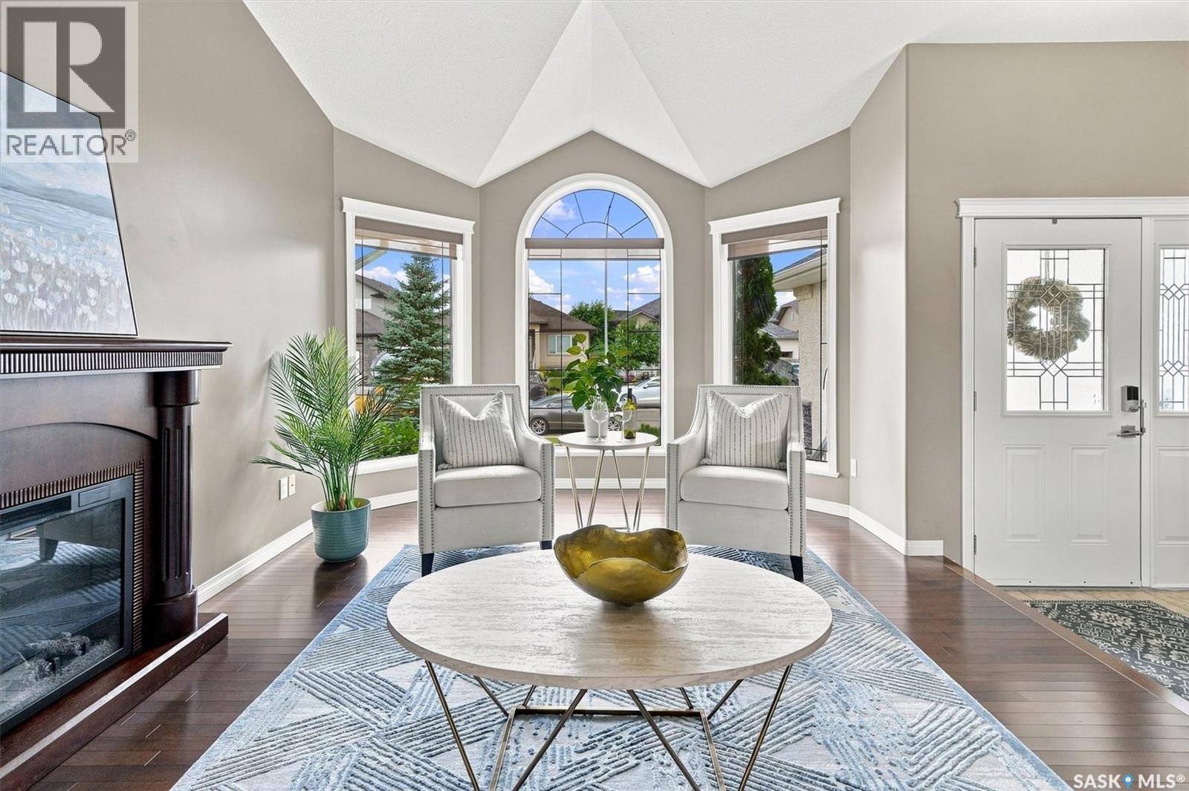
Welcome to the ideal family home in Warman: a beautifully designed 1,347 sq. ft. bungalow that seamlessly balances refined style with everyday practicality. The main level showcases an inviting living room with dramatic vaulted ceilings and a spacious kitchen perfect for busy mornings, leading directly to a bright dining area where garden doors open onto a covered deck. Kids and pets will love the sun-drenched, south-facing backyard that backs directly onto peaceful green space, offering endless space to play. With three main-floor bedrooms, plus a fully finished basement featuring two additional bedrooms, a 4-piece bath, and a massive rec room anchored by a cozy gas fireplace, there is plenty of space for everyone to grow, play, and relax. Complete with a double heated garage for Saskatchewan winters, this dream home sits within easy walking distance of elementary and middle schools, local shopping, dining, and the Warman Home Centre Communiplex. (id:27495)
Listing courtesy of Century 21 Fusion · Laura Balyski
Communities.ca Inc.
Stuart Hall, REALTOR® · Licence #LIC-00651009 · Century 21 Bravo
Data from MLS® System. Deemed reliable but not guaranteed accurate by CREA. The trademarks MLS®, Multiple Listing Service® and the associated logos are owned by The Canadian Real Estate Association (CREA) and identify the quality of services provided by real estate professionals who are members of CREA.
REALTOR®, REALTORS®, and the REALTOR® logo are certification marks that are owned by REALTOR® Canada Inc. and licensed exclusively to The Canadian Real Estate Association (CREA). These certification marks identify real estate professionals who are members of CREA and who must abide by CREA’s By-Laws, Rules, and the REALTOR® Code.
Powered by CREA DDF®