Detached House for sale in Warman, Saskatchewan. Listed at $498,999.
3 bedrooms · 3 bathrooms · 1472 sq ft · Built in 2025
MLS® 30171049
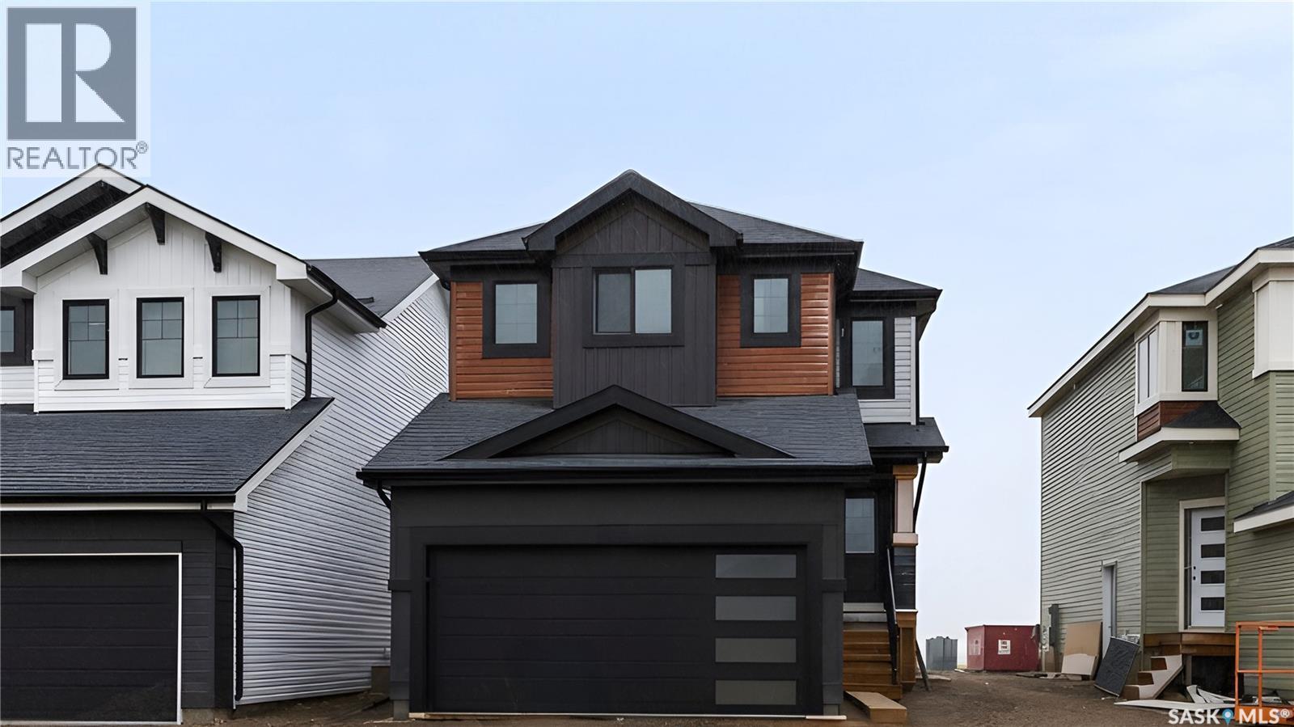
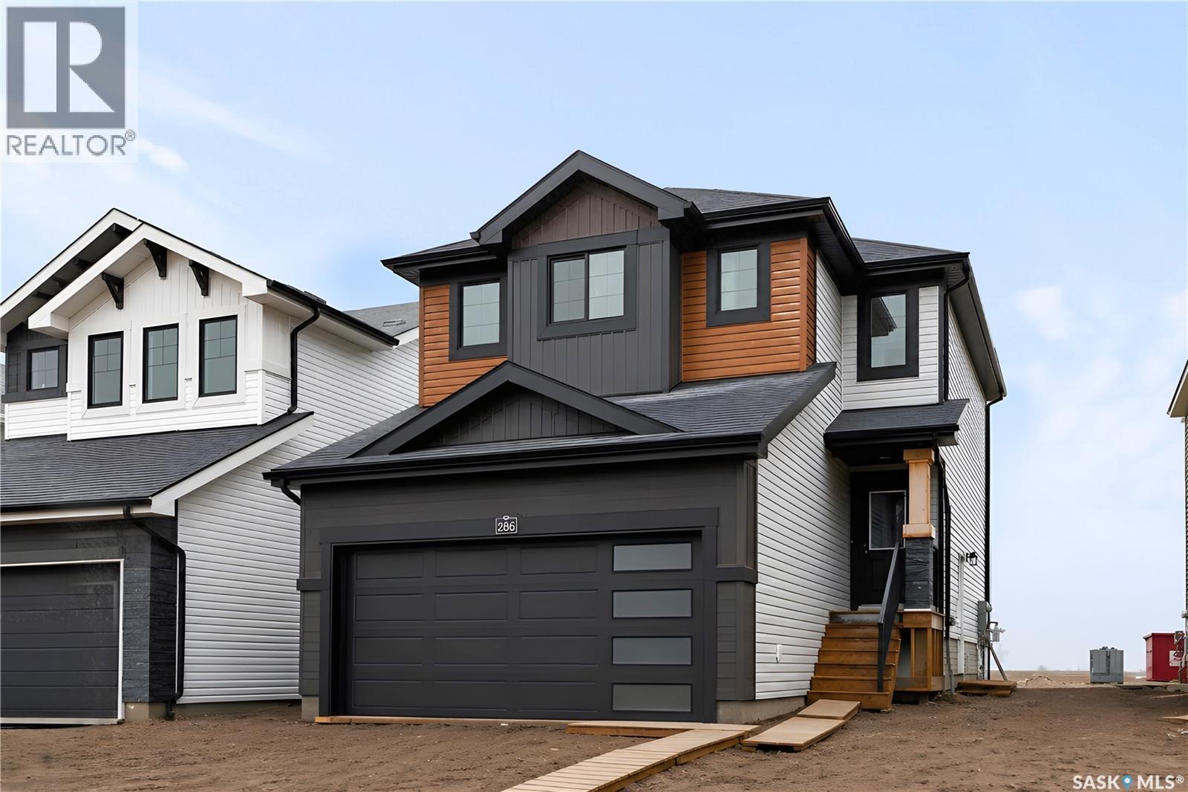
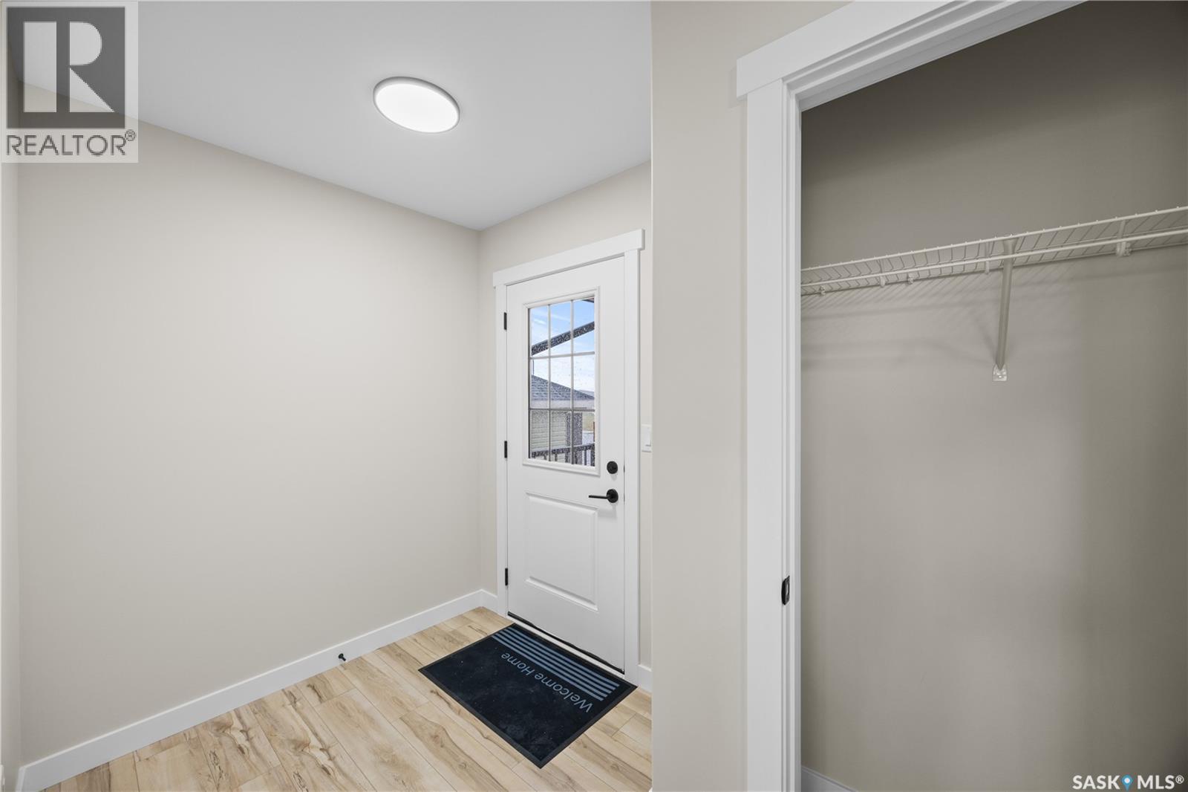
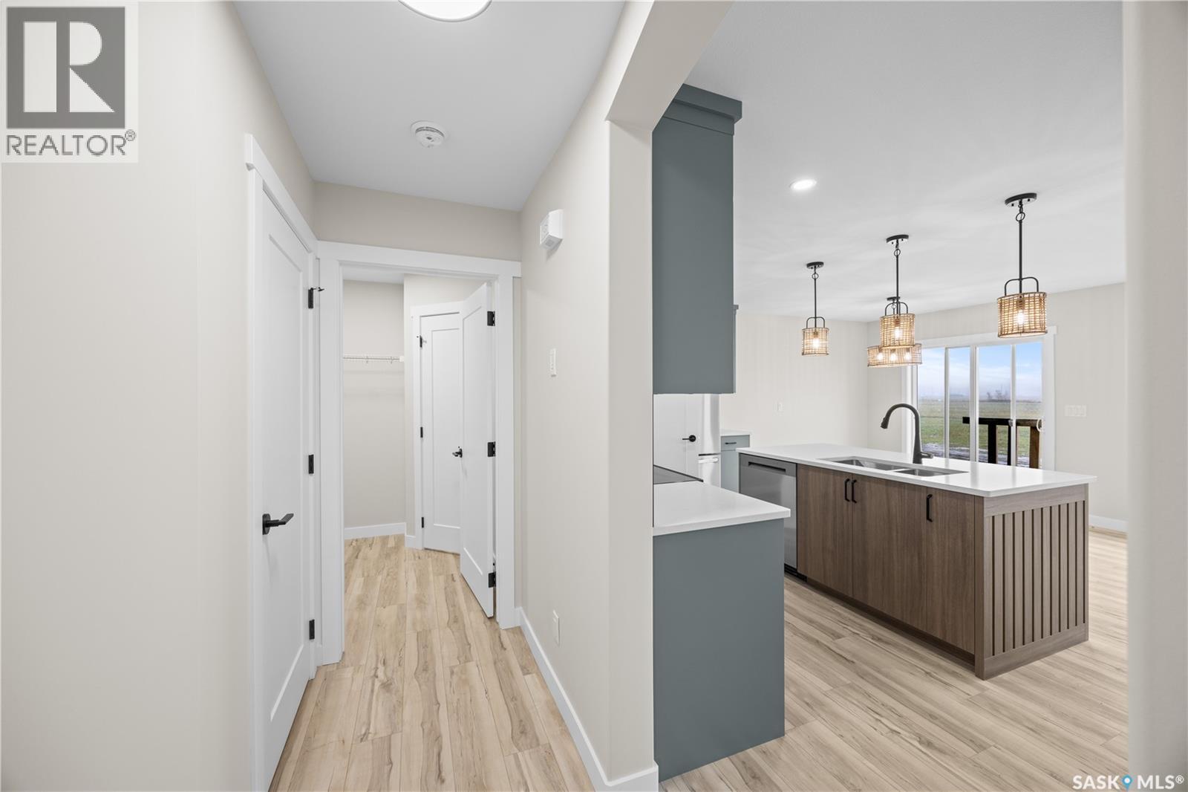
Excellent opportunity to own this brand new 1,475 sq. ft. two-storey home with a double attached garage in the growing community of Warman, featuring the potential for a legal basement suite. This thoughtfully designed home offers a functional and modern layout ideal for families and investors alike. The main floor features a spacious living room with large windows overlooking the backyard, a bright dining area, and a stylish kitchen complete with modern cabinetry, stainless steel appliances, a large island, and a walk-in pantry. A convenient 2-piece bathroom completes the main level. Upstairs, you will find 3 spacious bedrooms, a versatile bonus/flex room, 2 full bathrooms, and a dedicated laundry room. Large windows throughout the home provide an abundance of natural light. Additional features include central air conditioning, an HRV system. Front landscaping, concrete driveway, final grading and stonework will be completed by the builder this summer. Conveniently located close to parks, shopping, and all neighborhood amenities, with easy access to the highway. Contact your REALTOR® today to book your private viewing. (id:27495)
Listing courtesy of RE/MAX Saskatoon · Mihir Sisodiya
Communities.ca Inc.
Stuart Hall, REALTOR® · Licence #LIC-00651009 · Century 21 Bravo
Data from MLS® System. Deemed reliable but not guaranteed accurate by CREA. The trademarks MLS®, Multiple Listing Service® and the associated logos are owned by The Canadian Real Estate Association (CREA) and identify the quality of services provided by real estate professionals who are members of CREA.
REALTOR®, REALTORS®, and the REALTOR® logo are certification marks that are owned by REALTOR® Canada Inc. and licensed exclusively to The Canadian Real Estate Association (CREA). These certification marks identify real estate professionals who are members of CREA and who must abide by CREA’s By-Laws, Rules, and the REALTOR® Code.
Powered by CREA DDF®