Detached House for sale in Wasaga Beach, Ontario. Listed at $967,000.
4 bedrooms · 3 bathrooms
MLS® S14138370
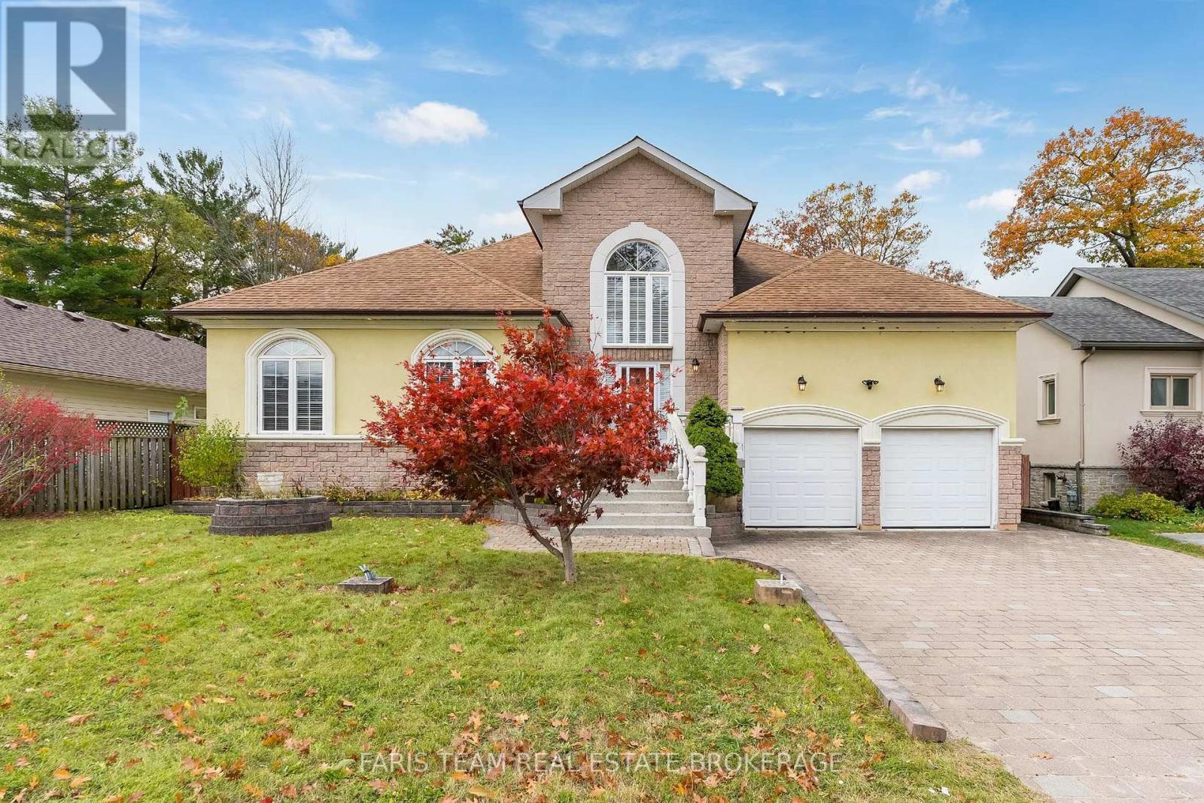
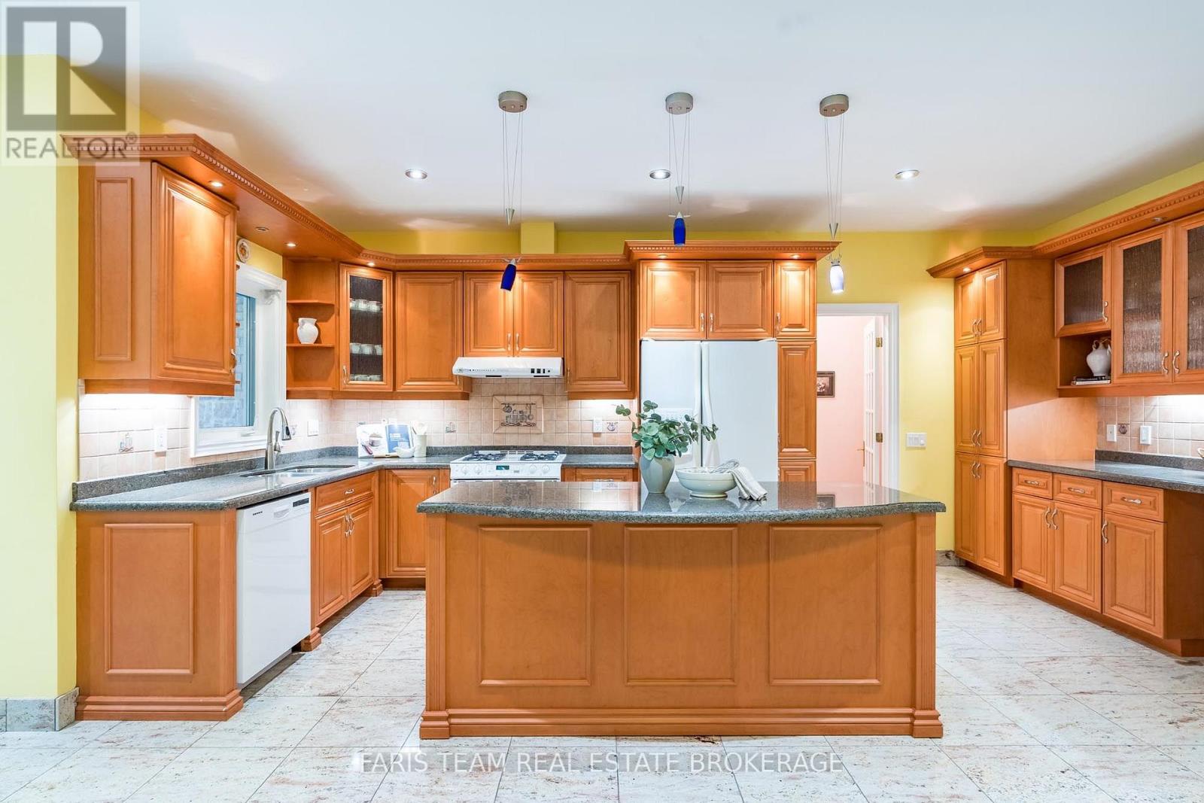
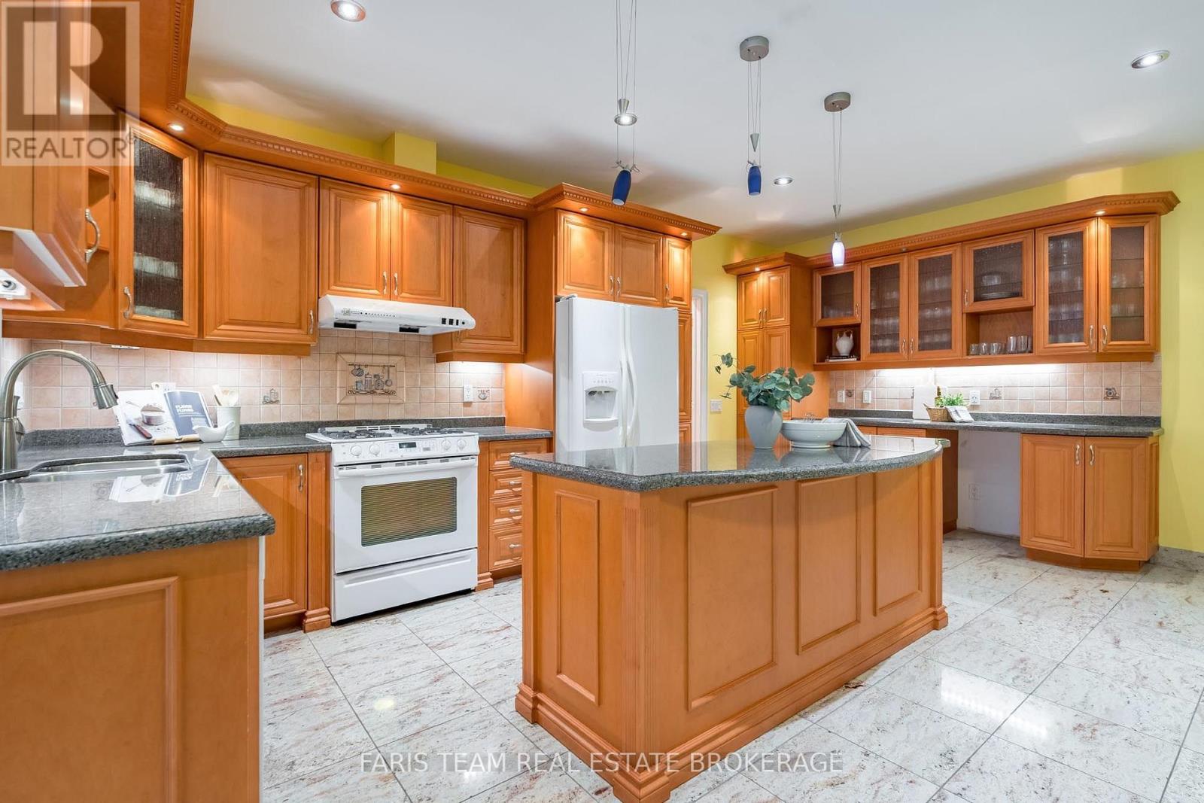
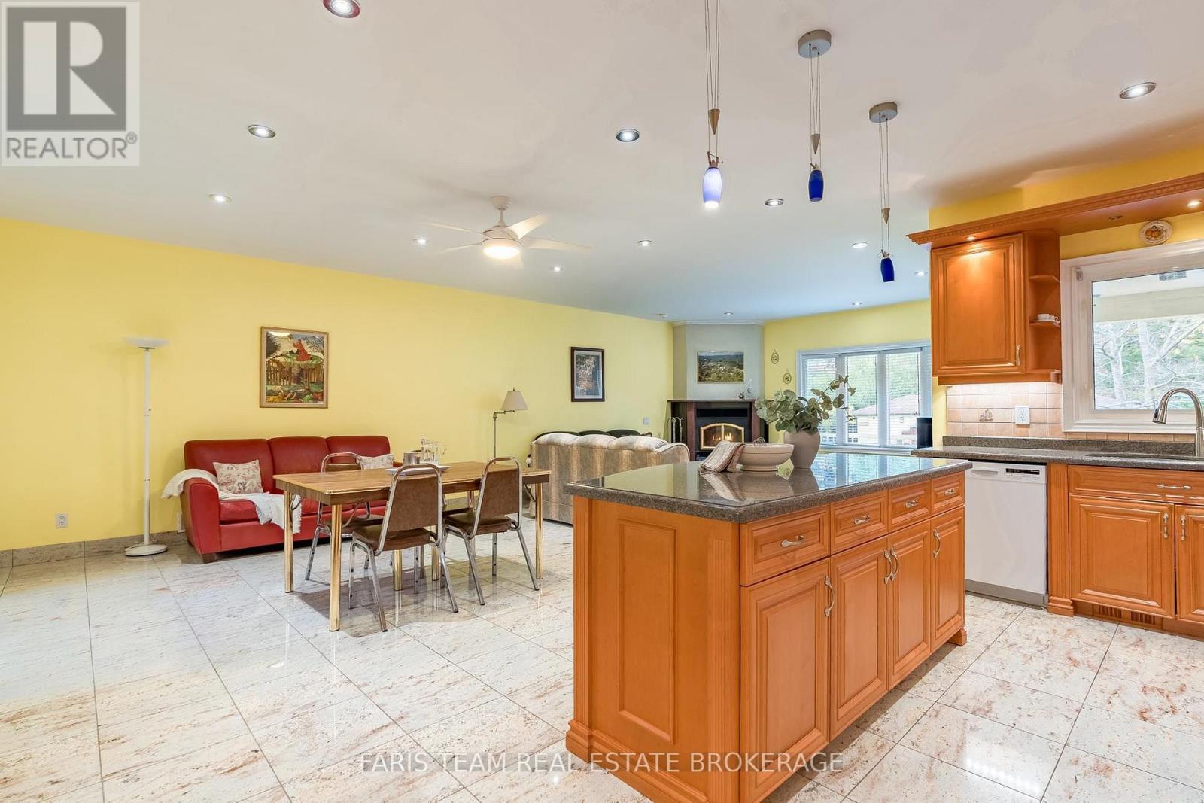
Top 5 Reasons You Will Love This Home: 1) Embrace an exceptional lifestyle just steps from the water, where beautiful waterfront surroundings and endless opportunities for outdoor recreation are right at your doorstep, offering the ideal setting for peaceful morning strolls, relaxing afternoons by the shoreline, and enjoying everything this desirable area has to offer throughout the seasons 2) Discover impressive craftsmanship and timeless elegance in this expansive, quality-built ranch bungalow, showcasing generous living spaces, beautiful marble tile flooring throughout, and a spectacular grand foyer with a soaring 18' ceiling, creating an unforgettable first impression while offering the comfort and convenience of spacious main-level living 3) Enjoy the perfect balance of everyday convenience and recreational living, ideally situated close to schools, shopping, parks, beaches, and nearby ski destinations, while a separate entrance to the basement, complete with a second kitchen, provides exceptional flexibility for extended family, multi-generational living, or accommodating overnight guests 4) Entertain effortlessly in the inviting outdoor living spaces, featuring a spacious patio and charming covered porch that create the perfect backdrop for summer barbeques, outdoor dining, and memorable gatherings with family and friends, while offering a comfortable place to unwind and enjoy the fresh air 5) Escape to your own private backyard retreat, where a generously sized, fully fenced yard delivers an abundance of outdoor space and exceptional privacy, providing a peaceful setting for children and pets to play, hosting celebrations, gardening, or simply relaxing in the comfort of your own secluded outdoor oasis. 2,457 above grade sq.ft. plus a partially finished basement. (id:27495)
Listing courtesy of FARIS TEAM REAL ESTATE BROKERAGE · MARK FARIS
Communities.ca Inc.
Stuart Hall, REALTOR® · Licence #LIC-00651009 · Century 21 Bravo
Data from MLS® System. Deemed reliable but not guaranteed accurate by CREA. The trademarks MLS®, Multiple Listing Service® and the associated logos are owned by The Canadian Real Estate Association (CREA) and identify the quality of services provided by real estate professionals who are members of CREA.
REALTOR®, REALTORS®, and the REALTOR® logo are certification marks that are owned by REALTOR® Canada Inc. and licensed exclusively to The Canadian Real Estate Association (CREA). These certification marks identify real estate professionals who are members of CREA and who must abide by CREA’s By-Laws, Rules, and the REALTOR® Code.
Powered by CREA DDF®