Detached House for sale in Wasaga Beach, Ontario. Listed at $739,500.
3 bedrooms · 2 bathrooms
MLS® 30225659
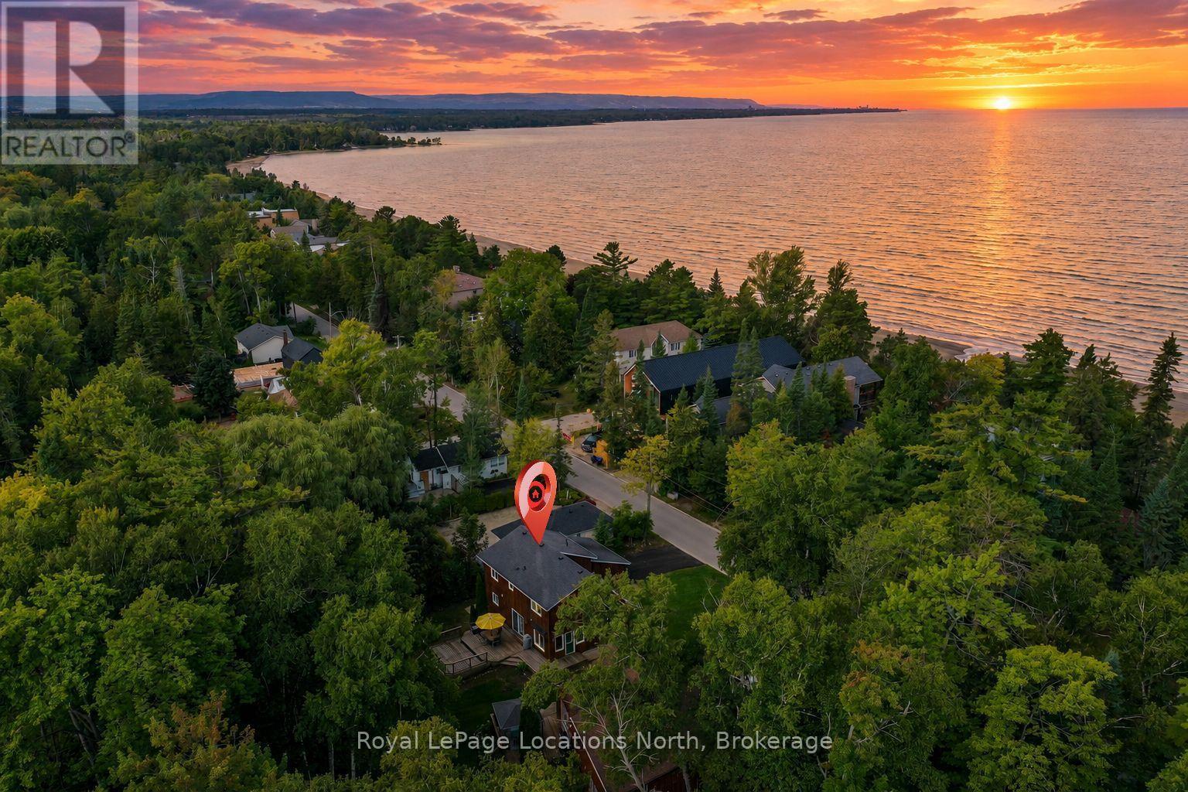
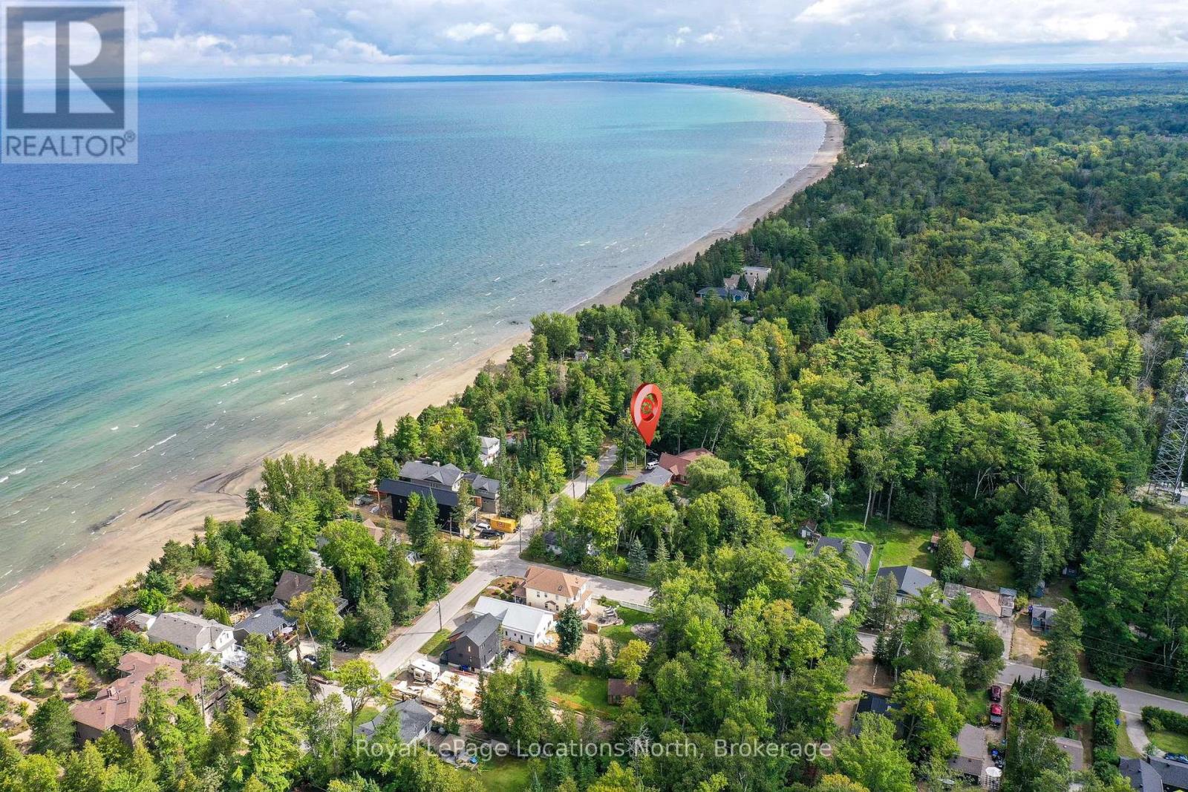
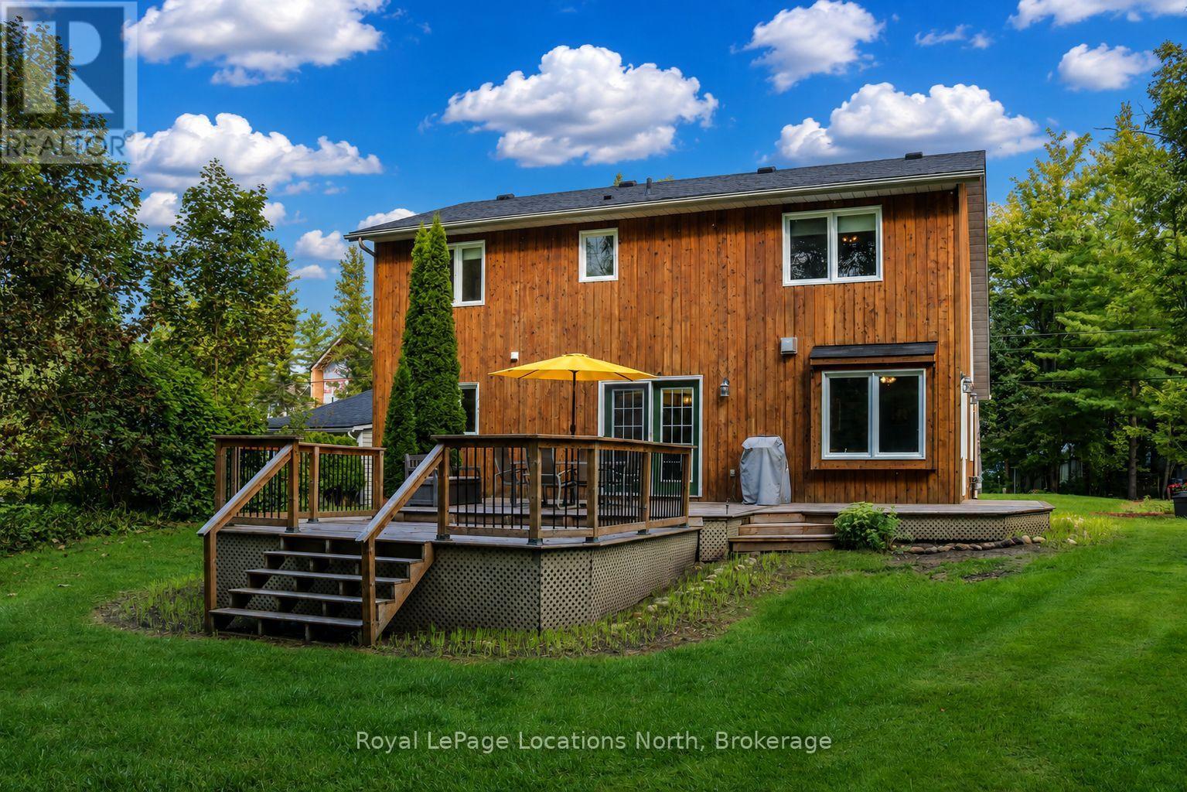
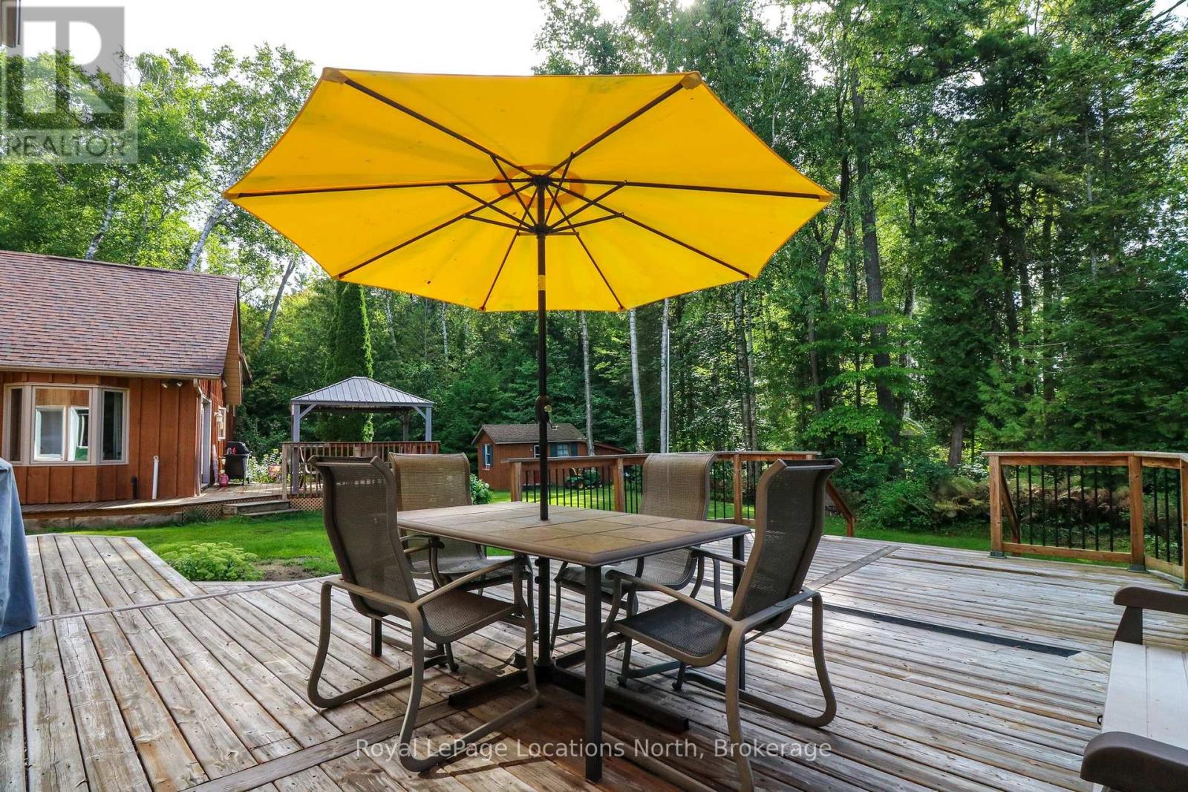
Rare opportunity to own a year-round home (or 4-season cottage/retreat) on one of Wasaga Beach's most coveted streets - Shore Lane in Wasaga Beach's West End (so it's also close to Blue Mountain skiing for winter enjoyment too.) This gorgeous cedar-sided 1.5-story Chalet-inspired home (with double garage & inside entrance) is located on the south side of Shore Lane (Wasaga's "Beach" Street that runs parallel to that world-famous 14-kilometre shoreline) & sits upon a beautifully landscaped (& very private) lot with 75' frontage & over 170' of depth. Catch those jaw-dropping sunsets within a 3-minute walk to the sandy shores of Georgian Bay. With over 1,500 sq. ft., this stunning 3-bedroom, 1.5-bath home has a really nice open concept feel to it. You will LOVE the updated kitchen (with granite countertops, stainless-steel appliances & a large centre island), the large eating area (with a 2-sided fireplace & garden doors to a massive deck), the large & very bright living room (with 17' vaulted ceilings; the other side to that 2-sided fireplace & windows, windows & more windows), a separate den/office (also with lots of windows), and a main floor laundry (with inside entry to the double garage) along with a 2pc bathroom. Then upstairs, you'll find 3 good-sized bedrooms (primary with walk-in closet), a 4-piece bathroom, and a hallway that overlooks that gorgeous open-concept living room. The main floor boasts hardwood floors (except in the laundry & powder room), while the 2nd floor bedroom level has Berber carpeting (except for the 4-piece bathroom.) With over 500 sq. ft. of decking overlooking the very private and well-treed backyard, you'll love the fact that this lot is only a few lots/houses away from the 33-acre tract of Provincially owned woodlands located between 51st & 57th St. N. Other exterior features include poured concrete walkways, an outdoor shower (to rinse off those sandy feet), a double-wide 34' long paved driveway, and a storage shed in the rear yar (id:27495)
Listing courtesy of Royal LePage Locations North · SCOTT CAMPBELL
Communities.ca Inc.
Stuart Hall, REALTOR® · Licence #LIC-00651009 · Century 21 Bravo
Data from MLS® System. Deemed reliable but not guaranteed accurate by CREA. The trademarks MLS®, Multiple Listing Service® and the associated logos are owned by The Canadian Real Estate Association (CREA) and identify the quality of services provided by real estate professionals who are members of CREA.
REALTOR®, REALTORS®, and the REALTOR® logo are certification marks that are owned by REALTOR® Canada Inc. and licensed exclusively to The Canadian Real Estate Association (CREA). These certification marks identify real estate professionals who are members of CREA and who must abide by CREA’s By-Laws, Rules, and the REALTOR® Code.
Powered by CREA DDF®