Detached House for sale in Waterdown, Ontario. Listed at $849,900.
4 bedrooms · 4 bathrooms · 1594 sq ft · Built in 1993
MLS® 30205092
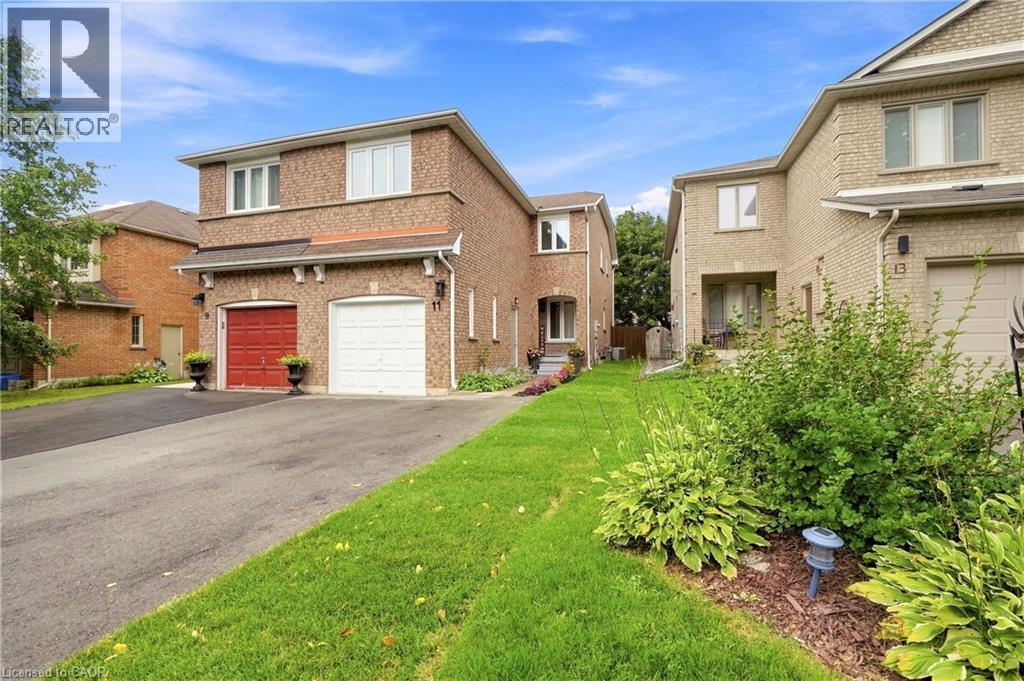
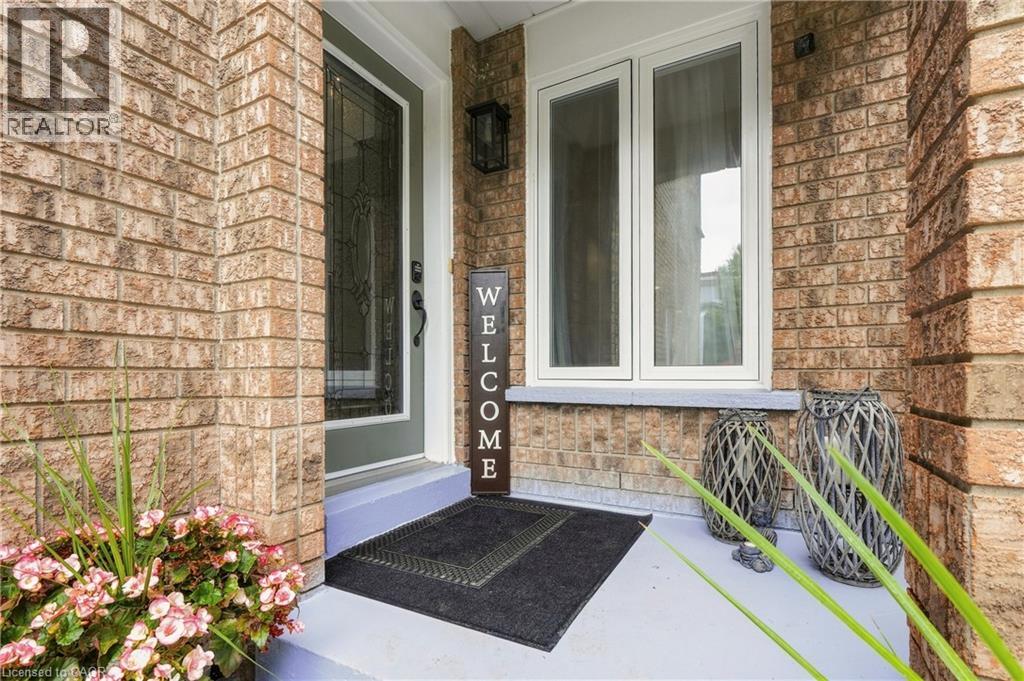
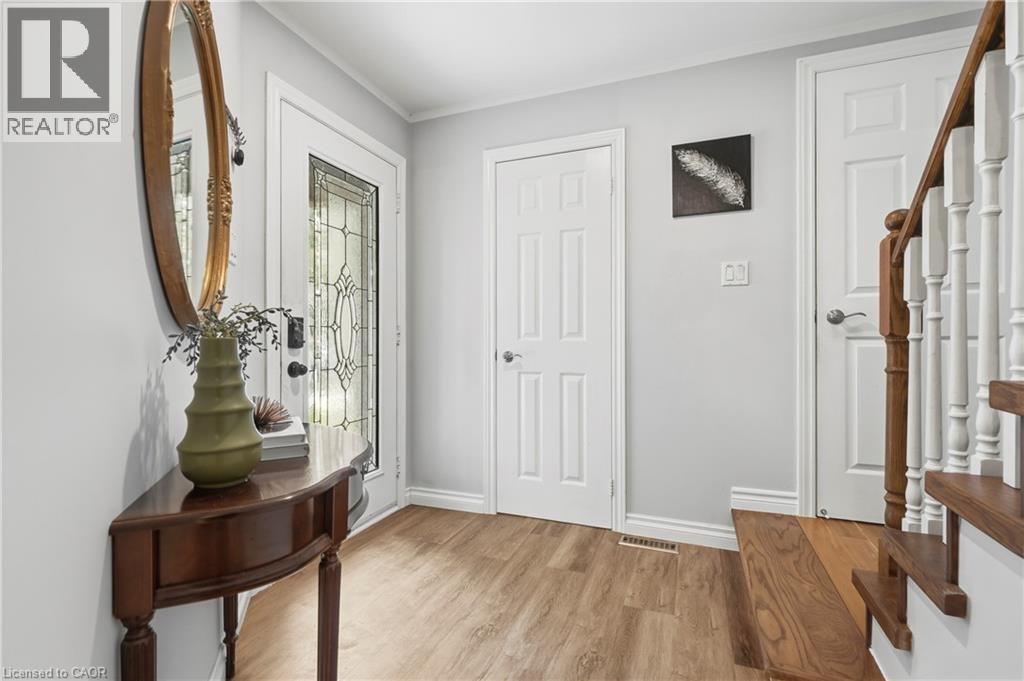
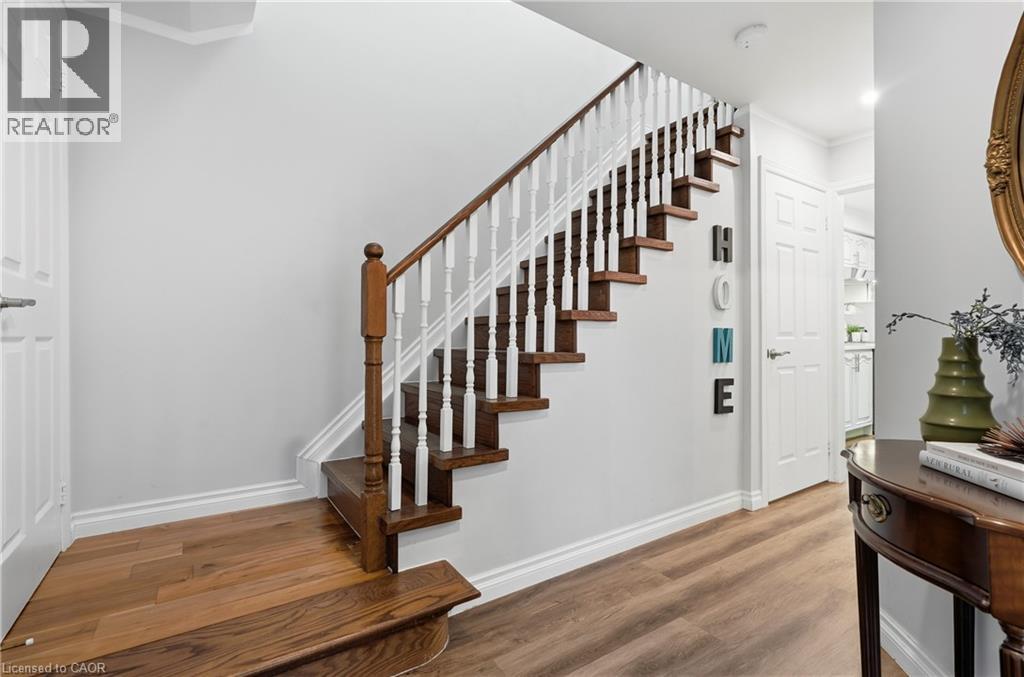
Beautifully updated 4-bed, 3.5-bath home in sought-after Waterdown. Recently renovated inside out with vinyl laminate flooring on main level and rich Brazilian Walnut hardwood on upper level. The main floor features an updated kitchen with quartz counters and stainless steel appliances; powder room; open-concept living and dining area with a cozy fireplace and brick surround. Primary bedroom features a walk-in closet and ensuite with soaker tub; three additional bedrooms and a full bath complete the upper level. Finished basement offers a spacious rec room, home office/gym space, laundry, and a full 4th bathroom. Move-in ready and ideally located close to schools, parks, and 10 minutes from the Aldershot GO station. A must-see! Recent upgrades include Brazilian Walnut hardwood flooring (2020), energy efficient furnace (2021), triple-paned windows (2022), Samsung washer & dryer (2023), newly paved double-wide driveway (2025), and fully landscaped exterior (2026) (id:27495)
Listing courtesy of RE/MAX Escarpment Golfi Realty Inc. · Rob Golfi
Communities.ca Inc.
Stuart Hall, REALTOR® · Licence #LIC-00651009 · Century 21 Bravo
Data from MLS® System. Deemed reliable but not guaranteed accurate by CREA. The trademarks MLS®, Multiple Listing Service® and the associated logos are owned by The Canadian Real Estate Association (CREA) and identify the quality of services provided by real estate professionals who are members of CREA.
REALTOR®, REALTORS®, and the REALTOR® logo are certification marks that are owned by REALTOR® Canada Inc. and licensed exclusively to The Canadian Real Estate Association (CREA). These certification marks identify real estate professionals who are members of CREA and who must abide by CREA’s By-Laws, Rules, and the REALTOR® Code.
Powered by CREA DDF®