Townhouse for sale in Waterloo, Ontario. Listed at $649,888.
3 bedrooms · 4 bathrooms · 2084 sq ft · Built in 1989
MLS® 40875179
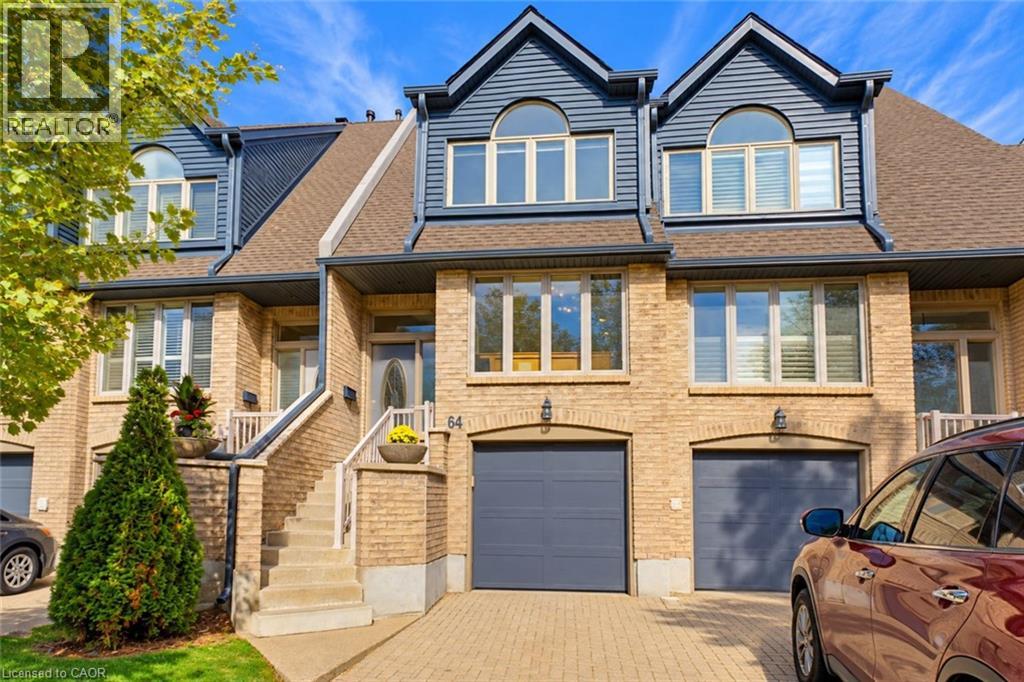
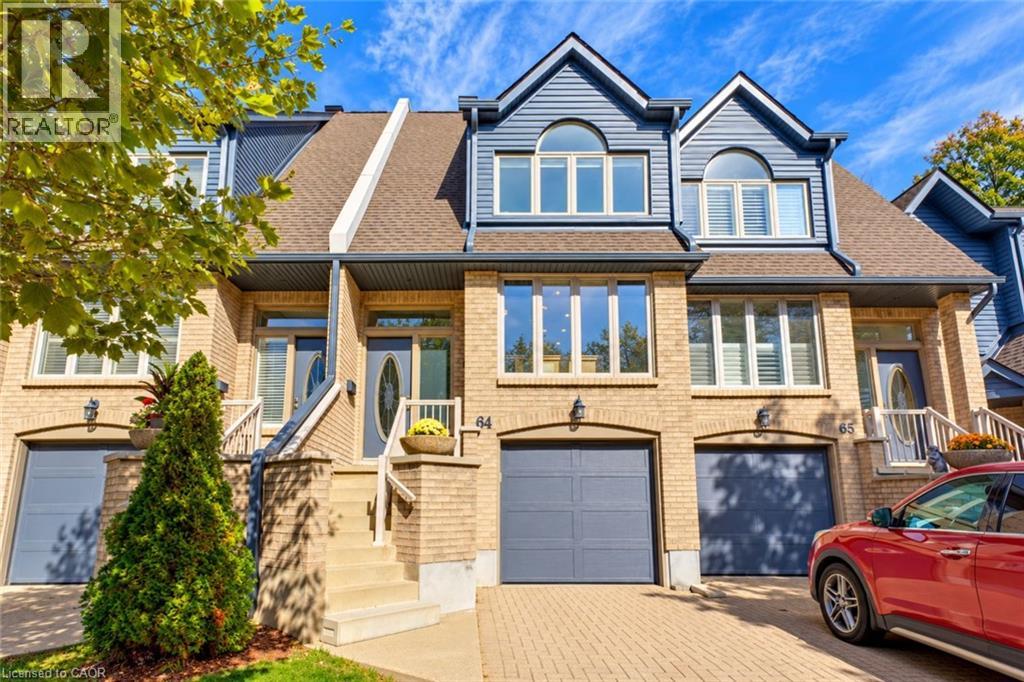
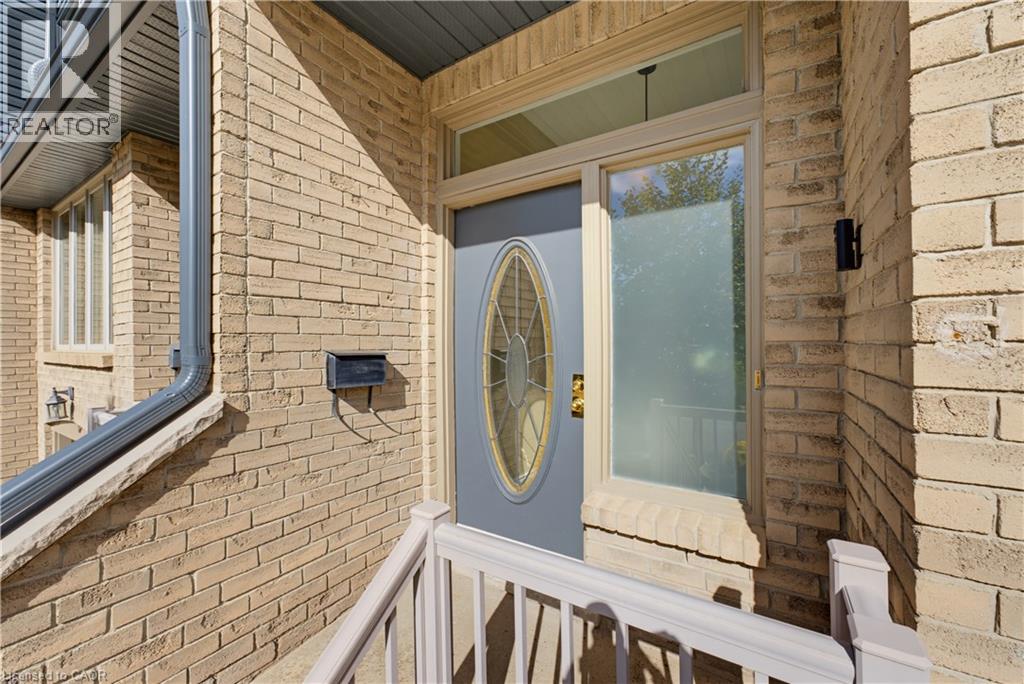
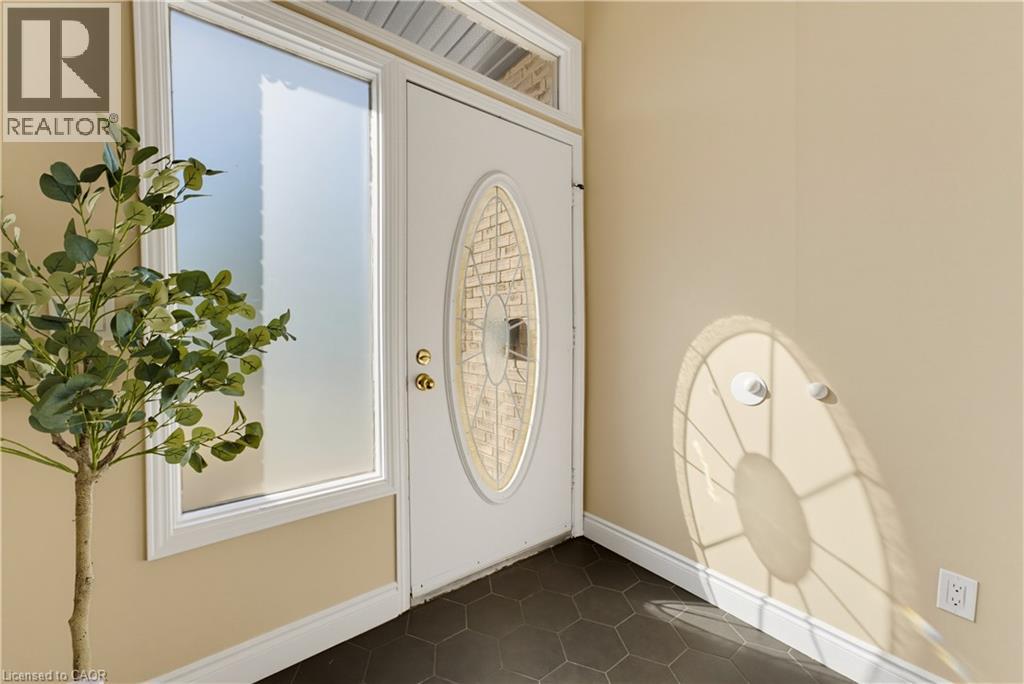
Waterloo’s desirable TREETOPS COMMUNITY, this executive condominium townhome offers 3 beds, 3 full baths, a powder room, a FINISHED BASEMENT, & parking for 3 cars. Step inside to a FRESHLY PAINTED, CARPET-FREE interior w/beautiful hardwood flooring, updated baseboards and interior doors, recessed lighting, and tasteful fixtures. THREE SKYLIGHTS welcome natural light, while a separate dining area overlooks the living room. Outside, your PRIVATE PATIO offers a peaceful retreat surrounded by the community’s natural beauty. The REFRESHED EAT-IN KITCHEN blends style and everyday convenience with QUARTZ COUNTERTOPS, a coordinating SUBWAY TILE BACKSPLASH, a double oven with induction cooktop, built-in microwave, and dishwasher. An adjoining breakfast nook, convenient COFFEE BAR, and spacious WALK-IN PANTRY make this a kitchen you will love spending time in. Upstairs, 3 comfortable bedrooms include a welcoming PRIMARY RETREAT with a BEAUTIFULLY RENOVATED ENSUITE featuring dual sinks, a walk-in shower, and a skylight. A refreshed main bathroom and updated main-floor powder room. The FINISHED LOWER LEVEL adds flexible space for movie nights, hobbies, or a home fitness area, along with an additional full bathroom. Updates incl. a 2024 AIR CONDITIONING UNIT, 2024 OWNED WATER HEATER, an updated water softener, and a furnace blower and thermostat replaced in 2024. Community improvements include roofs, garage doors, steps, and windows, along with RECENTLY UPDATED SIDING AND TRIM. THE LIFESTYLE IS THE DIFFERENCE! With ALL EXTERIOR MAINTENANCE COVERED through the condominium, you can spend less time on upkeep and more time enjoying your surroundings. Think of it as your own BUILT-IN PRIVATE CLUB: an INGROUND SWIMMING POOL, SAUNA, TENNIS AND PICKLEBALL COURTS, and a CLUBHOUSE FOR ENTERTAINING. With WALKABLE ACCESS TO THE MARKET DISTRICT, TRANSCANADA TRAIL BEHIND THE COMMUNITY, and nearby LAUREL CREEK CONSERVATION AREA, —discover the distinctive Treetops lifestyle! (id:27495)
Listing courtesy of Royal LePage Wolle Realty · Riz Jadavji
Communities.ca Inc.
Stuart Hall, REALTOR® · Licence #LIC-00651009 · Century 21 Bravo
Data from MLS® System. Deemed reliable but not guaranteed accurate by CREA. The trademarks MLS®, Multiple Listing Service® and the associated logos are owned by The Canadian Real Estate Association (CREA) and identify the quality of services provided by real estate professionals who are members of CREA.
REALTOR®, REALTORS®, and the REALTOR® logo are certification marks that are owned by REALTOR® Canada Inc. and licensed exclusively to The Canadian Real Estate Association (CREA). These certification marks identify real estate professionals who are members of CREA and who must abide by CREA’s By-Laws, Rules, and the REALTOR® Code.
Powered by CREA DDF®