Detached House for sale in Welland (West Welland), Ontario. Listed at $792,900.
3 + 1 bedrooms · 5 bathrooms
MLS® X14164690
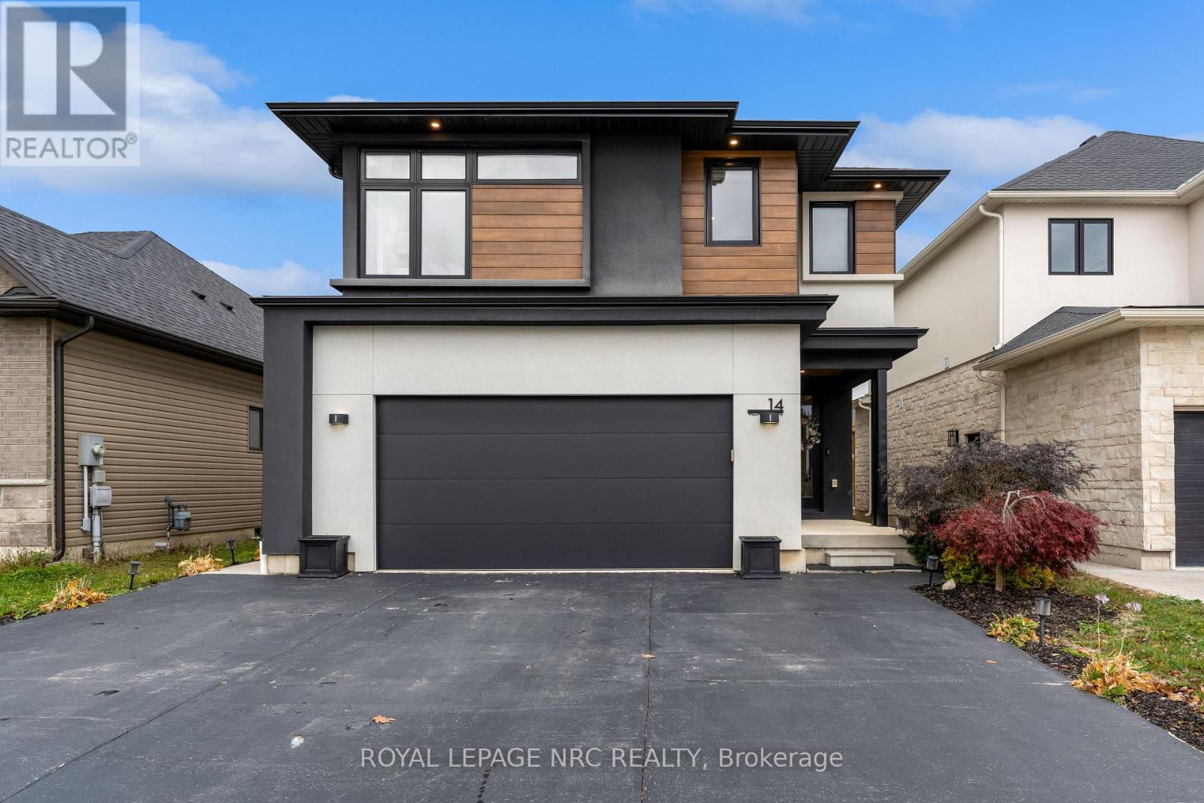
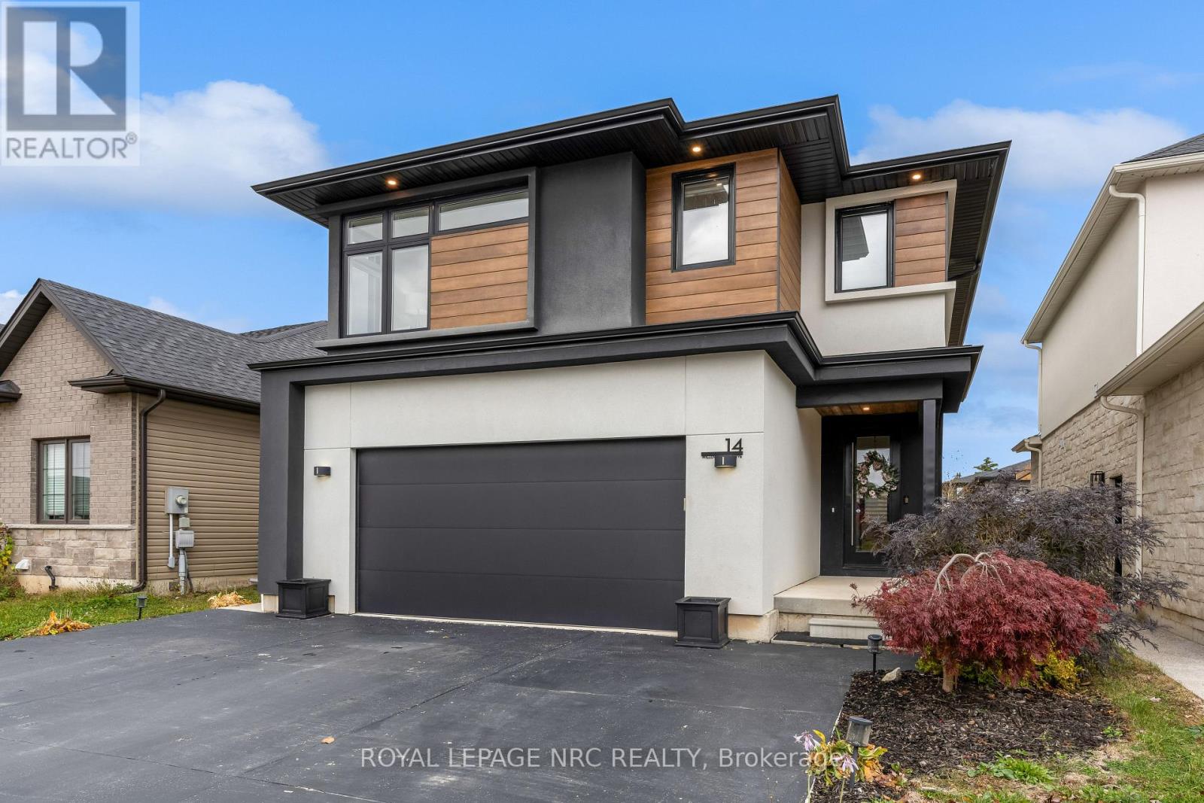
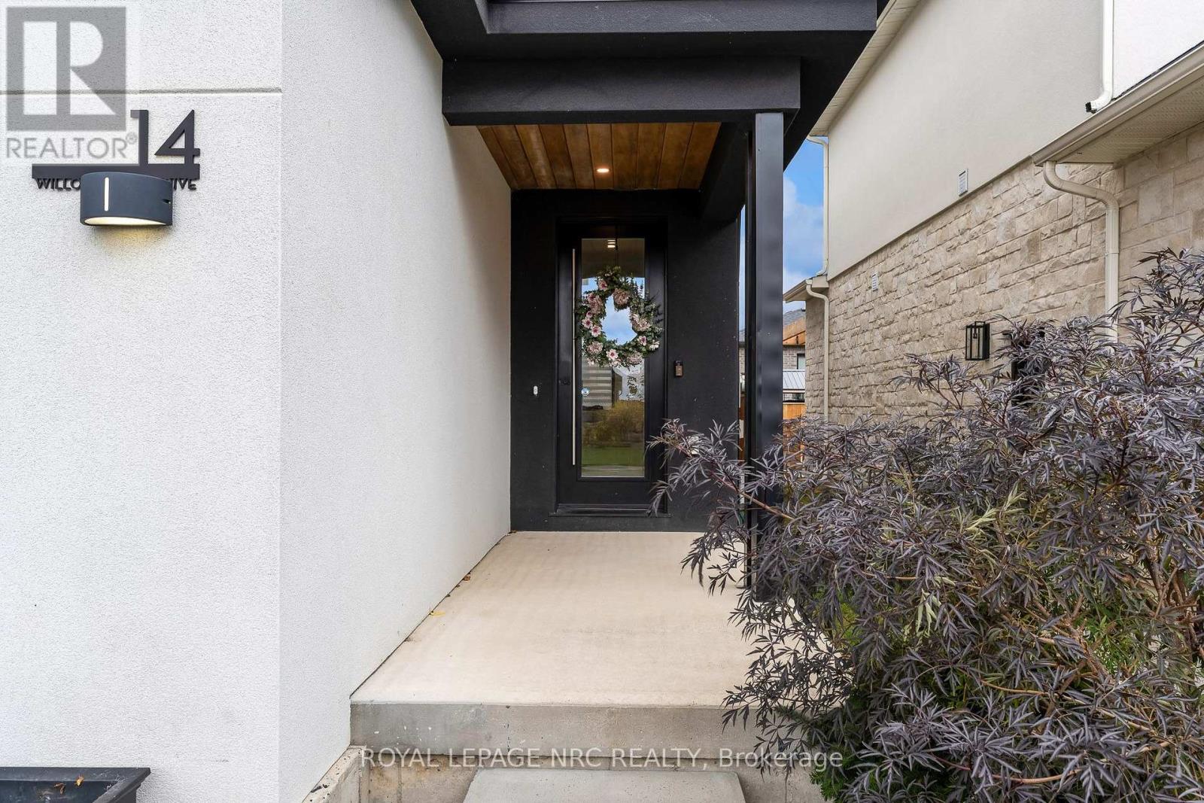
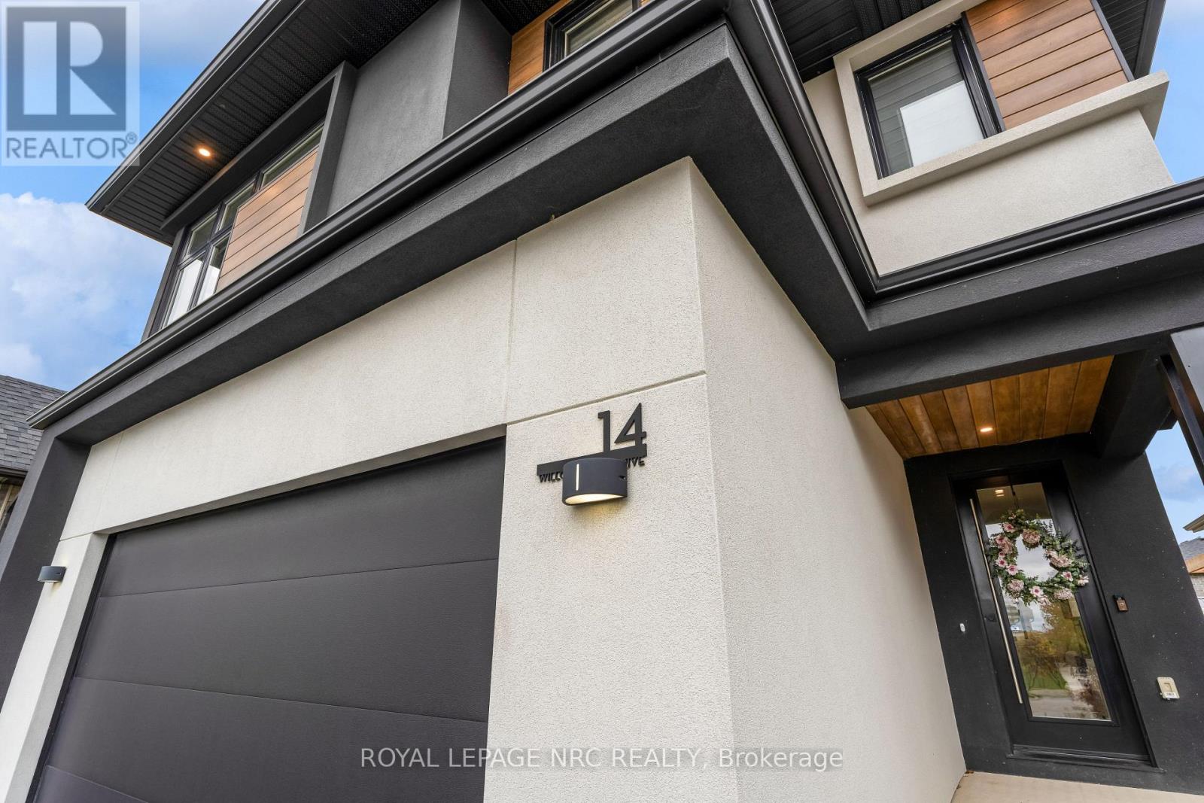
Are you tired of viewing the same cookie cutter floorpans over and over? Welcome to 14 Willowbrook Drive - This one of a kind 2 storey home offers a sharp modern edge that is anything but ordinary. As you pull up you'll be captivated by extra wide black concrete driveway and beautiful contrasting stucco exterior. Step inside the front door to find a spacious open concept design that includes a stylish 2 piece bathroom, a large living room with fireplace, dining area, and a large eat-in kitchen with sleek cabinets adorned by gleaming quartz counter tops. The second floor of the home offers a large loft/office space, 2 nice sized bedrooms, a laundry room, 4 piece bathroom and an incredible Primary bedroom suite that includes 3 walk-in closets, tons of natural light, a 4 piece bathroom with glass and tile shower and even a separate dressing room complete with a gorgeous soaker tub (labeled as the 1piece bathroom in room measurements). Beautiful hardwood and tile floors adorn all areas of the first and second floor. The basement has been finished to include a large rec room, 4th bedroom, 3 piece bathroom, a studio/office and a cold cellar. The fenced backyard provides smart landscaping, a covered deck, concrete patio and nice amount of lush green grass. This unique home is a breath of fresh air and waiting for you and your family to enjoy. (id:27495)
Listing courtesy of ROYAL LEPAGE NRC REALTY · Roman Grocholsky
Communities.ca Inc.
Stuart Hall, REALTOR® · Licence #LIC-00651009 · Century 21 Bravo
Data from MLS® System. Deemed reliable but not guaranteed accurate by CREA. The trademarks MLS®, Multiple Listing Service® and the associated logos are owned by The Canadian Real Estate Association (CREA) and identify the quality of services provided by real estate professionals who are members of CREA.
REALTOR®, REALTORS®, and the REALTOR® logo are certification marks that are owned by REALTOR® Canada Inc. and licensed exclusively to The Canadian Real Estate Association (CREA). These certification marks identify real estate professionals who are members of CREA and who must abide by CREA’s By-Laws, Rules, and the REALTOR® Code.
Powered by CREA DDF®