Detached House for sale in Wellington North (Mount Forest), Ontario. Listed at $574,900.
4 bedrooms · 2 bathrooms
MLS® 30306294
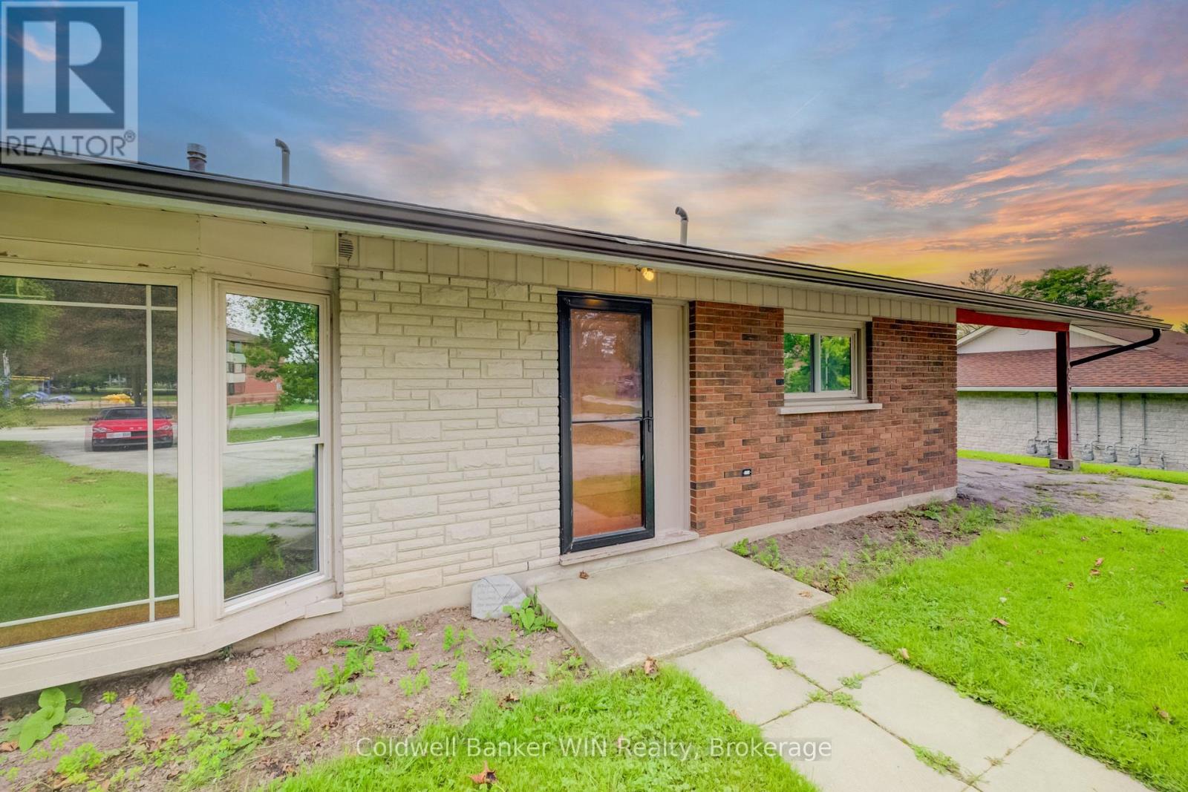
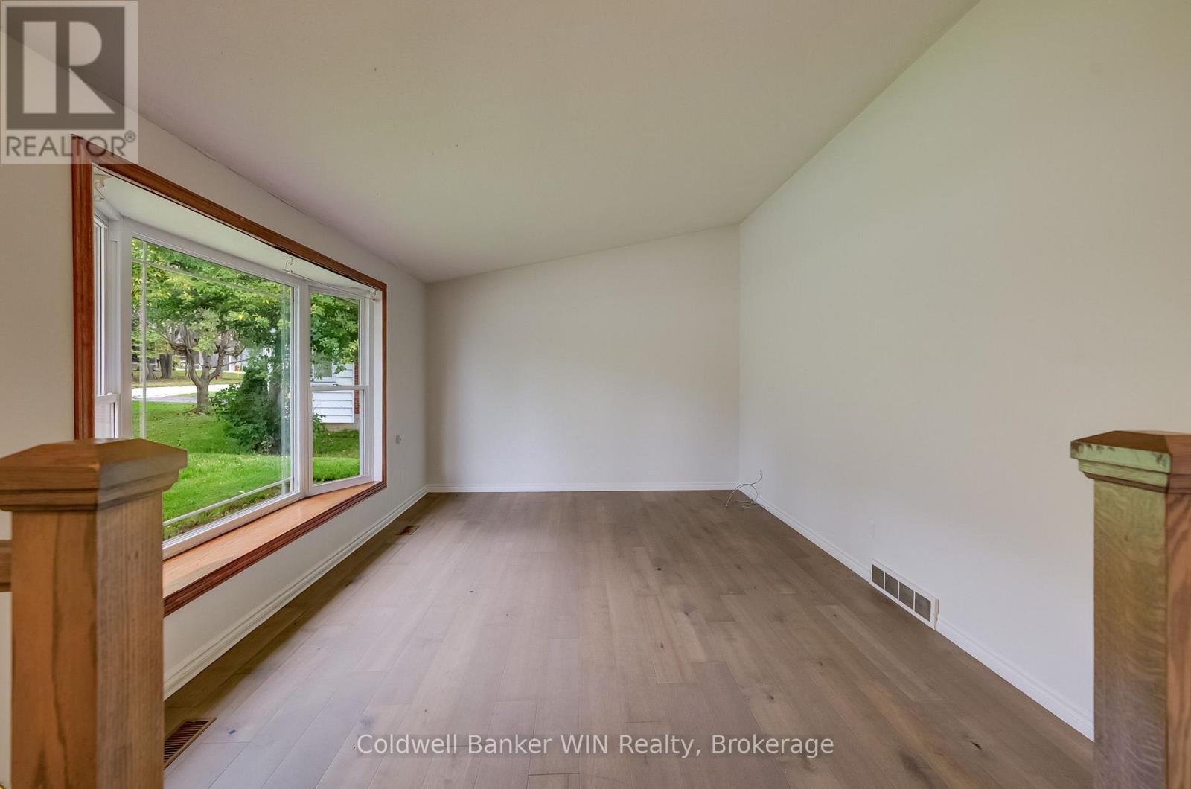
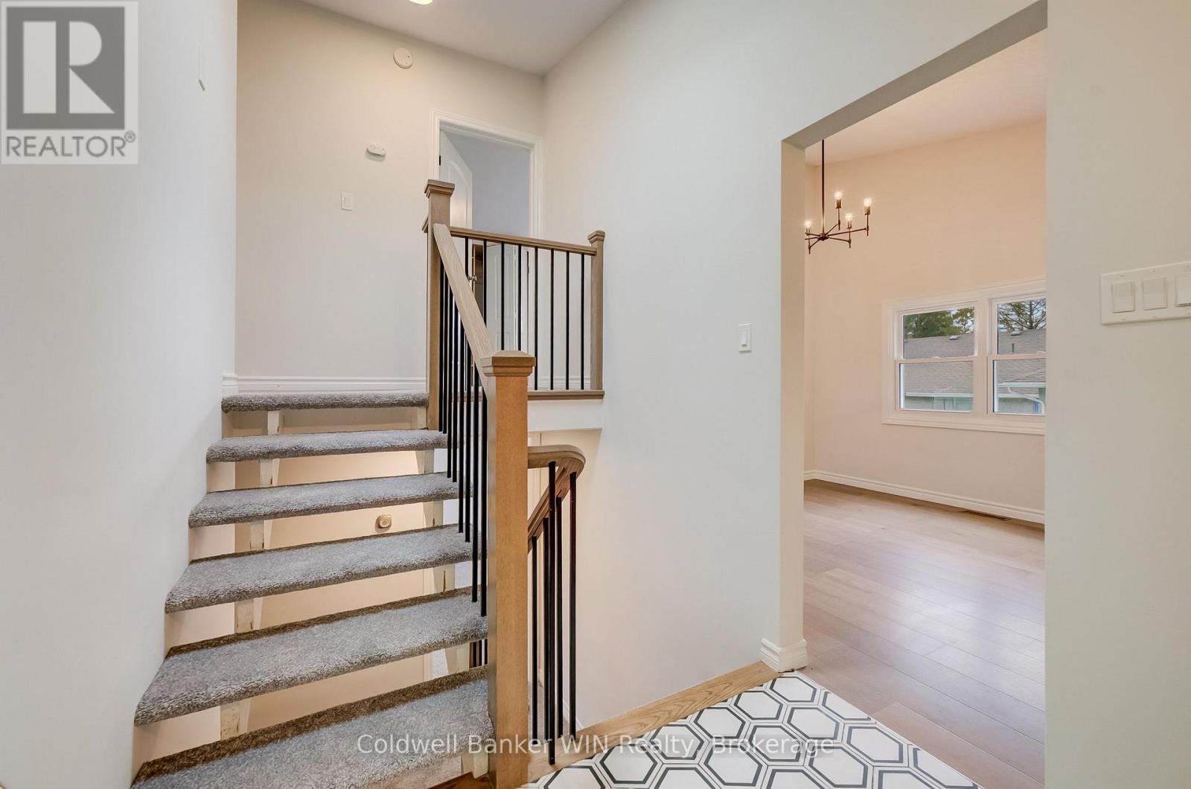
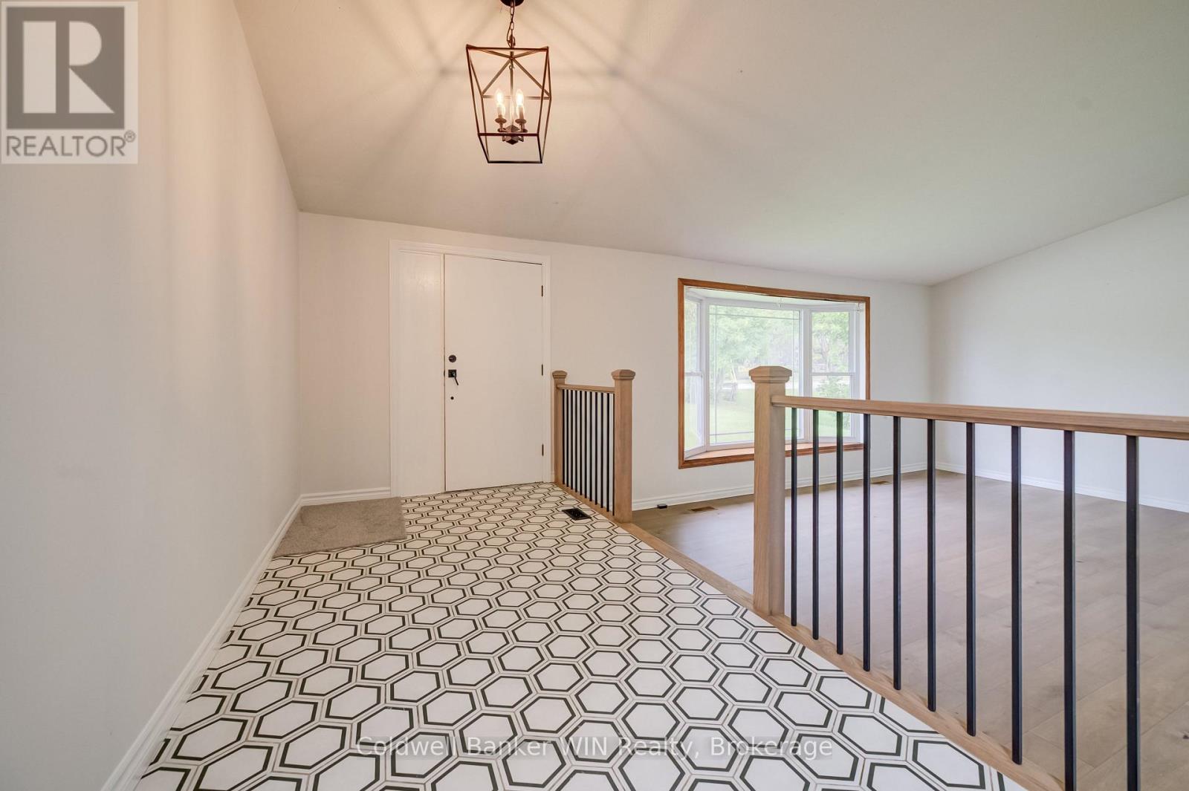
Attention large lot lovers !!! This 4 bedroom backsplit with a ground level walkout is situated on a 2/3 acre lot and provides the room you need for that large hobby/workshop and still has lots of room for family activities and enjoyment. As you walk from the circular asphalt driveway, you enter the large foyer which is central to the sunken living room with a bay window and vaulted ceiling, the large eat in kitchen with a vaulted ceiling and access to the lower and upper levels via the open design staircase. The kitchen has convenient access to the carport for carrying in your groceries and other shopping. The upper floor hosts 3 bedrooms with vaulted ceilings and a large washroom complete with Jack and Jill sinks, a large walk-in shower and a corner whirlpool tub to relax in after a long day. The lower level has a 2 pc washroom, a 4th bedroom and a large recreation room with a ground level walkout to the rear yard. This property is located close to parks, the public elementary school, sports fields, community center with an arena and walking trails. So much to offer for an affordable price. (id:27495)
Listing courtesy of Coldwell Banker WIN Realty · BILL NELSON
Communities.ca Inc.
Stuart Hall, REALTOR® · Licence #LIC-00651009 · Century 21 Bravo
Data from MLS® System. Deemed reliable but not guaranteed accurate by CREA. The trademarks MLS®, Multiple Listing Service® and the associated logos are owned by The Canadian Real Estate Association (CREA) and identify the quality of services provided by real estate professionals who are members of CREA.
REALTOR®, REALTORS®, and the REALTOR® logo are certification marks that are owned by REALTOR® Canada Inc. and licensed exclusively to The Canadian Real Estate Association (CREA). These certification marks identify real estate professionals who are members of CREA and who must abide by CREA’s By-Laws, Rules, and the REALTOR® Code.
Powered by CREA DDF®