Detached House for sale in West Grey, Ontario. Listed at $449,000.
3 bedrooms · 1 bathrooms
MLS® X14157896
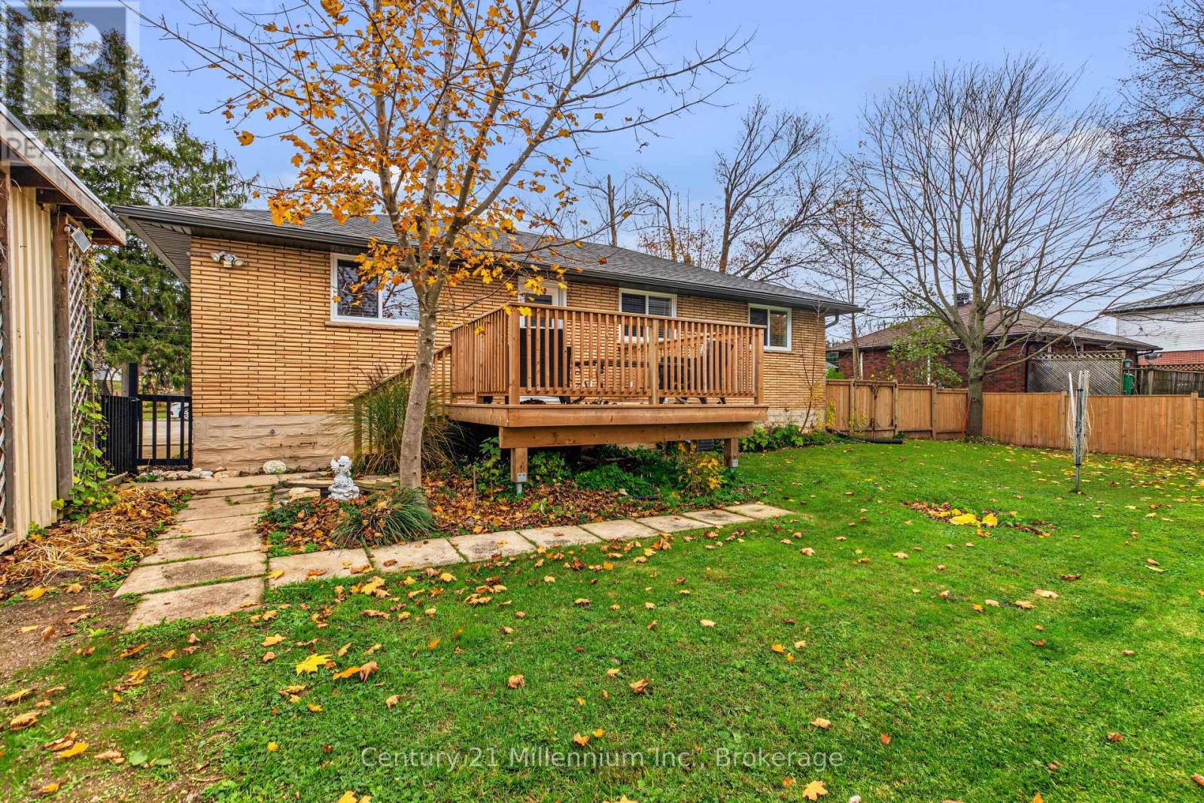
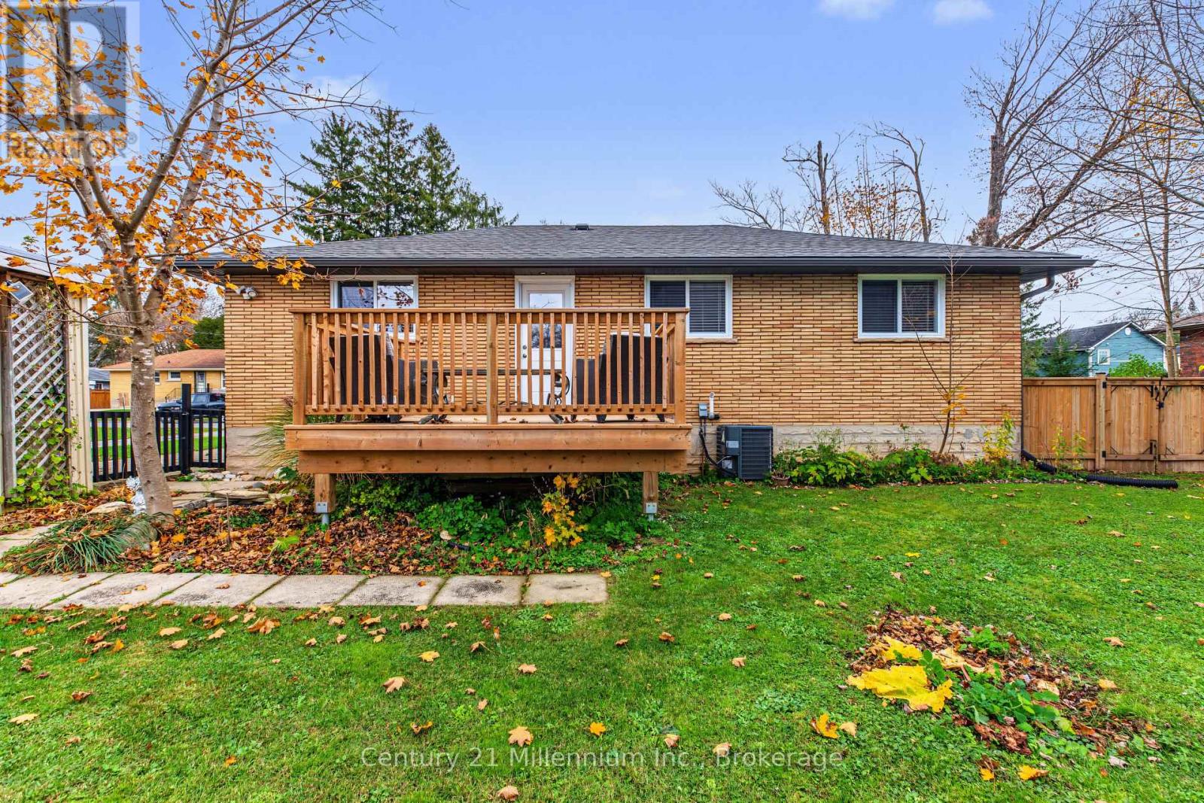
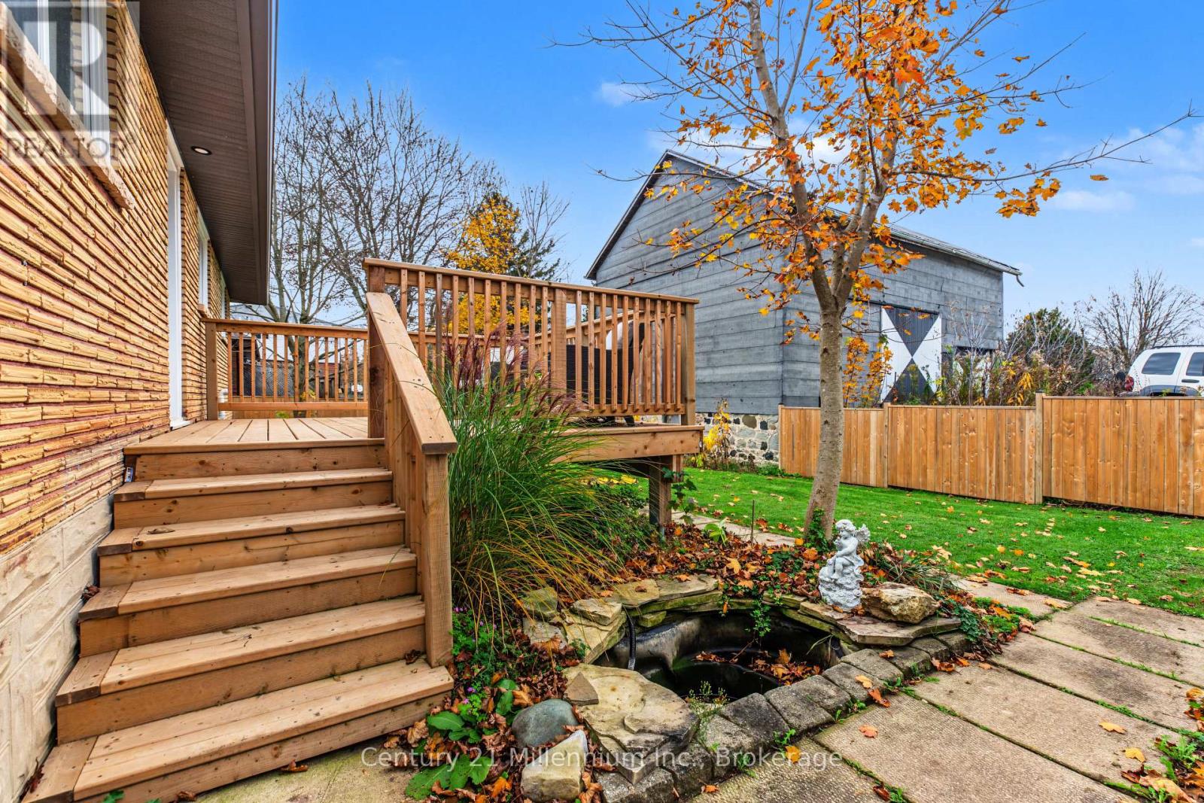
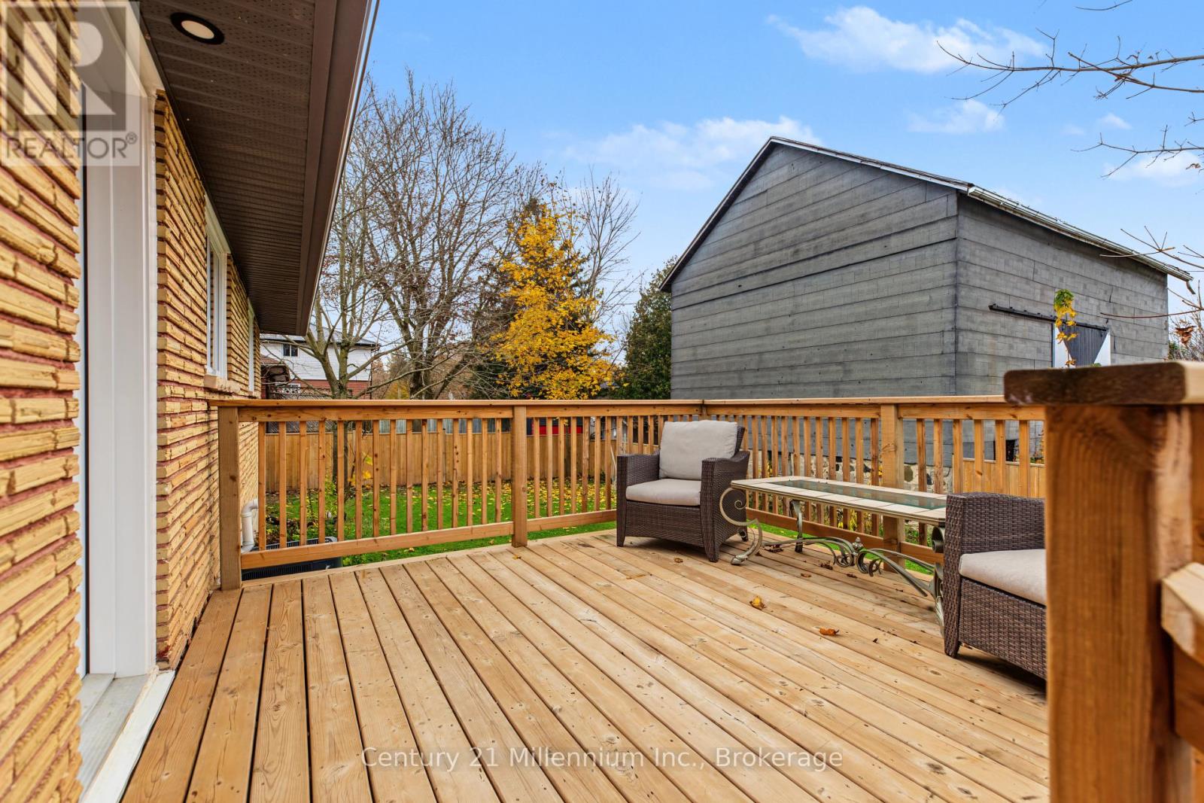
Nestled on a mature in-town lot in Durham, 278 Queen Street South is an inviting three-bedroom brick bungalow with a sunlit interior. A large picture window and classic crown moulding lend character to the living room, while fresh paint and continuous flooring tie the main level together. In the updated eat-in kitchen, warm wood cabinetry pairs with stone countertops. Soft-close drawers, a pantry and a Lazy Susan keep kitchen essentials within reach, so you can prepare everyday meals with ease. All three bedrooms are on the main floor, along with an updated four-piece bath featuring a tiled tub surround and a stone-topped vanity. The partially finished lower level adds a rec area and dedicated laundry space. Natural gas heat and central air keep the home comfortable through the seasons, with added insulation in the attic and basement. Exterior upgrades include replacement shingles, windows, doors, soffits, fascia and eavestroughs. A concrete driveway runs alongside the home. Just off the kitchen, the updated deck overlooks the fenced backyard, where a mature tree casts dappled shade and a koi pond nestles into the garden. A garden shed with a new steel roof keeps tools and outdoor gear tucked away. From Durham's local shops to the trails that wind along the Saugeen River at the Durham Conservation Area, a little of what makes this town special is close to home. (id:27495)
Listing courtesy of Century 21 Millennium Inc. · SUSAN MOFFAT
Communities.ca Inc.
Stuart Hall, REALTOR® · Licence #LIC-00651009 · Century 21 Bravo
Data from MLS® System. Deemed reliable but not guaranteed accurate by CREA. The trademarks MLS®, Multiple Listing Service® and the associated logos are owned by The Canadian Real Estate Association (CREA) and identify the quality of services provided by real estate professionals who are members of CREA.
REALTOR®, REALTORS®, and the REALTOR® logo are certification marks that are owned by REALTOR® Canada Inc. and licensed exclusively to The Canadian Real Estate Association (CREA). These certification marks identify real estate professionals who are members of CREA and who must abide by CREA’s By-Laws, Rules, and the REALTOR® Code.
Powered by CREA DDF®