Detached House for sale in West Grey, Ontario. Listed at $799,900.
2 + 2 bedrooms · 2 bathrooms
MLS® X14162314
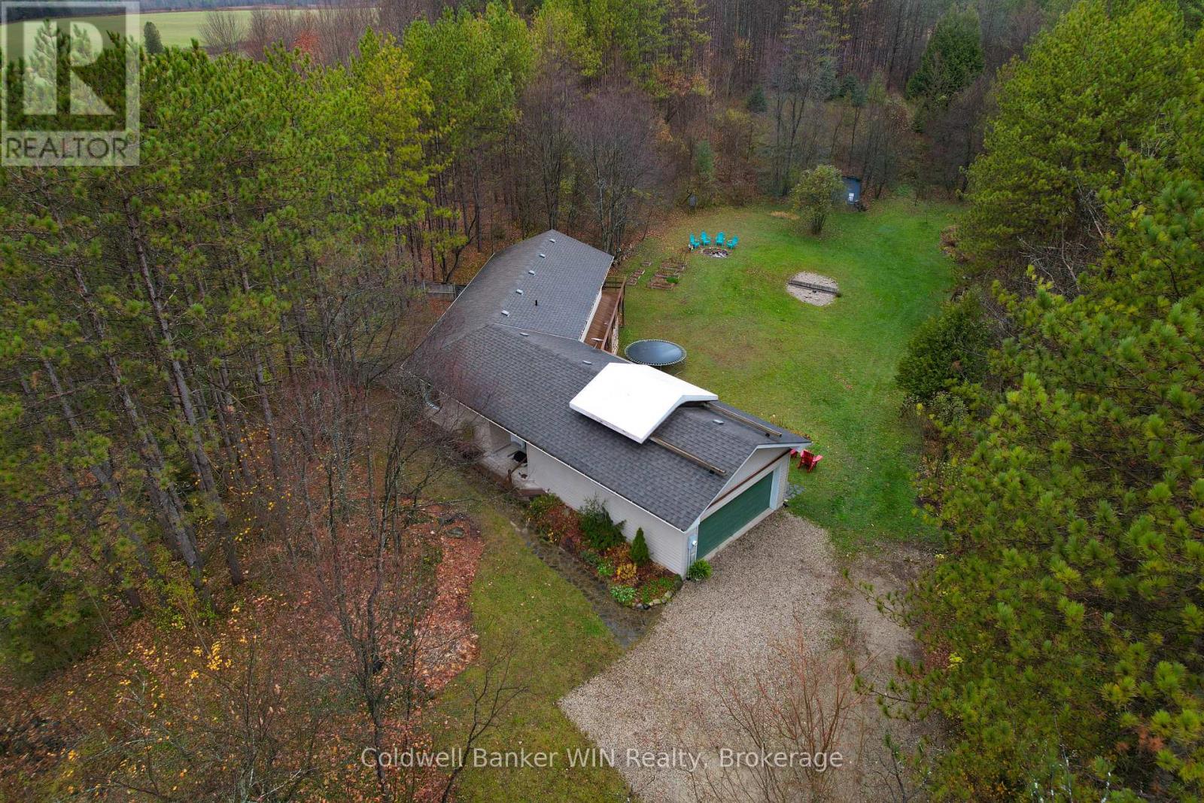
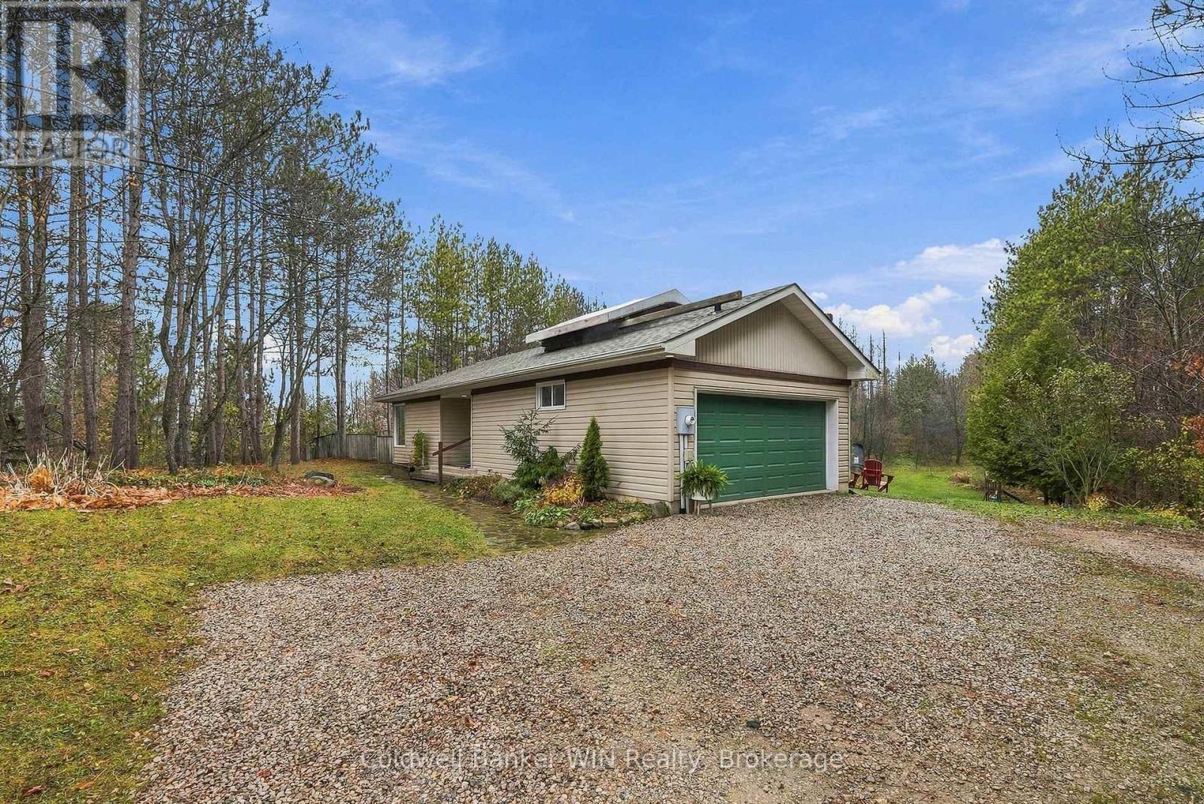
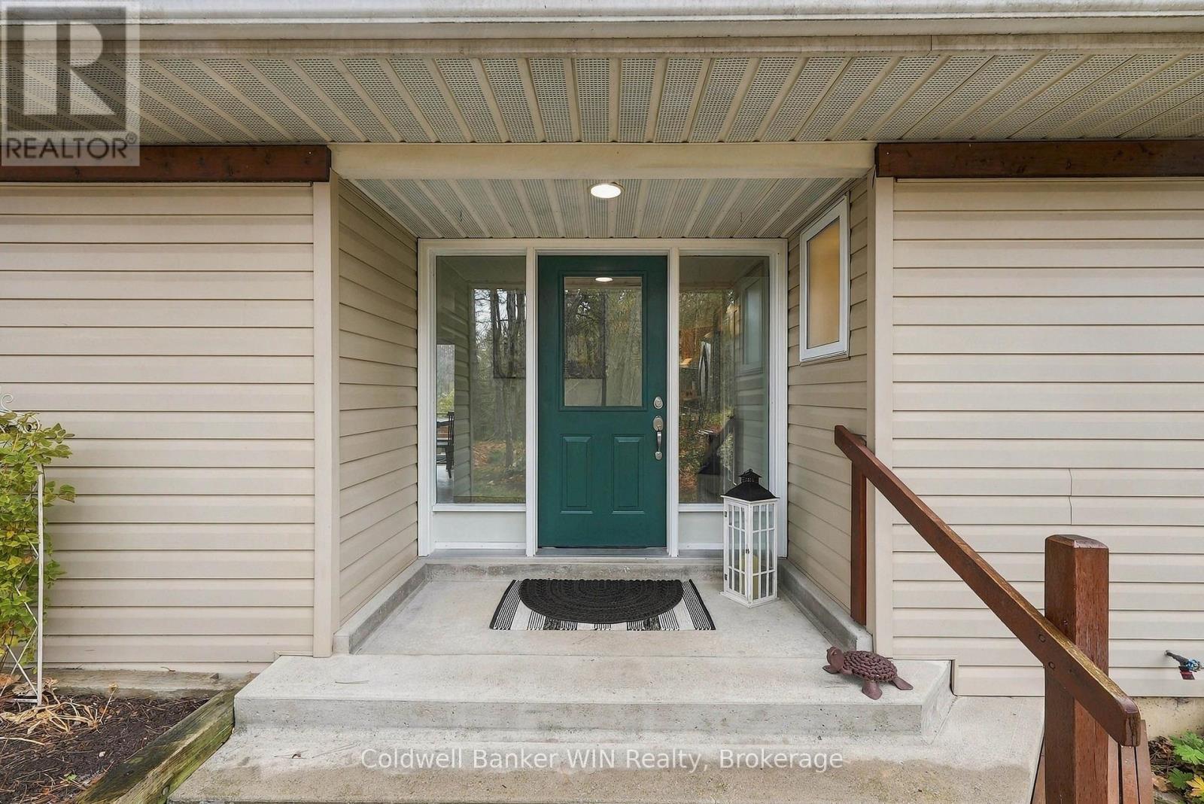
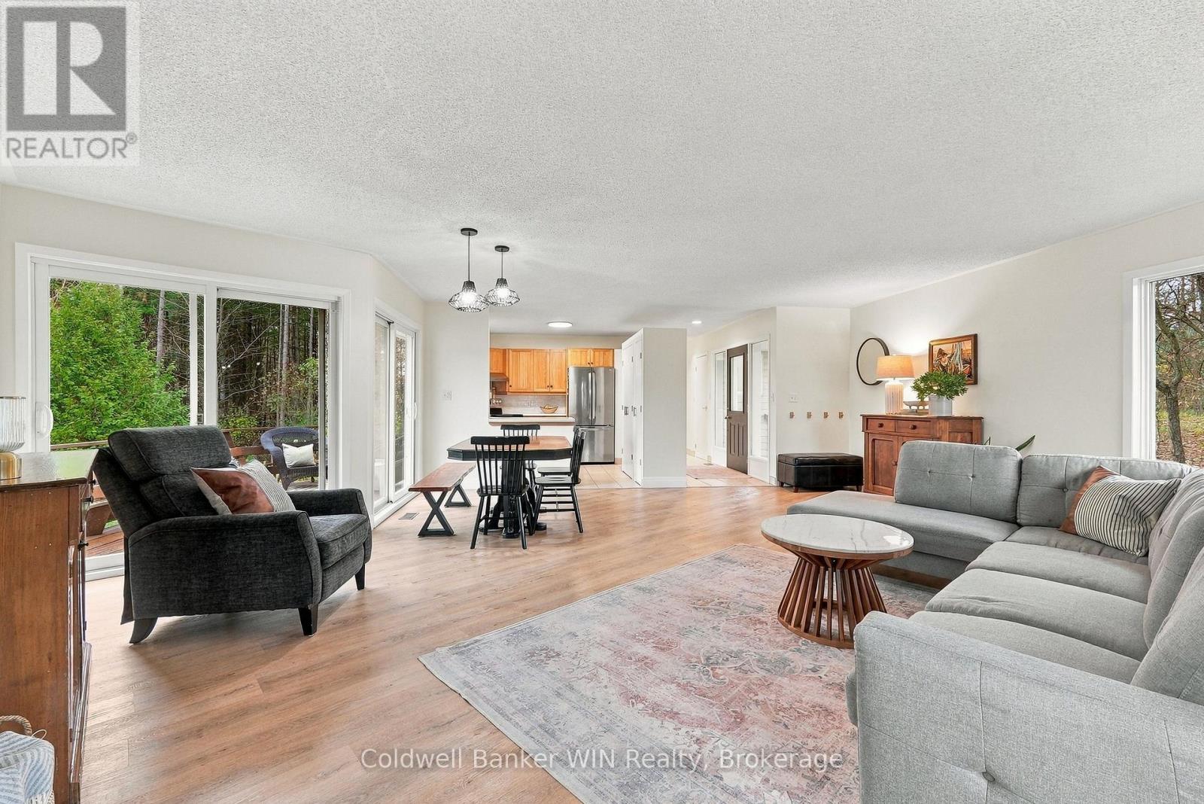
Over 3 acres of space for the family to play and explore. There are walking trails in the forest to wander, a private yard secluded by mature trees with a fire pit for evenings outside, and a chicken coop for fresh eggs. Seniors will love the peace and quiet here too, a calm escape from the city. Inside, natural light is what you notice first, with so many windows the house stays bright all day. There's over 2,500 square feet of finished living space, and from every room you look out at the trees and property. The open concept layout lets the kitchen, living, and dining areas flow together, with maple kitchen cabinets, wide plank flooring, and two sliding doors out to the back deck. The primary bedroom has his and her closets and multiple windows, so it feels calm and relaxing. A second bedroom on the main floor offers convenience for one of the kids or use this space as a home office. The bathroom is spa-like, with a huge soaker tub that's perfect for splashing kids and enough room for everyone to brush their teeth at the same time before bed. There's also a 2-piece bath for guests. The finished lower level doesn't feel like a basement with natural light and multiple sliding doors to the backyard. There's a large rec room with a climbing wall, two more bedrooms, laundry, and storage rooms. A bathroom rough-in is already there if you want to add one. At the front of the home, a fenced area gives kids, grandkids or dogs a safe place to play while you keep a close eye on them. Above the attached garage, there's a stargazing loft with a ceiling track system and a telescope. In the evening, slide the ceiling loft open to enjoy a view of the sky and gaze at the solar system through the telescope. Imagine yourself and the family with popcorn and a clear night sky. Country living here is10 minutes to Durham, 20 to Markdale or Mount Forest, and 45 to The Blue Mountains. The current family made a lot of memories here. It's ready for the next one to make theirs. (id:27495)
Listing courtesy of Coldwell Banker WIN Realty · JESSICA MCFARLANE
Communities.ca Inc.
Stuart Hall, REALTOR® · Licence #LIC-00651009 · Century 21 Bravo
Data from MLS® System. Deemed reliable but not guaranteed accurate by CREA. The trademarks MLS®, Multiple Listing Service® and the associated logos are owned by The Canadian Real Estate Association (CREA) and identify the quality of services provided by real estate professionals who are members of CREA.
REALTOR®, REALTORS®, and the REALTOR® logo are certification marks that are owned by REALTOR® Canada Inc. and licensed exclusively to The Canadian Real Estate Association (CREA). These certification marks identify real estate professionals who are members of CREA and who must abide by CREA’s By-Laws, Rules, and the REALTOR® Code.
Powered by CREA DDF®