Detached House for sale in West Grey, Ontario. Listed at $1,199,900.
3 + 2 bedrooms · 3 bathrooms
MLS® X14118108
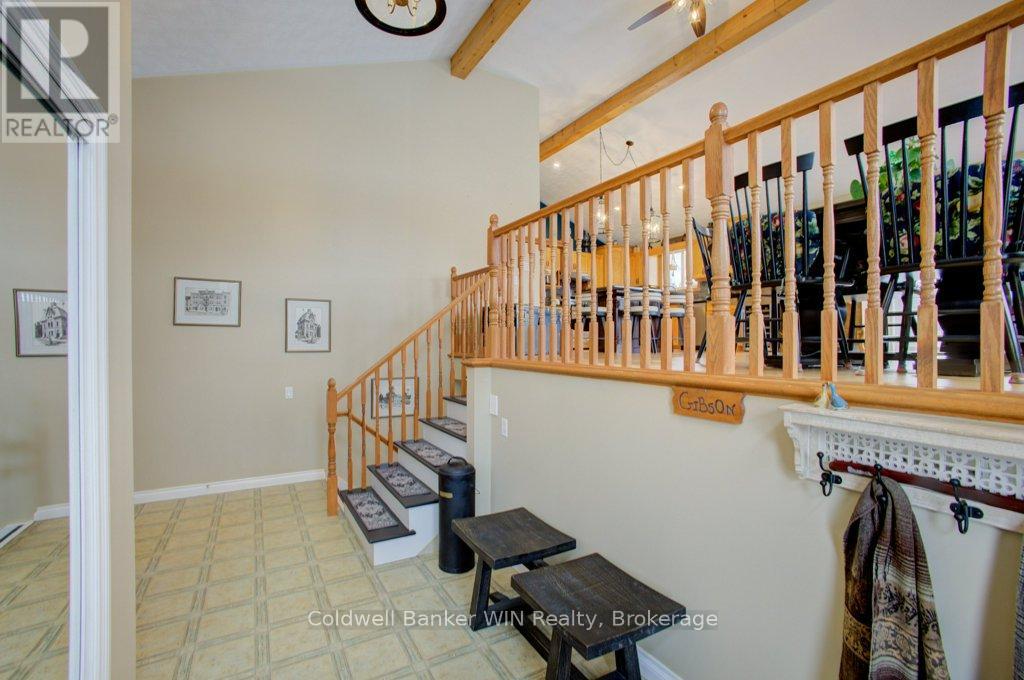
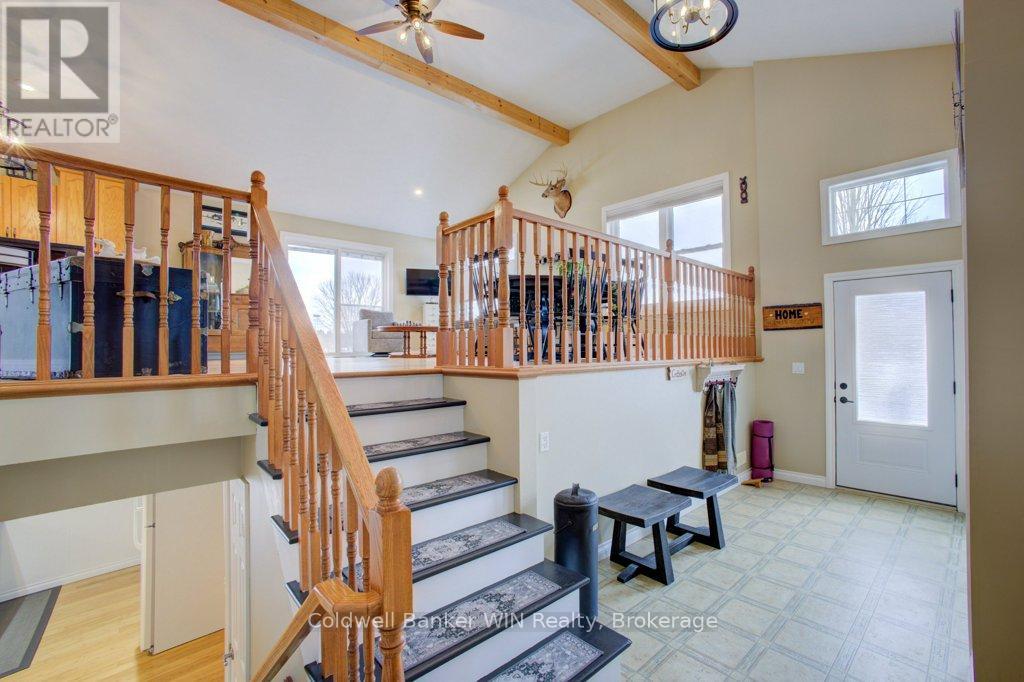
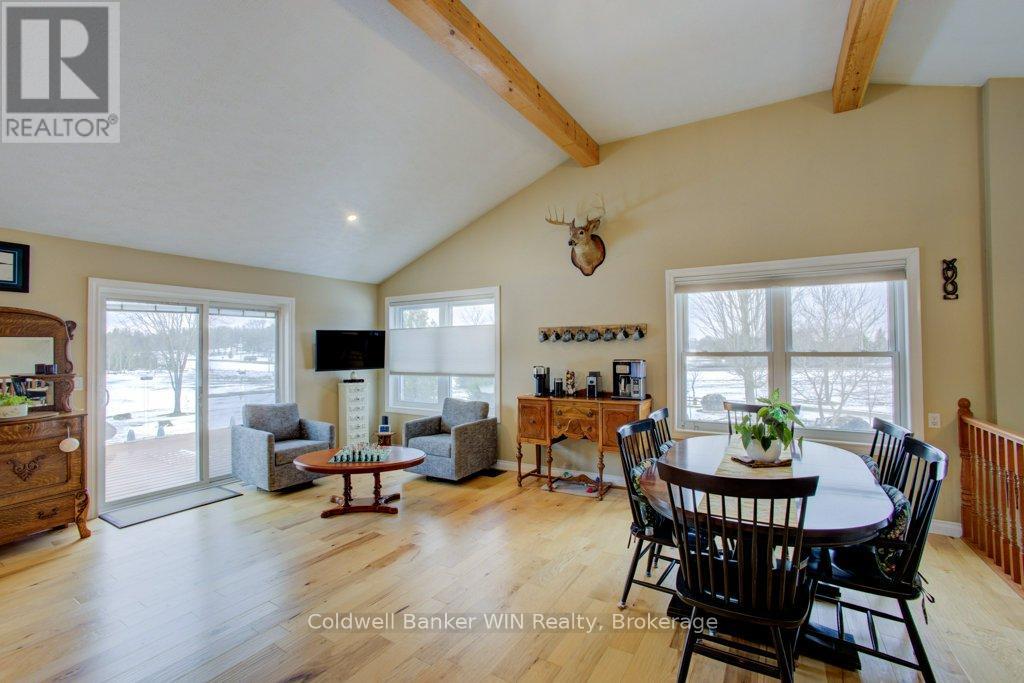
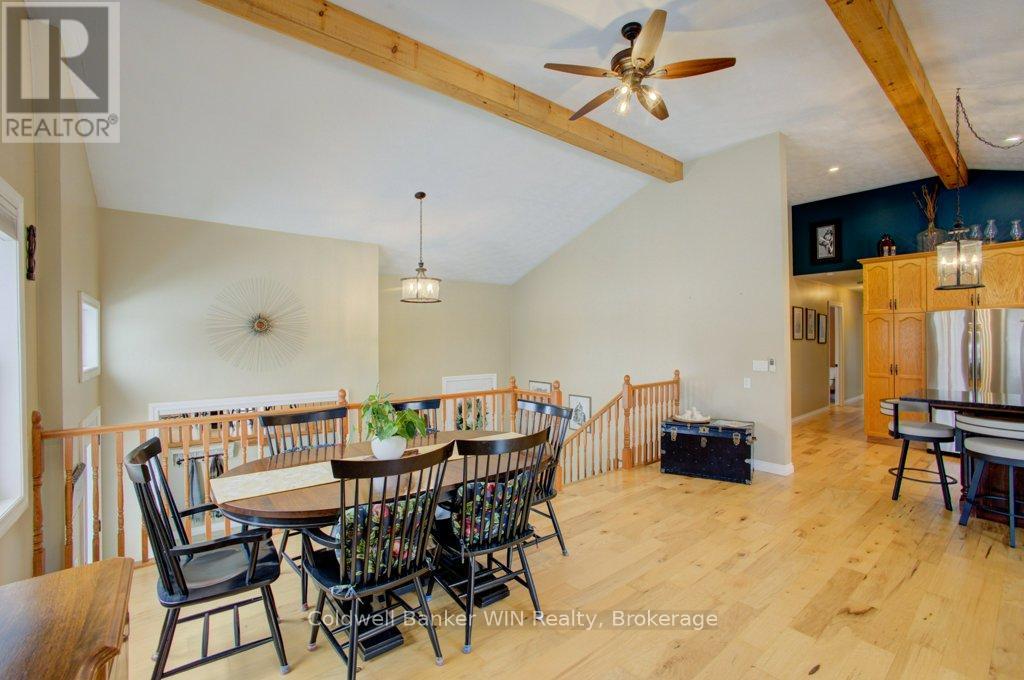
Set on over nine picturesque acres, this property offers the space, privacy, and lifestyle many are searching for-where mornings begin with a walk through your own trails and evenings are spent unwinding by the pond. With a blend of open land, mature trees, and a swimmable pond complete with dock and pond house, the setting is ideal for both quiet relaxation and outdoor recreation. The fully updated raised bungalow is designed for flexible living, featuring a bright, open-concept main floor with wood beams, engineered hardwood floors, and large windows that capture scenic views in every direction. The kitchen is both functional and inviting, offering granite countertops, a propane stove, dishwasher, and ample cabinetry, with a seamless flow into the living and dining areas-perfect for everyday living and entertaining alike. Step out to the raised composite deck with glass railings and soft lighting, creating a beautiful space to take in the surrounding landscape day or night. The main floor also includes a well-appointed bathroom with convenient laundry, and three bedrooms, each featuring built-in storage for added organization. The primary suite offers a walk-through closet and a private 4-piece ensuite, creating a comfortable retreat at the end of the day. The lower level extends the living space with an in-law suite, complete with a second kitchen, two bedrooms, and a 3-piece bathroom with walk-in shower. A cozy rec room with a free-standing woodstove and walk-out to the patio provides a warm and inviting gathering space. Outdoors, the property continues to impress with a large vegetable garden, children's play area, and over three acres of bush with trails for walking or ATVing. The detached, fully insulated and heated shop is exceptionally well-equipped, featuring a propane furnace and 2-pc bathroom with holding tank-ideal for projects, hobbies, or a home-based business. An attached, nearly double-deep two-car garage adds everyday convenience. (id:27495)
Listing courtesy of Coldwell Banker WIN Realty · SHARON WENGER
Communities.ca Inc.
Stuart Hall, REALTOR® · Licence #LIC-00651009 · Century 21 Bravo
Data from MLS® System. Deemed reliable but not guaranteed accurate by CREA. The trademarks MLS®, Multiple Listing Service® and the associated logos are owned by The Canadian Real Estate Association (CREA) and identify the quality of services provided by real estate professionals who are members of CREA.
REALTOR®, REALTORS®, and the REALTOR® logo are certification marks that are owned by REALTOR® Canada Inc. and licensed exclusively to The Canadian Real Estate Association (CREA). These certification marks identify real estate professionals who are members of CREA and who must abide by CREA’s By-Laws, Rules, and the REALTOR® Code.
Powered by CREA DDF®