Detached House for sale in West Jeddore, Nova Scotia. Listed at $750,000.
3 bedrooms · 2 bathrooms · 1834 sq ft
MLS® 202626203
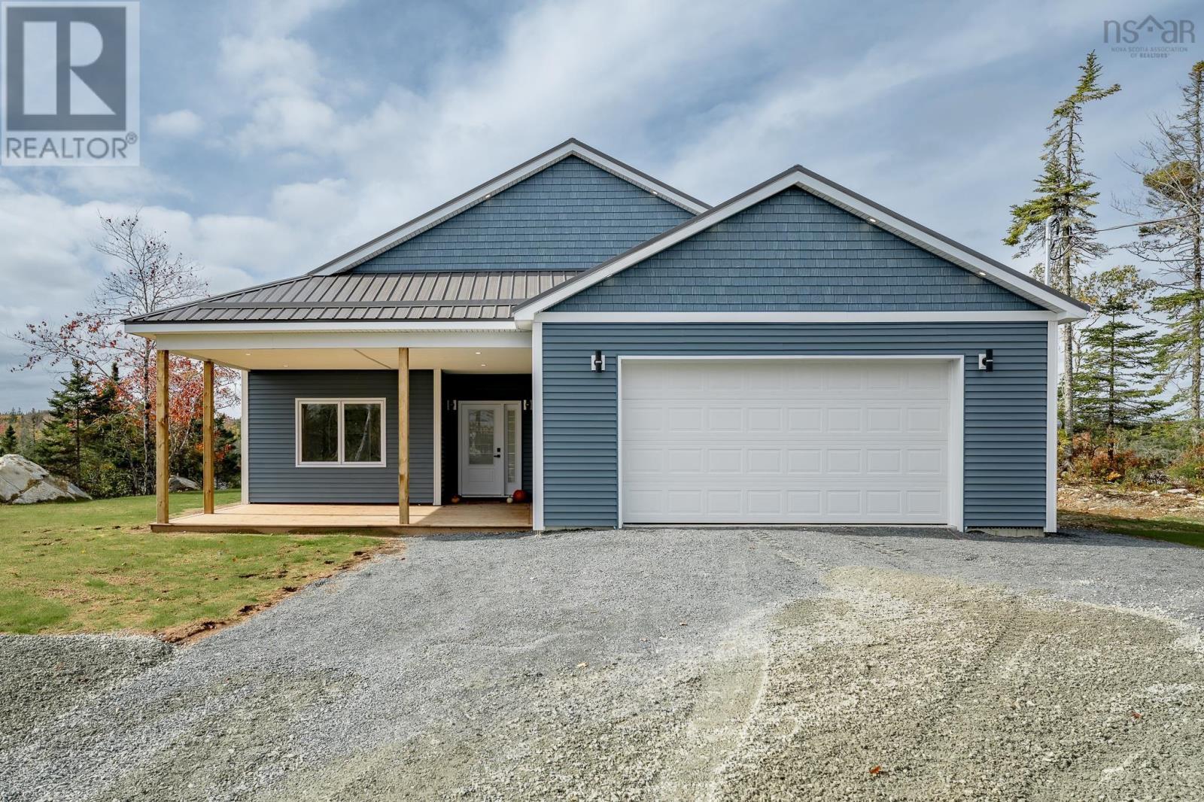
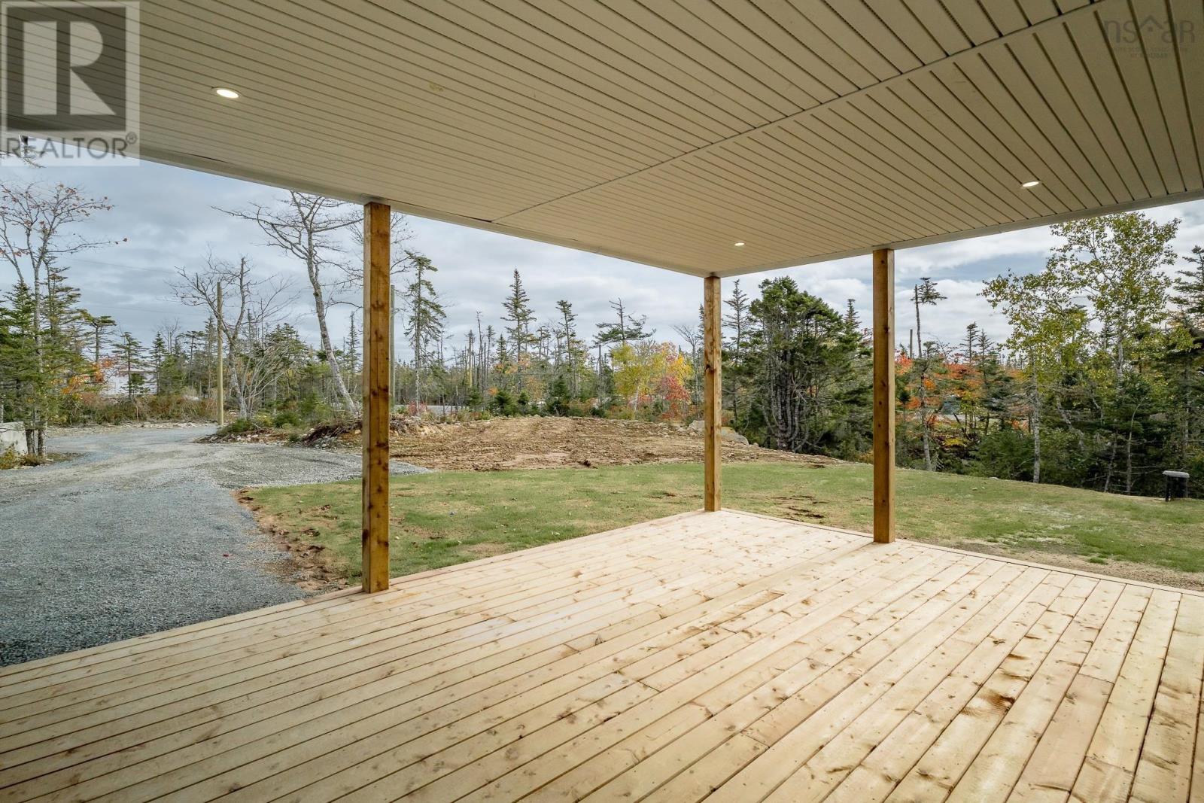
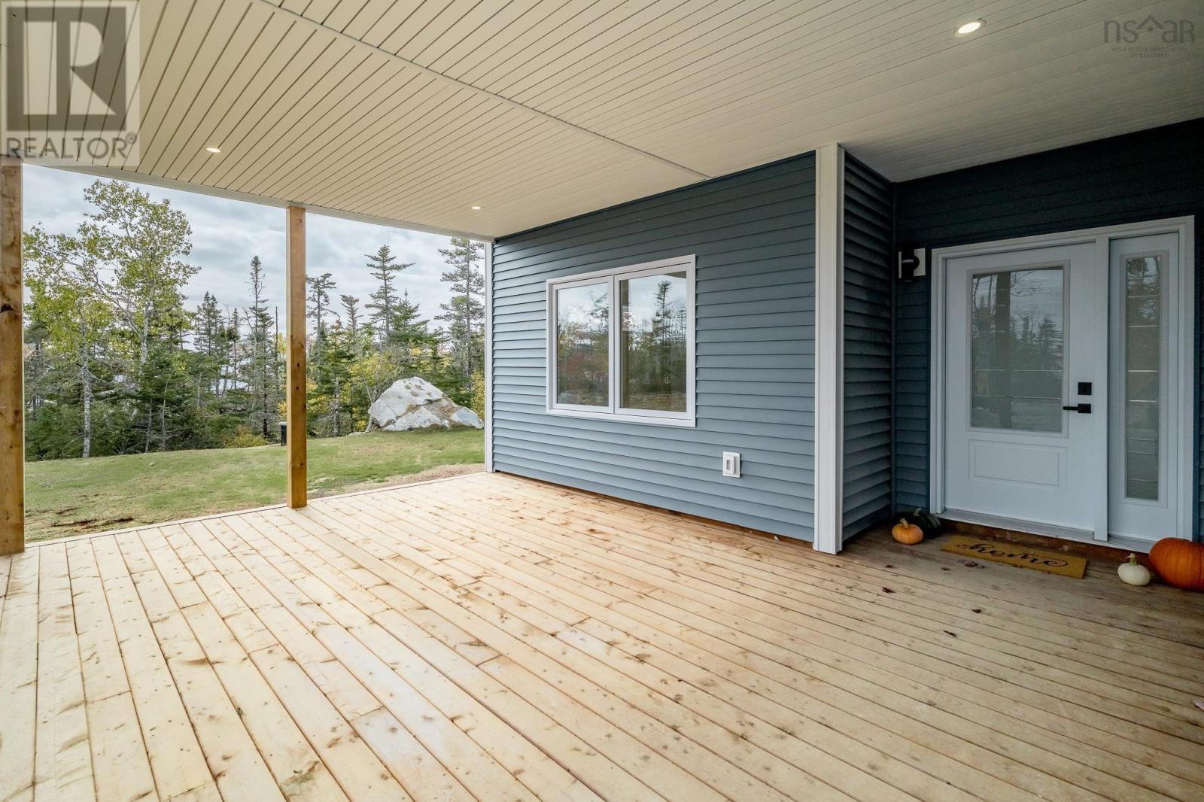
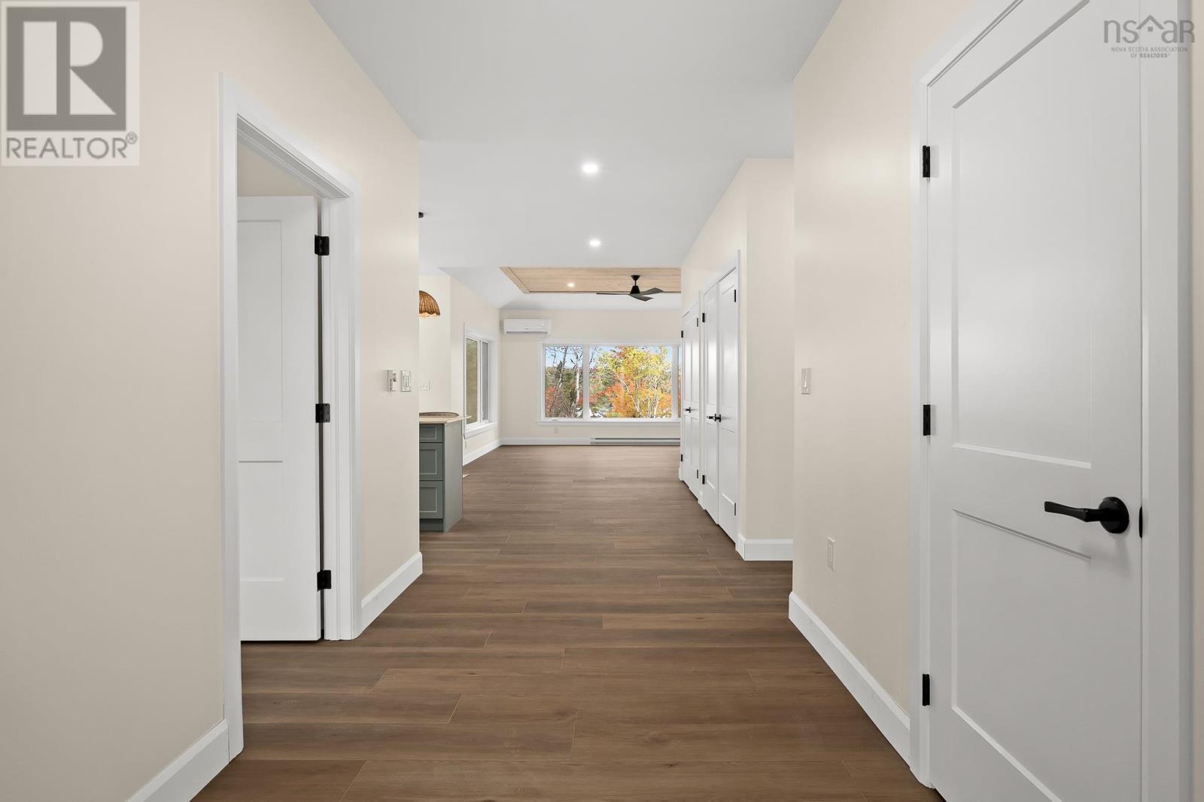
Welcome to the Borealis at 100 Lakepoint Way in West Jeddore! This lakefront bungalow has been carefully designed to maximize the water views and bring in loads of natural light throughout the home. This home has been perched on the highest point of the lot, with a wide path leading from the driveway down to the lake for easy access and loading of water toys. Complete this waterfront space to your taste and make it a total oasis. At the home, enter in to the main foyer or the mudroom off the garage, both with coat closets and plenty of space to come in from the elements. The foyer leads to the open concept kitchen, living, and dining space where giant windows frame the beautiful water and trees. The living room is spacious enough for your largest furniture set. The kitchen has been fitted with custom birch cabinetry and quartz countertops to make preparing family meals a real joy. Two pantry closets off the kitchen are perfect for storing the biggest Costco grocery load and your fancy Christmas dishes. From the dining room is the covered patio with prime south west exposure to enjoy summer nights on. Off the living room you'll find a giant primary suite, complete with bedside reading lights, a ductless heat pump, walk-in closet, and a spa like ensuite (glass shower door to be installed). On the front end of the house you'll find two more bedrooms, and the second full bathroom which leads to the laundry space, with more custom cabinetry for your extra linens. The attached garage is an ultimate luxury here; allowing for easy winter living. Lakepoint Way is a private road, meaning minimal traffic and an ideal space to safely walk the dog. Located just 5 minutes from the grocery store, 10 minutes to the Musquodoboit Harbour amenities, 55 minutes to the airport and 45 minutes to the Halifax bridges, this location is ideal. Complete with a 7 year Lux new home warranty, this home is ready for it's first owners. (id:27495)
Listing courtesy of Royal LePage Atlantic (Dartmouth) · Emma Moore
Communities.ca Inc.
Stuart Hall, REALTOR® · Licence #LIC-00651009 · Century 21 Bravo
Data from MLS® System. Deemed reliable but not guaranteed accurate by CREA. The trademarks MLS®, Multiple Listing Service® and the associated logos are owned by The Canadian Real Estate Association (CREA) and identify the quality of services provided by real estate professionals who are members of CREA.
REALTOR®, REALTORS®, and the REALTOR® logo are certification marks that are owned by REALTOR® Canada Inc. and licensed exclusively to The Canadian Real Estate Association (CREA). These certification marks identify real estate professionals who are members of CREA and who must abide by CREA’s By-Laws, Rules, and the REALTOR® Code.
Powered by CREA DDF®