Detached House for sale in West Kelowna, British Columbia. Listed at $1,197,000.
5 bedrooms · 4 bathrooms · 4150 sq ft · Built in 2002
MLS® 10405309
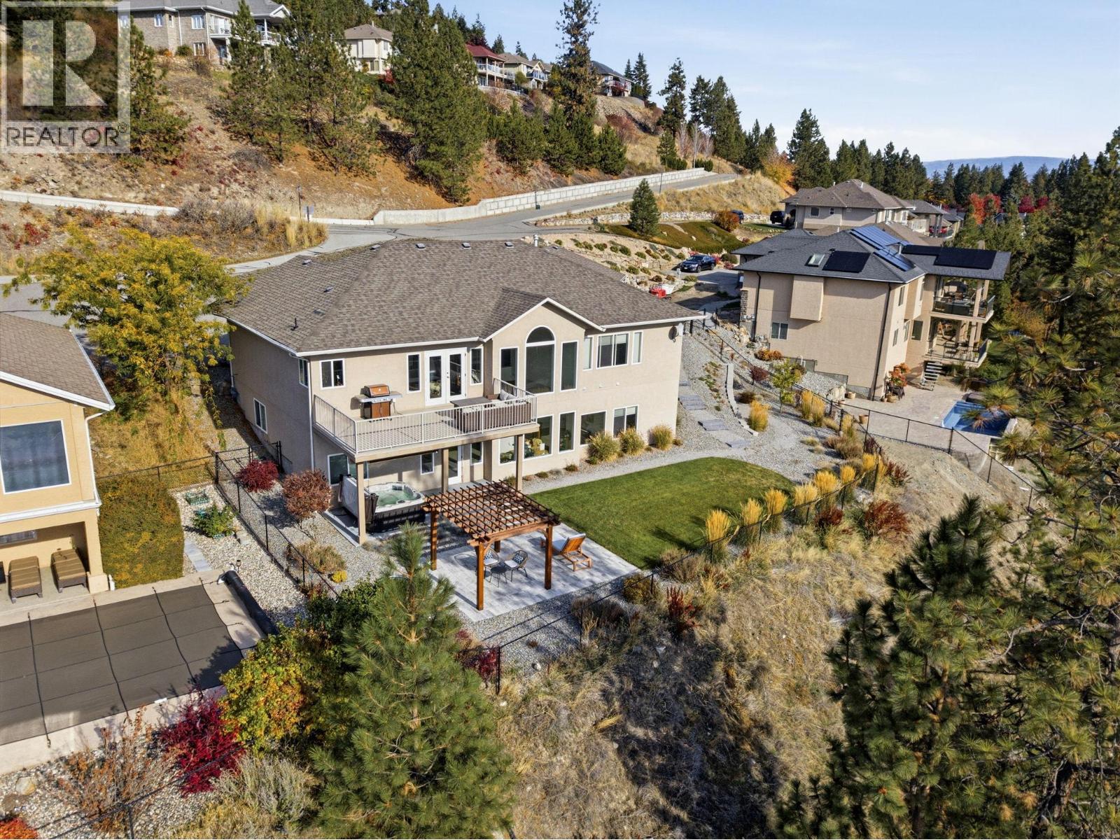
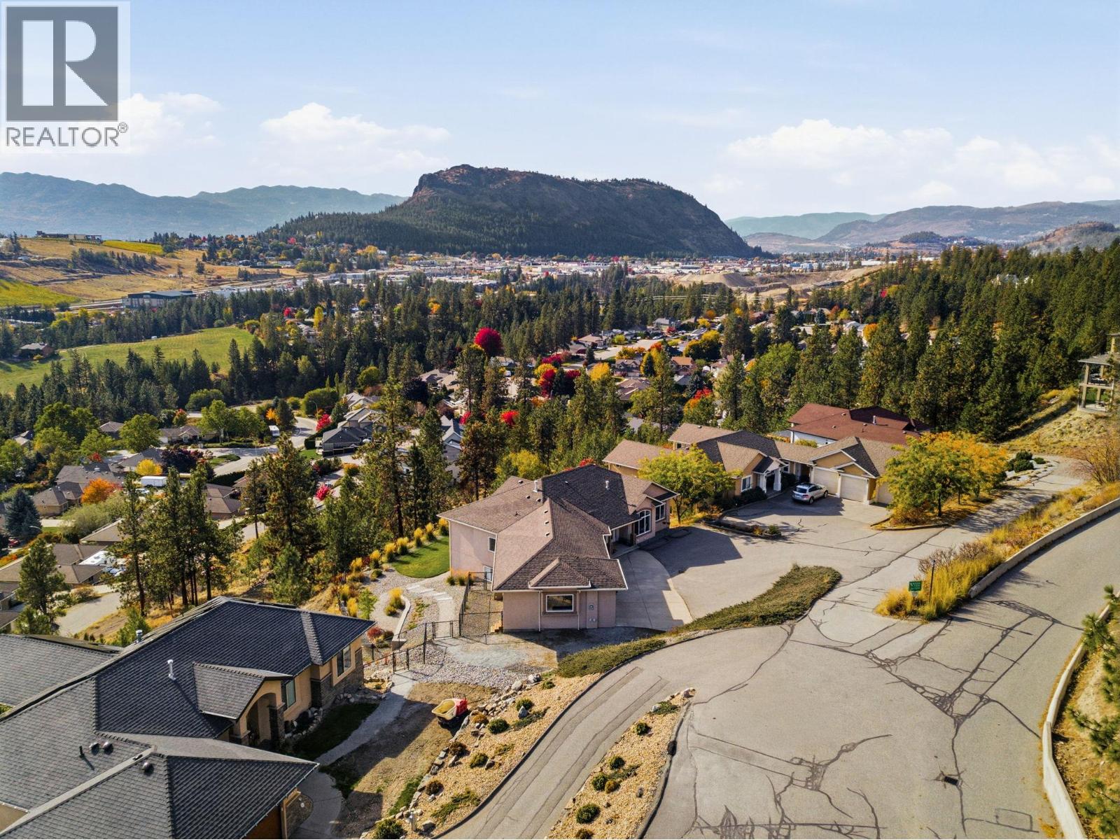
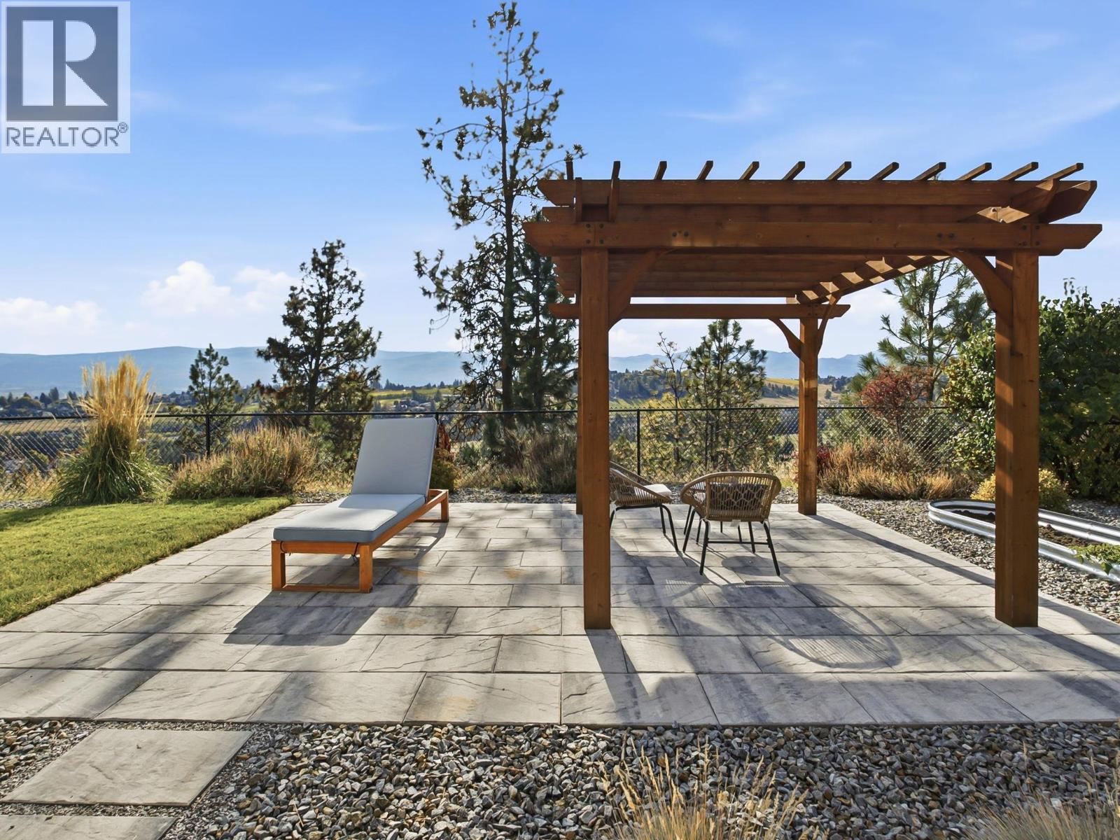
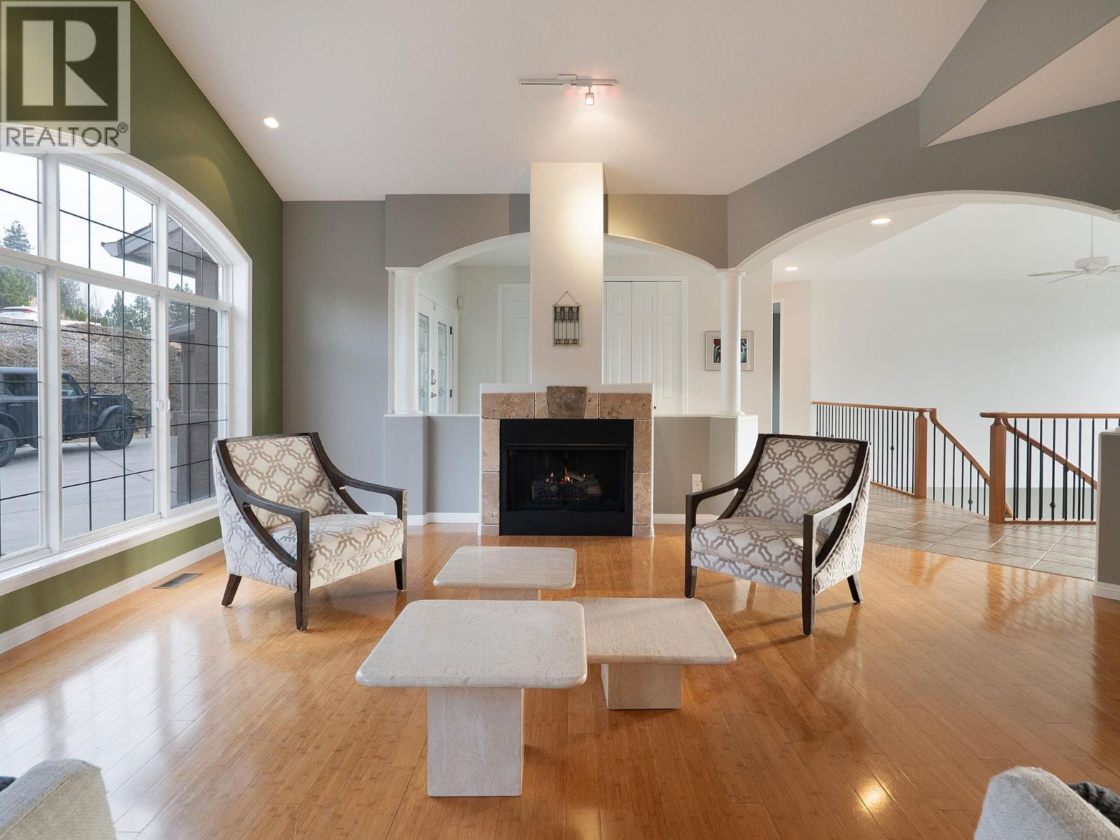
Incredible family home in West Kelowna Estates. Over 4100 square feet with 5 bedrooms on almost .80 acres featuring beautiful valley views in gated community of Aurora Heights. The walk out rancher is a perfect set up for growing families with plenty of entertaining and lounging space. At the front entrance you are greeted with an open layout from living room to kitchen and dining. Large windows bring in the big views and frame the winding staircase to the basement. Generous primary bedroom on the main floor offers good sized walk in closet and 5pc ensuite including jacuzzi tub and steam shower. Kitchen is well laid out with granite countertops, double oven, SS appliances and gas stove. New fridge and new sink/faucet. Large deck with new surface off kitchen is ideal place for BBQ (with gas hook up) in the Summer and sipping a morning cup of coffee or evening glass of wine. The enormous downstairs has 4 bedrooms (one with ensuite) additional bathroom, recreation room and pre-wired media room for movie nights. Plenty of space for kids, teens and large families. Walk out to hot tub and pool-sized backyard. car garage with EV hook up. Bamboo floors upstairs. Speakers throughout. Close to schools, hiking and minutes to downtown Kelowna. (id:27495)
Listing courtesy of Royal LePage Kelowna · Todd Simpson
Communities.ca Inc.
Stuart Hall, REALTOR® · Licence #LIC-00651009 · Century 21 Bravo
Data from MLS® System. Deemed reliable but not guaranteed accurate by CREA. The trademarks MLS®, Multiple Listing Service® and the associated logos are owned by The Canadian Real Estate Association (CREA) and identify the quality of services provided by real estate professionals who are members of CREA.
REALTOR®, REALTORS®, and the REALTOR® logo are certification marks that are owned by REALTOR® Canada Inc. and licensed exclusively to The Canadian Real Estate Association (CREA). These certification marks identify real estate professionals who are members of CREA and who must abide by CREA’s By-Laws, Rules, and the REALTOR® Code.
Powered by CREA DDF®