Detached House for sale in West Kelowna, British Columbia. Listed at $1,299,900.
4 bedrooms · 4 bathrooms · 6128 sq ft · Built in 1992
MLS® 30189026
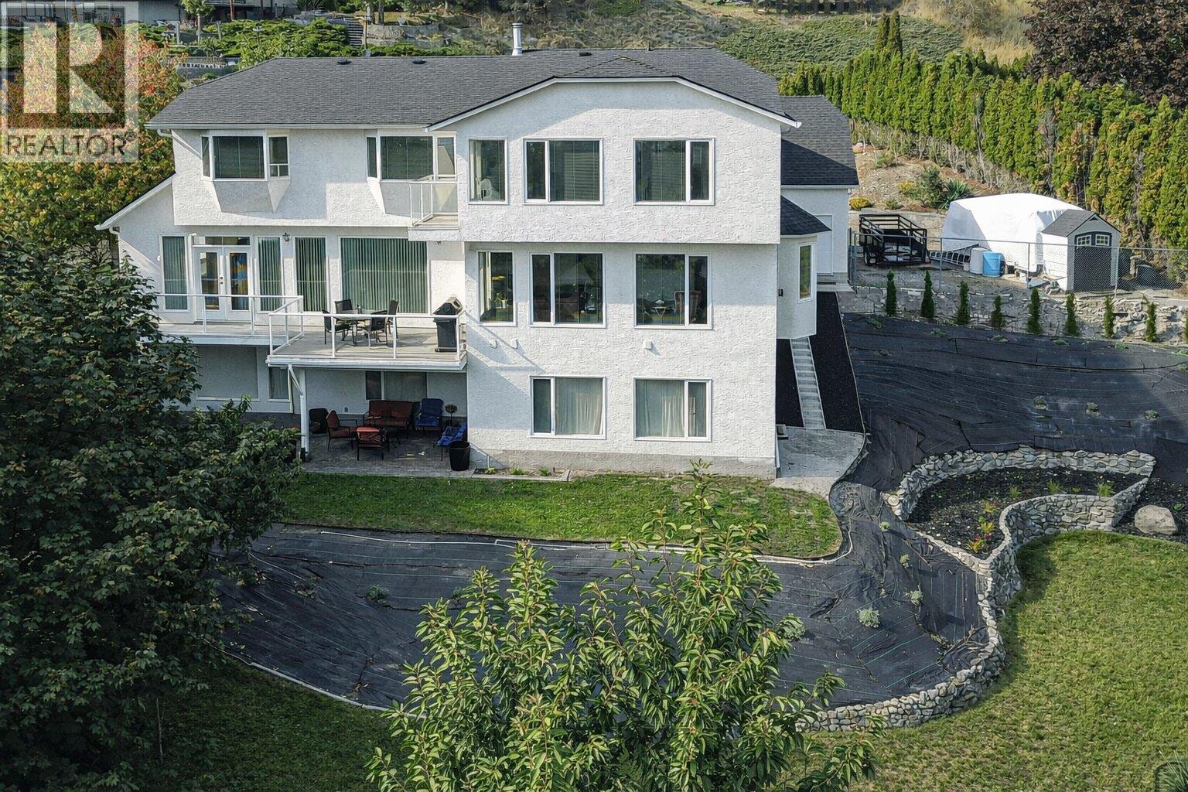
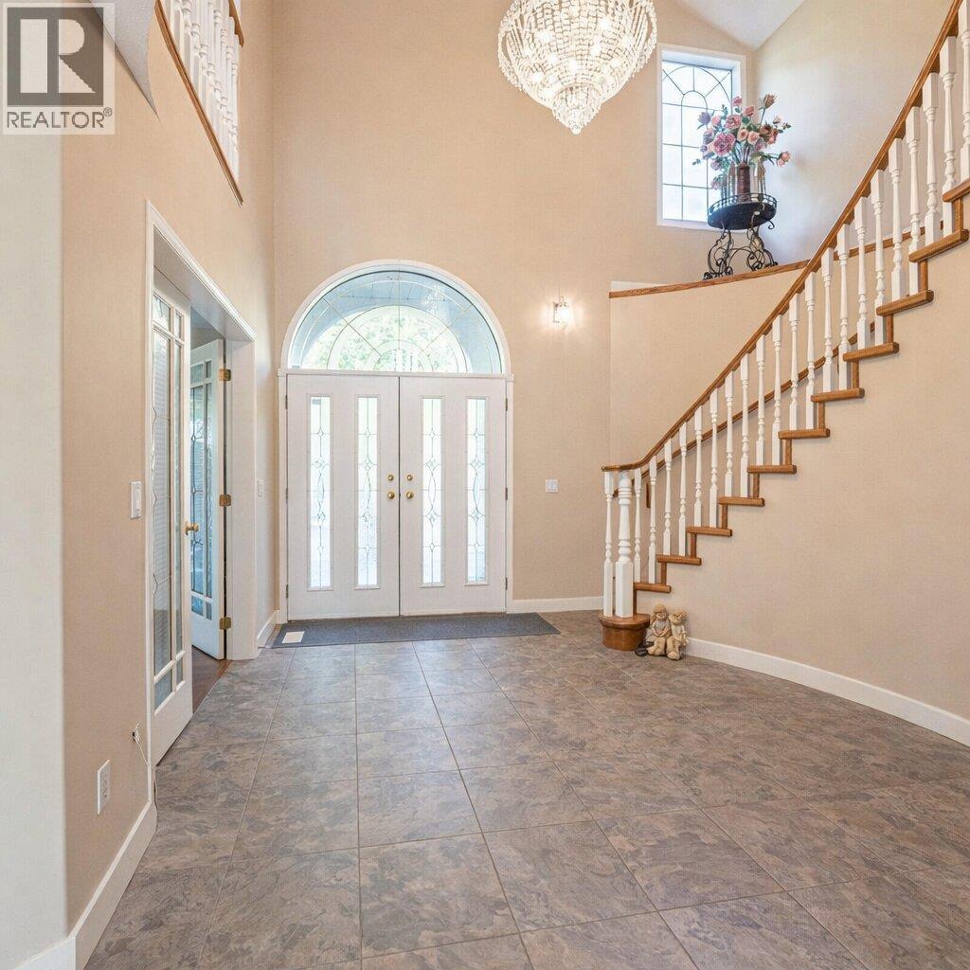
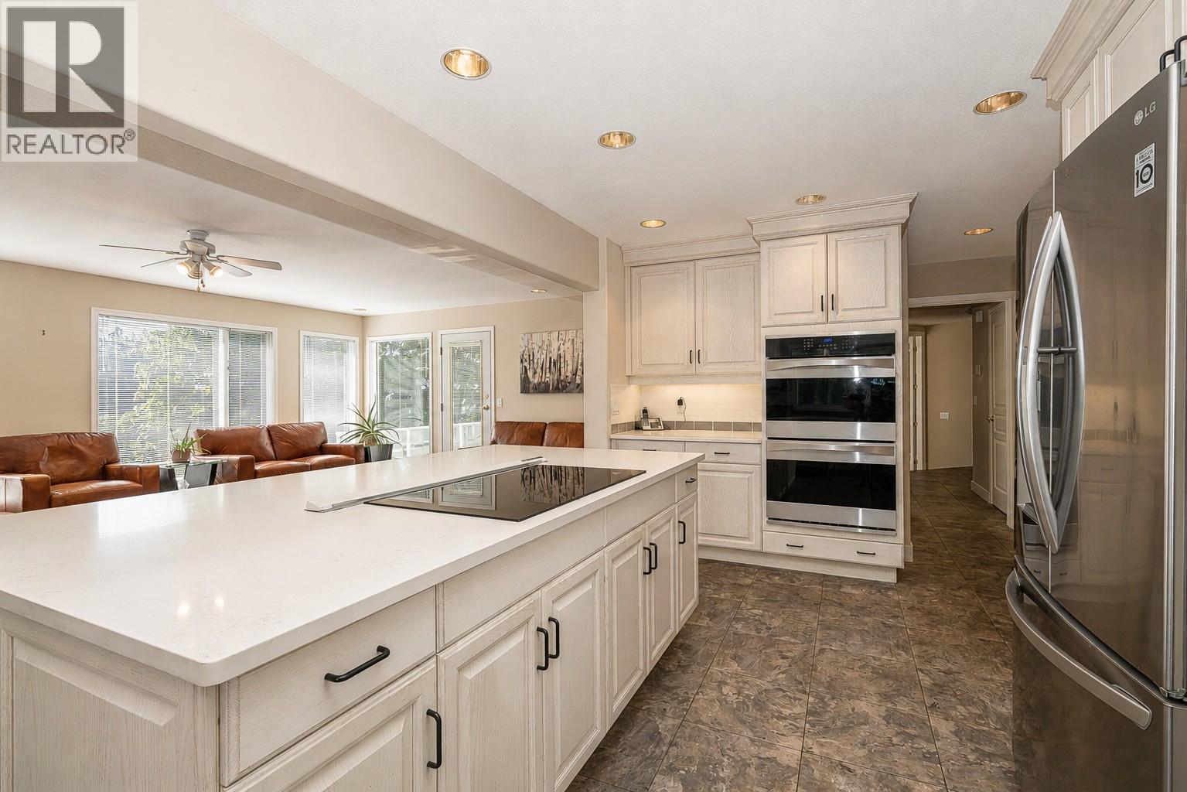
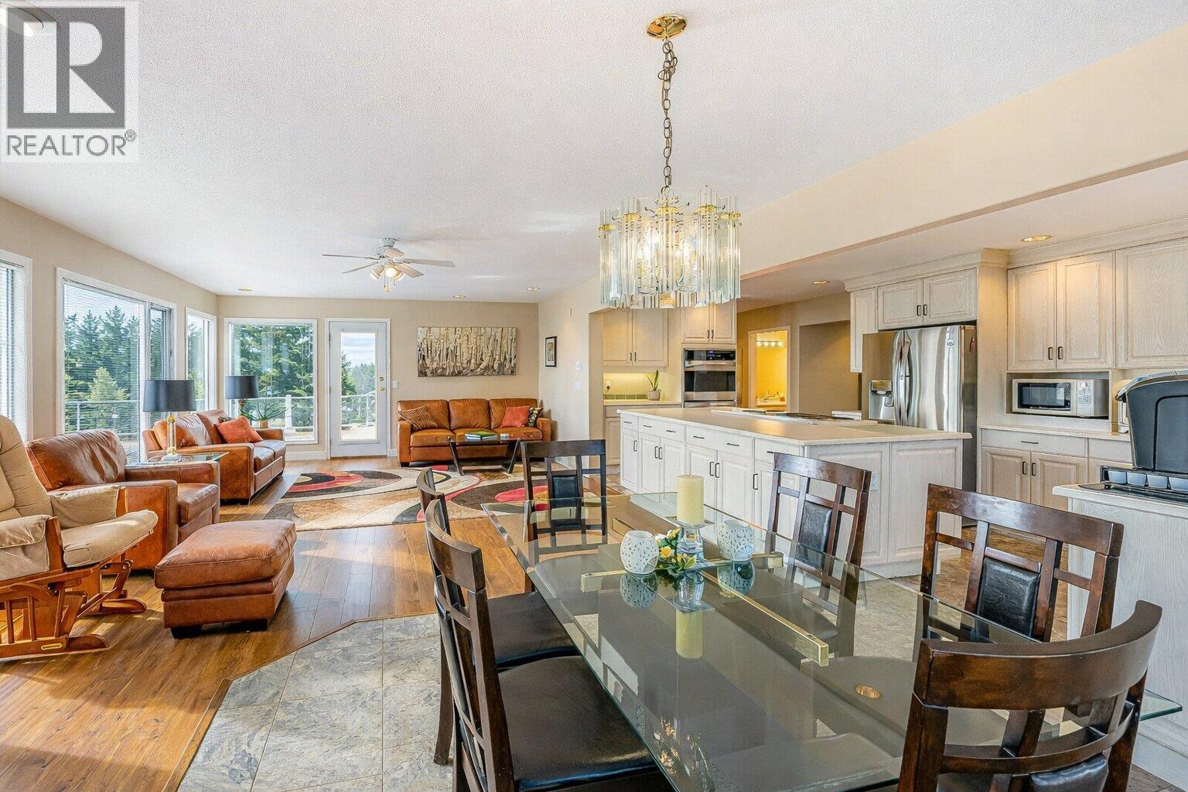
Visit REALTOR website for additional information. This property offers a flat driveway leading you to your own slice of paradise including a triple car attached garage for all your toys. From the moment you step inside this home you will appreciate how immaculate & well maintained this unique, custom home is. The open concept living space offers multiple cozy seating areas w/ large windows to allow for an abundance of natural light. The gourmet Kitchen features a massive island w/ large cooktop, stainless steel appliances including double stainless ovens & tons of storage. A deck off the kitchen/living area is a great place to soak up the Okanagan Valley view. Downstairs you will find a 1710 sq. ft. unfinished basement, rough in completed for kitchen & bath, making this house almost 6000 sq. ft. Set up for a lrg 2 bed in-law or rental suite w/ exterior door.. (id:27495)
Listing courtesy of PG Direct Realty · Ian Tomlin
Communities.ca Inc.
Stuart Hall, REALTOR® · Licence #LIC-00651009 · Century 21 Bravo
Data from MLS® System. Deemed reliable but not guaranteed accurate by CREA. The trademarks MLS®, Multiple Listing Service® and the associated logos are owned by The Canadian Real Estate Association (CREA) and identify the quality of services provided by real estate professionals who are members of CREA.
REALTOR®, REALTORS®, and the REALTOR® logo are certification marks that are owned by REALTOR® Canada Inc. and licensed exclusively to The Canadian Real Estate Association (CREA). These certification marks identify real estate professionals who are members of CREA and who must abide by CREA’s By-Laws, Rules, and the REALTOR® Code.
Powered by CREA DDF®