Property for sale in West Kelowna, British Columbia. Listed at $315,000.
2 bedrooms · 2 bathrooms · 1340 sq ft · Built in 1978
MLS® 30192051
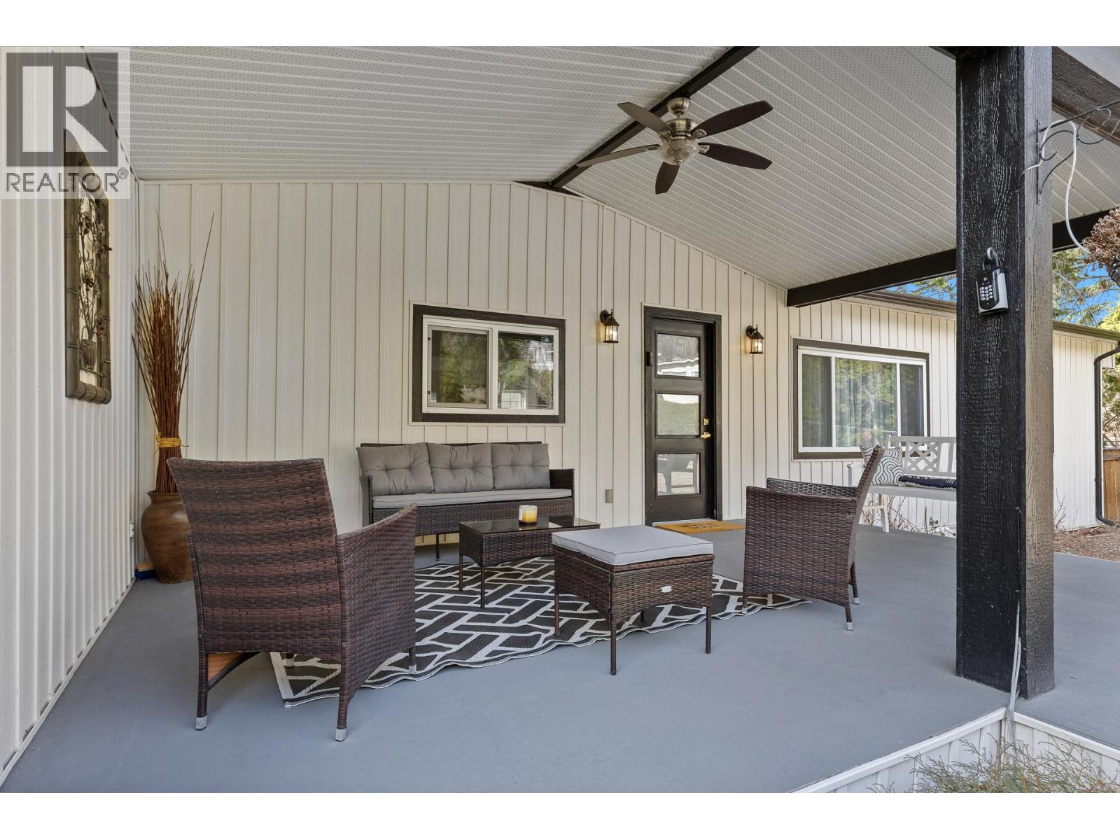
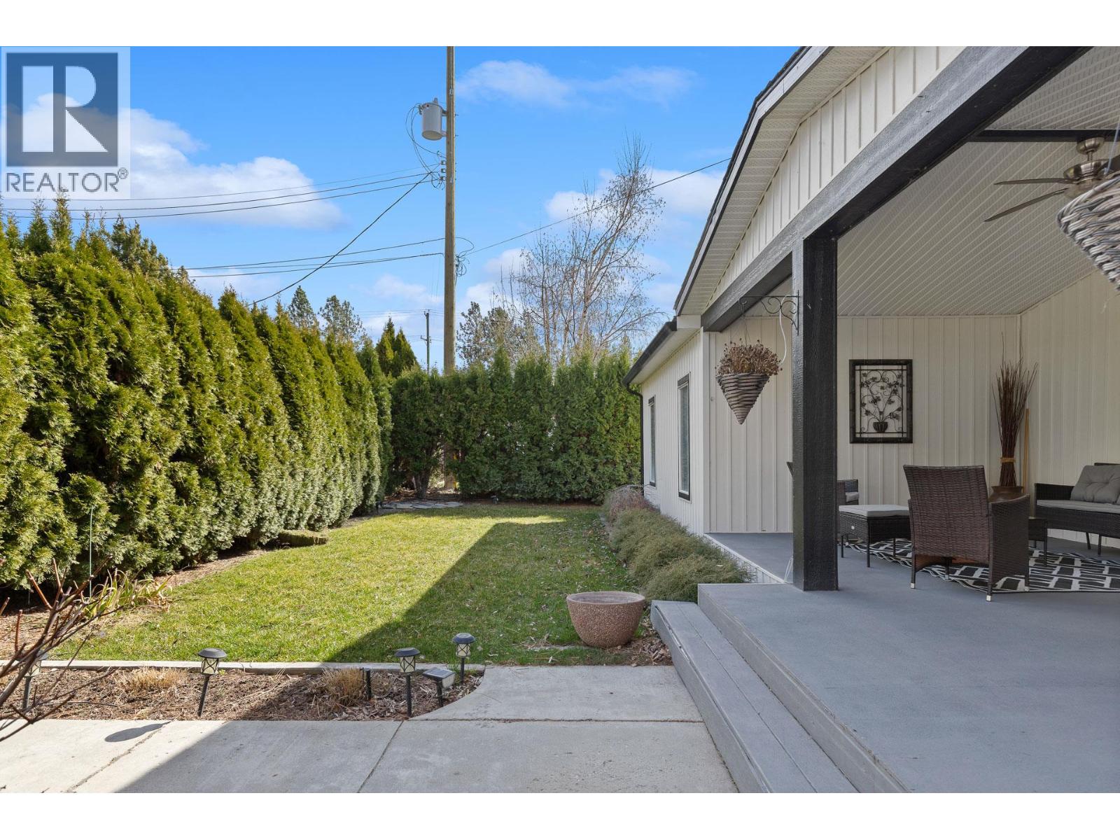
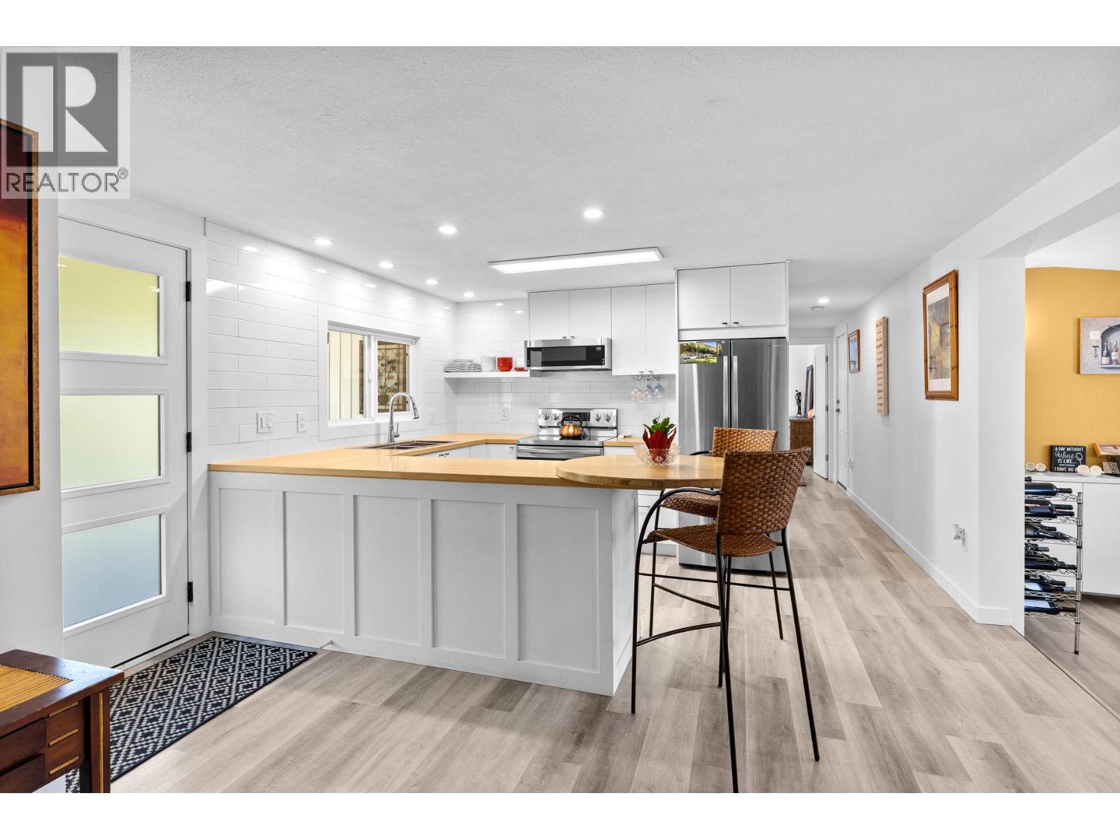
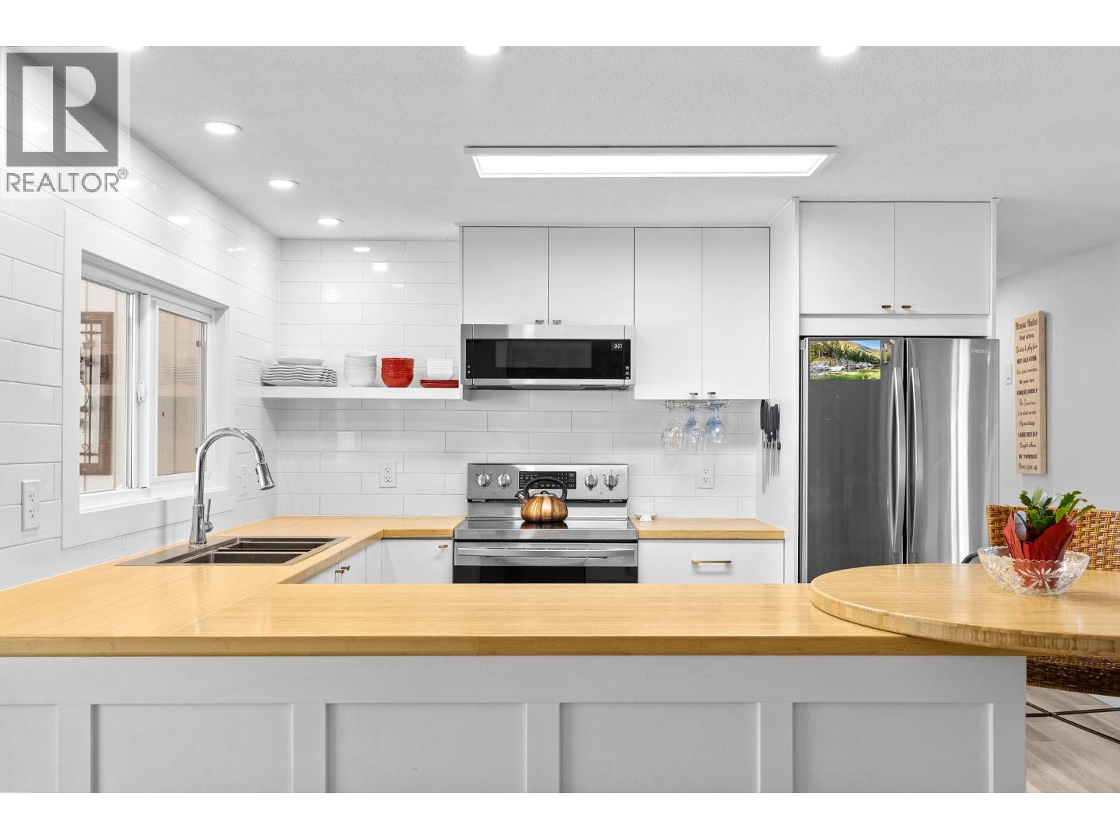
Welcome to this tastefully renovated 2-bedroom 2-bathroom home offering a functional and well-planned layout. You will find the open concept living space to be bright and spacious with direct access to a large covered front porch. The kitchen is fitted with all stainless steel appliances, along with all white cabinetry and wood countertop. The primary bedroom is generously sized and features a large walk-in closet and a full ensuite bathroom. The second bedroom is also well-proportioned and is located on the opposite end of this home, giving extra privacy between the two bedrooms. Updates completed in 2021, roof replace in 2023 and new insulation completed in 2025, improving the overall efficiency. The home is situated at the end of a cul-de-sac, providing a more secluded setting while still being close to golf courses, wineries, shopping, and other everyday amenities. This your opportunity for a move-in ready home in an established 45+ community. Pets must be approved. One dog up to 14 inches at the shoulder and one cat or 2 cats. Financing available, try Peace Hills Trust or BMO (id:27495)
Listing courtesy of REMAX Kelowna · Angie Krebs
Communities.ca Inc.
Stuart Hall, REALTOR® · Licence #LIC-00651009 · Century 21 Bravo
Data from MLS® System. Deemed reliable but not guaranteed accurate by CREA. The trademarks MLS®, Multiple Listing Service® and the associated logos are owned by The Canadian Real Estate Association (CREA) and identify the quality of services provided by real estate professionals who are members of CREA.
REALTOR®, REALTORS®, and the REALTOR® logo are certification marks that are owned by REALTOR® Canada Inc. and licensed exclusively to The Canadian Real Estate Association (CREA). These certification marks identify real estate professionals who are members of CREA and who must abide by CREA’s By-Laws, Rules, and the REALTOR® Code.
Powered by CREA DDF®