Detached House for sale in West Kelowna, British Columbia. Listed at $899,900.
4 bedrooms · 3 bathrooms · 2070 sq ft · Built in 2003
MLS® 30336496
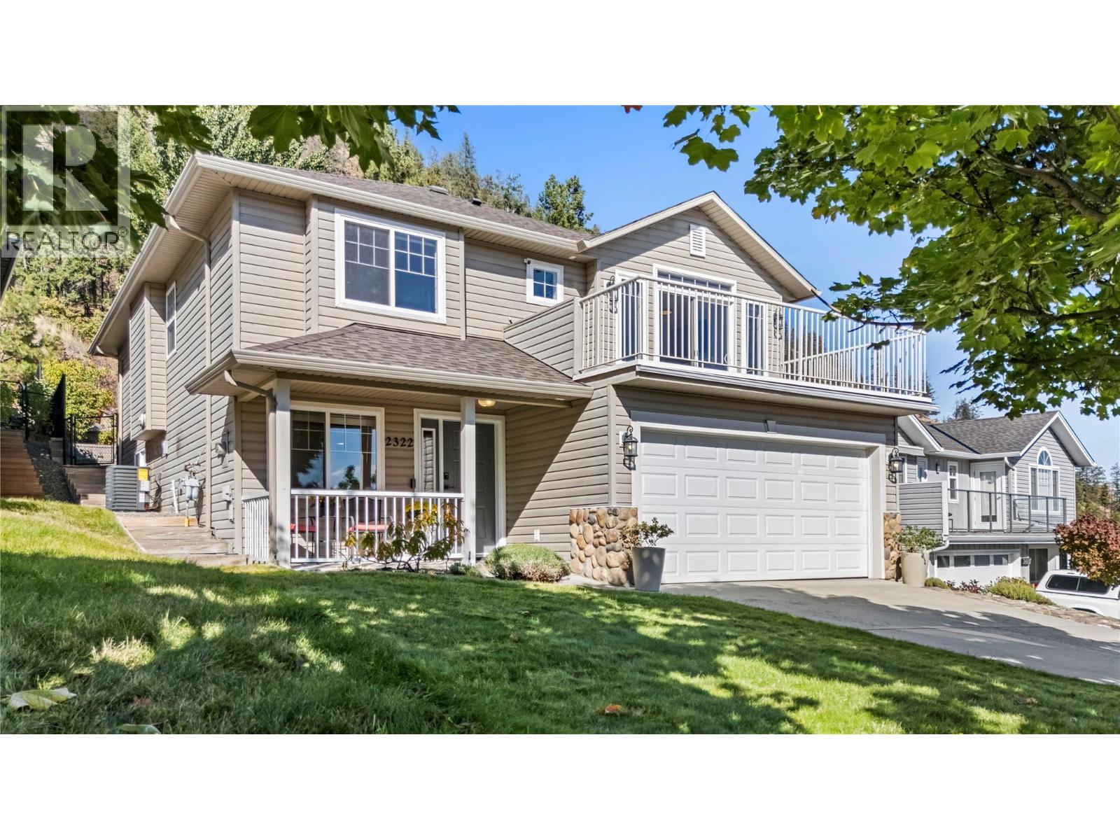
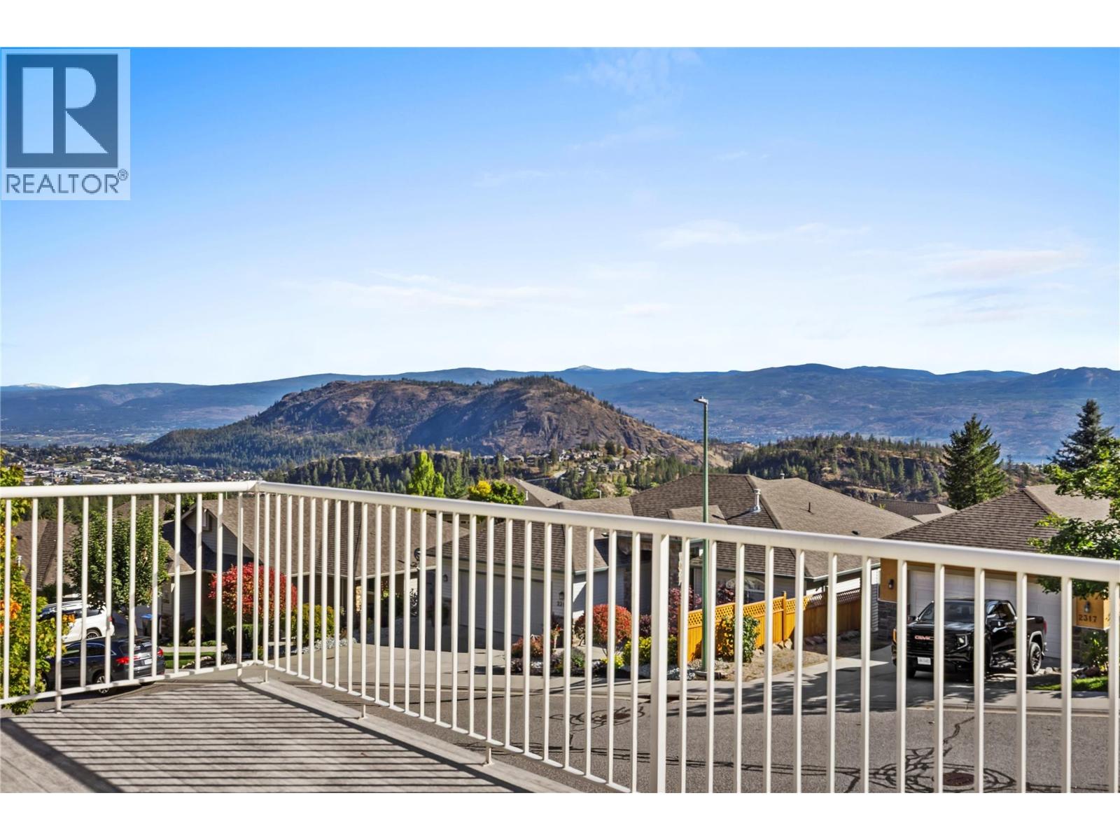
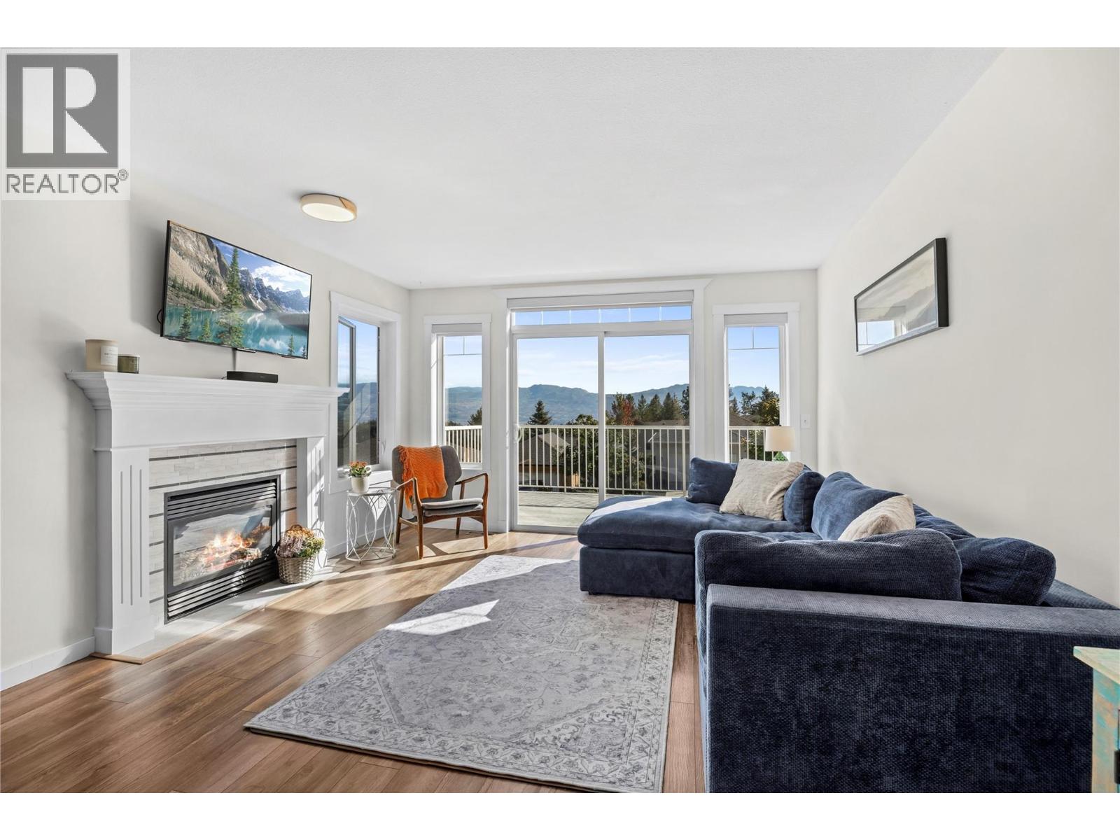
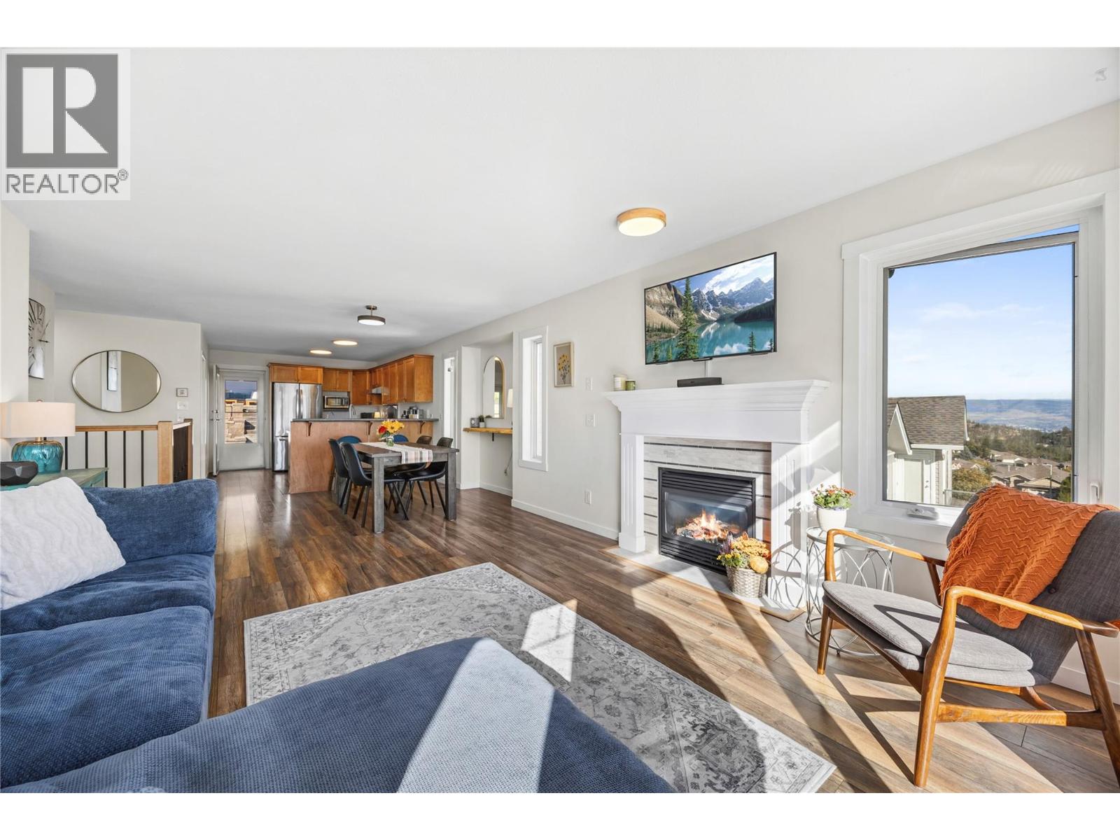
Welcome to 2322 Shannon Heights Place, a spacious family home set in the desirable West Kelowna neighbourhood of Shannon Woods Estates, framed by mature trees & mountains-this home offers beautiful views of Okanagan Lake & easy access to hiking+MTB trails. The functional layout features three bedrooms/ two bathrooms upstairs- incl. an oversized primary bedroom, ensuite, walk-in closet & views of the backyard & Carrot Mountain- while the lower level offers a convenient 4th-bedroom, a recreation room & full 4PCE bathroom (great privacy for your guests or kids looking for their own space). The den serves as the perfect home office, you will appreciate the gorgeous views! Freshly painted & pride of homeownership throughout with a brand new furnace & air conditioning. Outside, the tiered yard takes advantage of the property’s setting & views, with a large powered shed on the upper level providing additional storage or workspace & a bonus outdoor seating area. Your fully fenced-in yard is spacious, private, & the dogs are going to love you for it! It's an outdoor oasis ideal for enjoying long Okanagan summers. You have everything you need in this property from generous living space, a versatile & very family + guest friendly floor plan with bonus lake & mountain views. Other features include: EV charger in the garage, updated Vinyl on the Front Deck 2025, Fresh Paint 2026, updated light fixtures throughout. This home ticks all the boxes & offers great value-come see it today! (id:27495)
Listing courtesy of REMAX Kelowna · Rebecca April
Communities.ca Inc.
Stuart Hall, REALTOR® · Licence #LIC-00651009 · Century 21 Bravo
Data from MLS® System. Deemed reliable but not guaranteed accurate by CREA. The trademarks MLS®, Multiple Listing Service® and the associated logos are owned by The Canadian Real Estate Association (CREA) and identify the quality of services provided by real estate professionals who are members of CREA.
REALTOR®, REALTORS®, and the REALTOR® logo are certification marks that are owned by REALTOR® Canada Inc. and licensed exclusively to The Canadian Real Estate Association (CREA). These certification marks identify real estate professionals who are members of CREA and who must abide by CREA’s By-Laws, Rules, and the REALTOR® Code.
Powered by CREA DDF®