Detached House for sale in West Kelowna, British Columbia. Listed at $1,043,800.
5 bedrooms · 3 bathrooms · 2584 sq ft · Built in 2015
MLS® 30224950
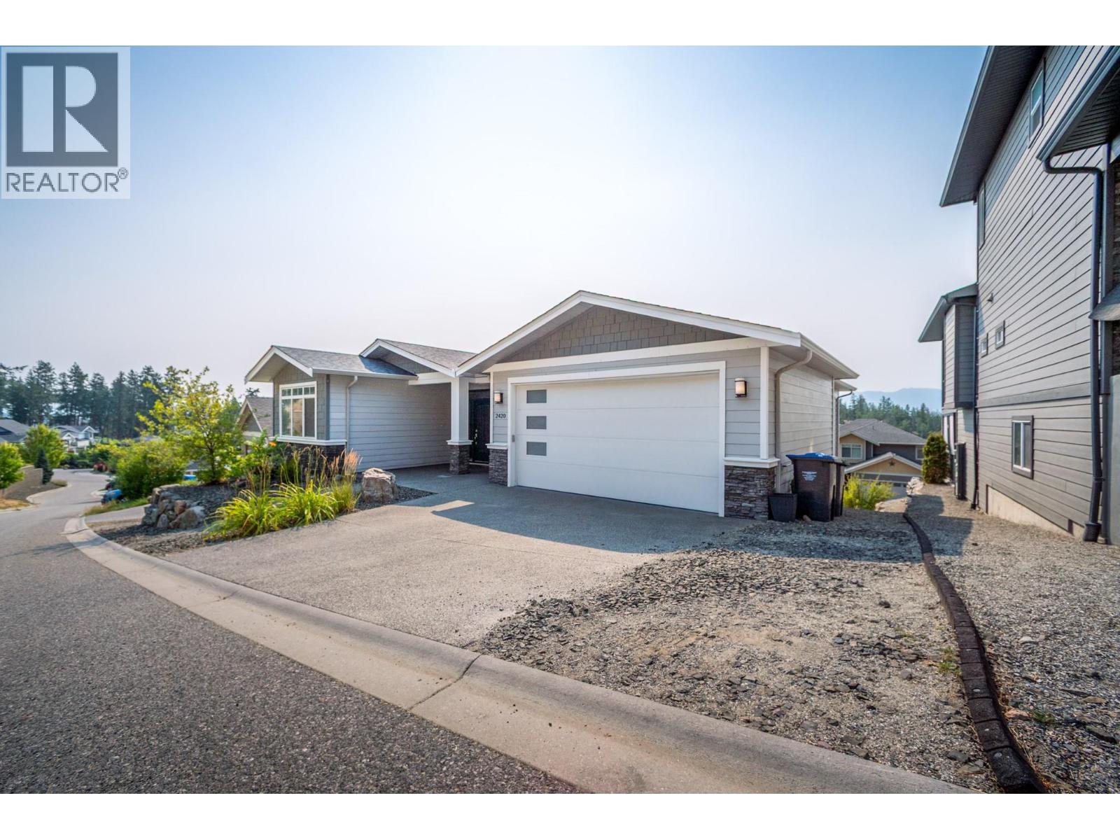
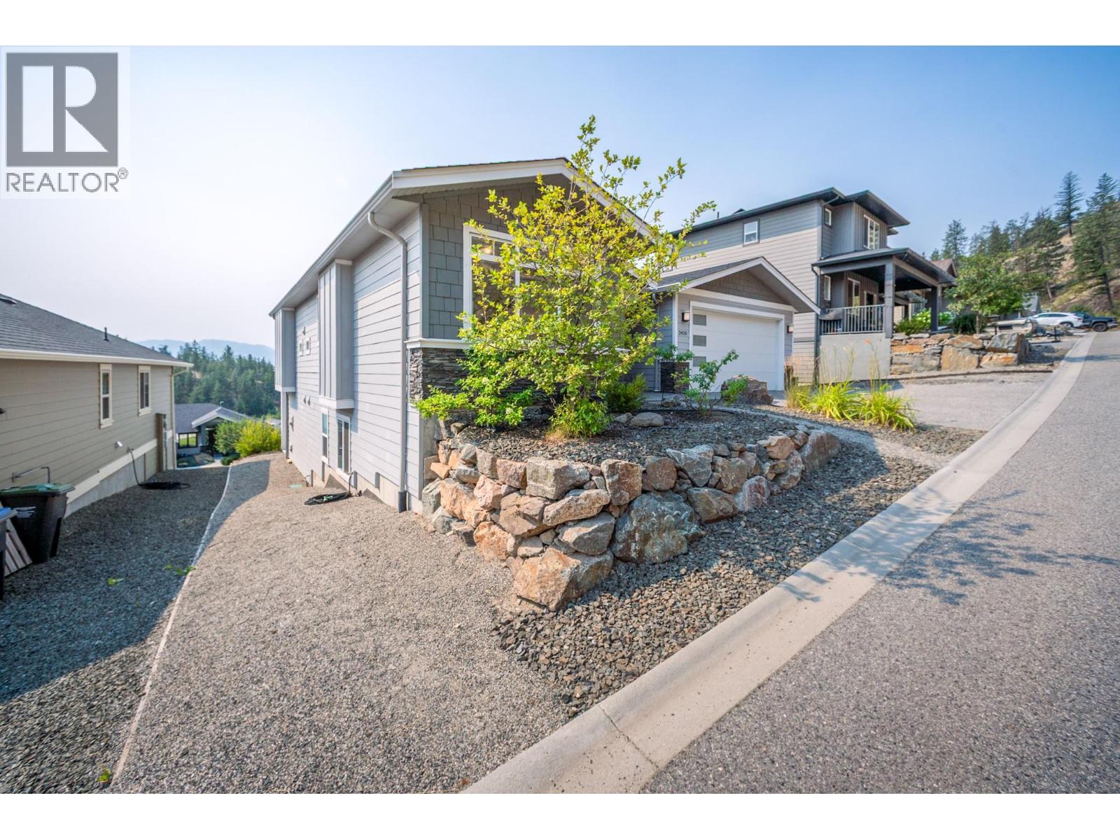
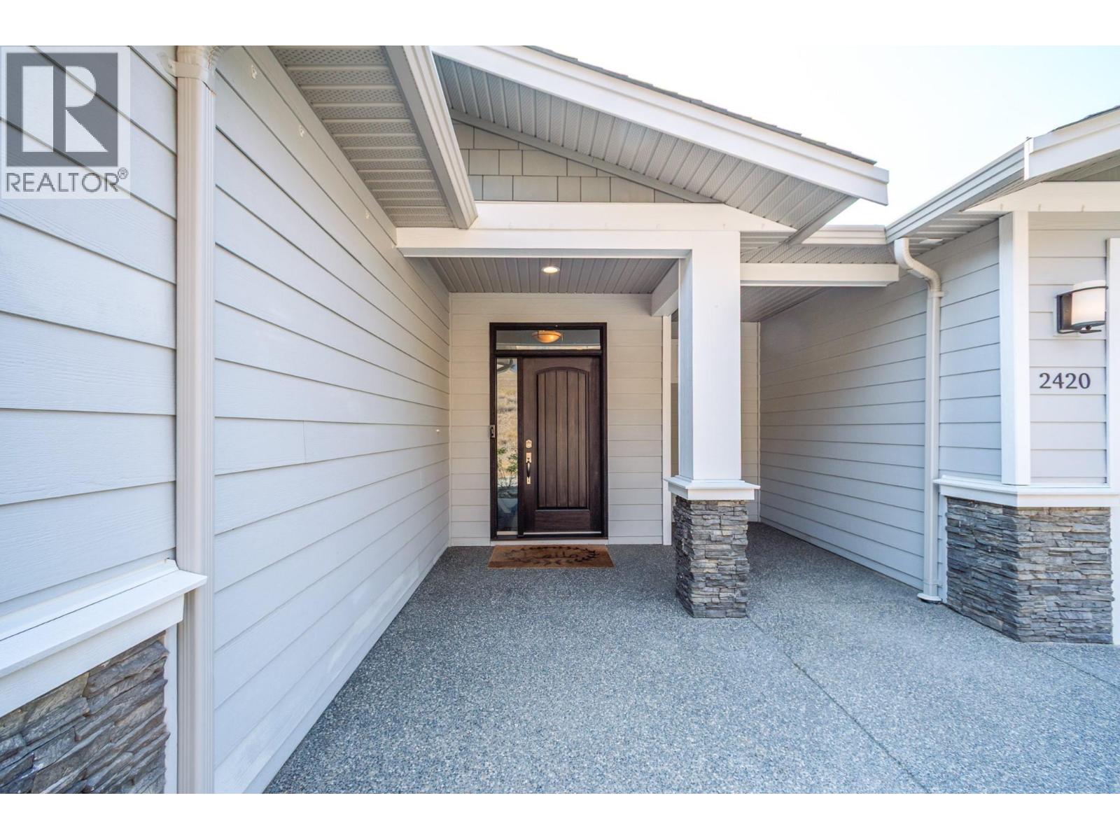
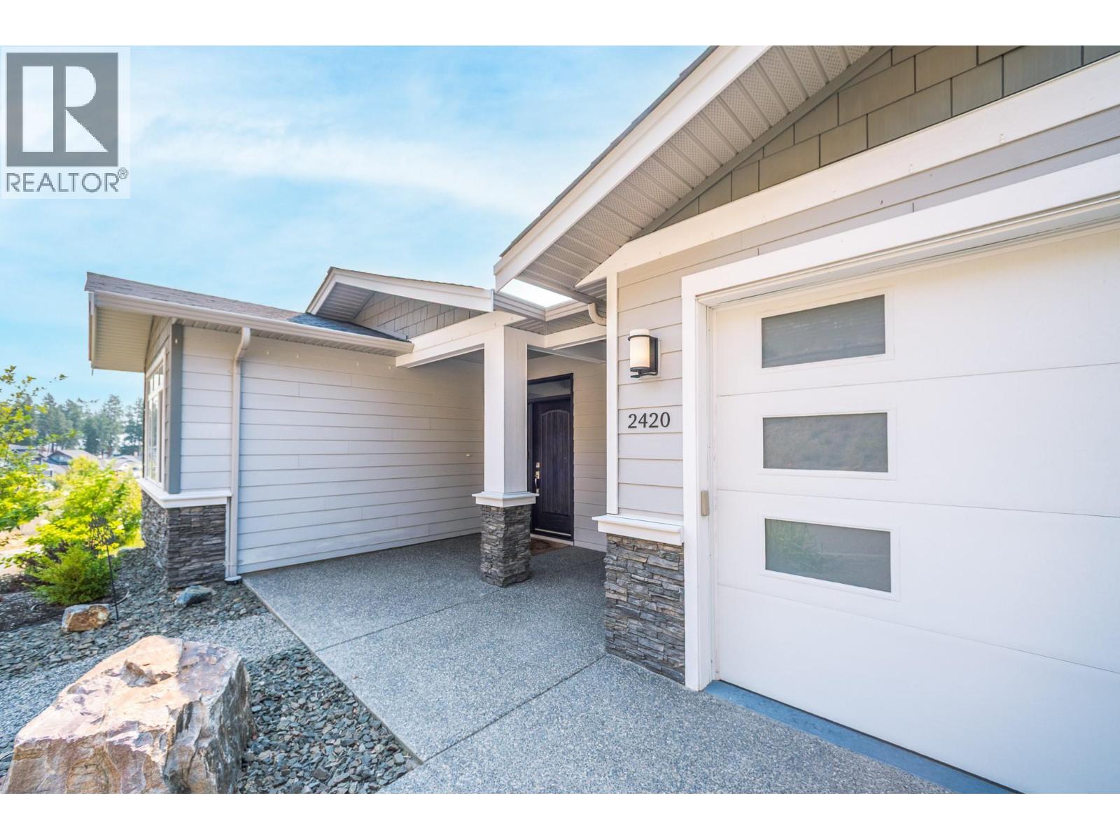
NEW PRICE! SELLER MOTIVATED! SHOWS VERY WELL! Spacious 5-bedroom, 3-bathroom walk-out rancher in the family-friendly Tallus Ridge community. This beautifully crafted home showcasing sweeping mountain,valley and peek-a-boo lake views. With quality finishes throughout, the open-concept main living area features 11-foot ceilings, hardwood flooring, and a cozy fireplace. The kitchen includes granite countertops, gas range, tile backsplash, and ample cabinetry. The main level offers 3 bedrooms with a spacious primary suite with an ensuite featuring dual vanities and a glass-enclosed shower. Main-floor laundry adds convenience. The fully finished walkout lower level includes two additional bedrooms, a full bathroom, a large recreation room, wet bar, and patio. A separate entrance lends itself to an easy in-law suite conversion. Step onto the oversized covered deck to bright mornings and cool evenings with it's SE exposure. Outside, the landscaped yard features low-maintenance, irrigated garden beds. A double-car garage plus three additional laneway parking spots provide room for vehicles and toys. Located in one of West Kelowna's most desirable neighbourhoods with immediate access to endless multi-use trails, this exceptional home offers the perfect blend of luxury, comfort, and lifestyle. All information deemed reliable but should be verified by Buyer(s)/Buyer's Agent. (id:27495)
Listing courtesy of Century 21 Assurance Realty Ltd · Michael Singleton
Communities.ca Inc.
Stuart Hall, REALTOR® · Licence #LIC-00651009 · Century 21 Bravo
Data from MLS® System. Deemed reliable but not guaranteed accurate by CREA. The trademarks MLS®, Multiple Listing Service® and the associated logos are owned by The Canadian Real Estate Association (CREA) and identify the quality of services provided by real estate professionals who are members of CREA.
REALTOR®, REALTORS®, and the REALTOR® logo are certification marks that are owned by REALTOR® Canada Inc. and licensed exclusively to The Canadian Real Estate Association (CREA). These certification marks identify real estate professionals who are members of CREA and who must abide by CREA’s By-Laws, Rules, and the REALTOR® Code.
Powered by CREA DDF®