Detached House for sale in West Kelowna, British Columbia. Listed at $899,900.
4 bedrooms · 3 bathrooms · 2309 sq ft · Built in 1986

MLS® 10404132
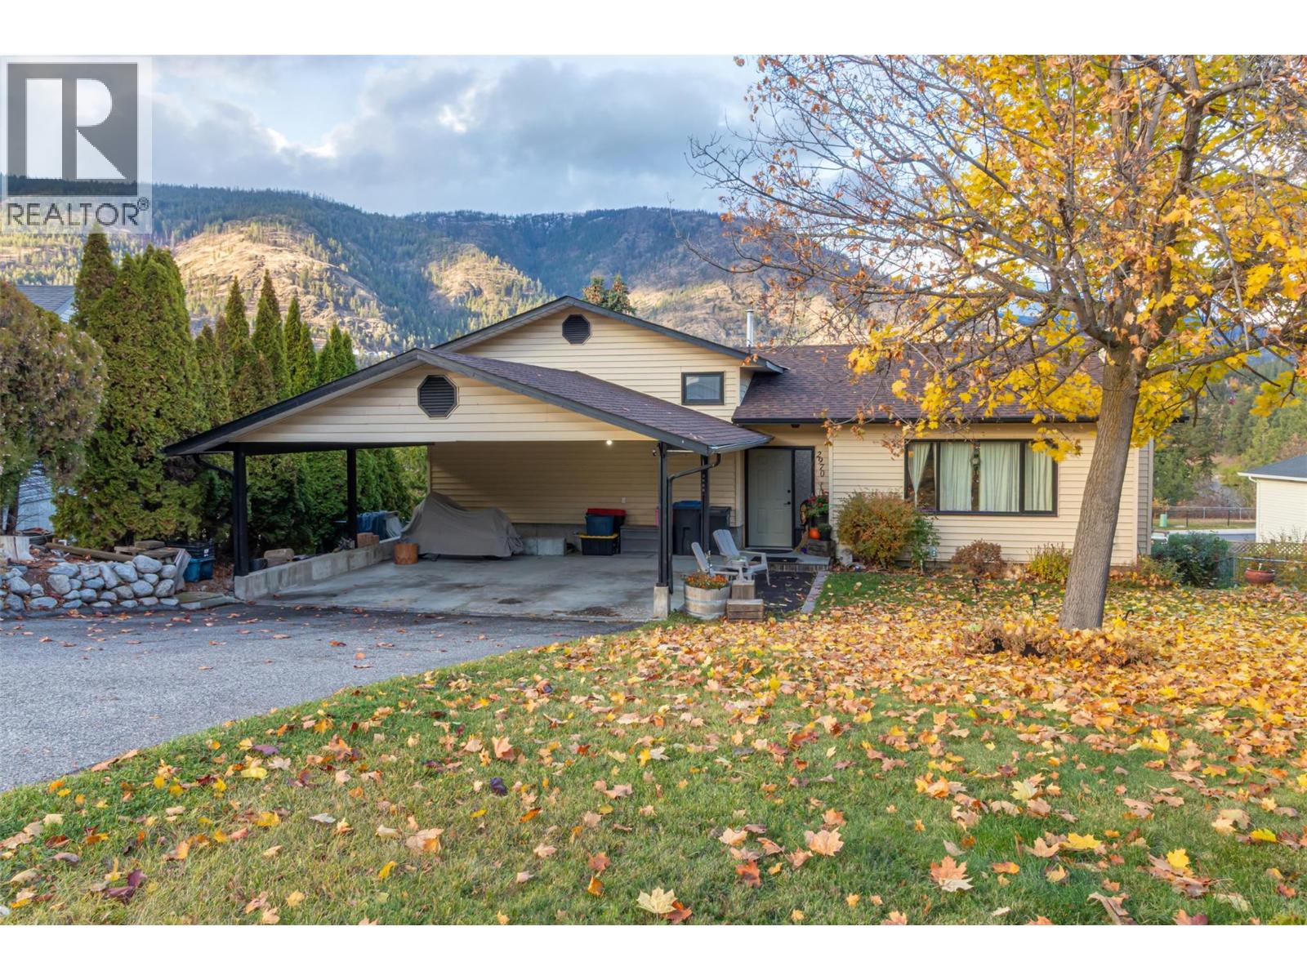
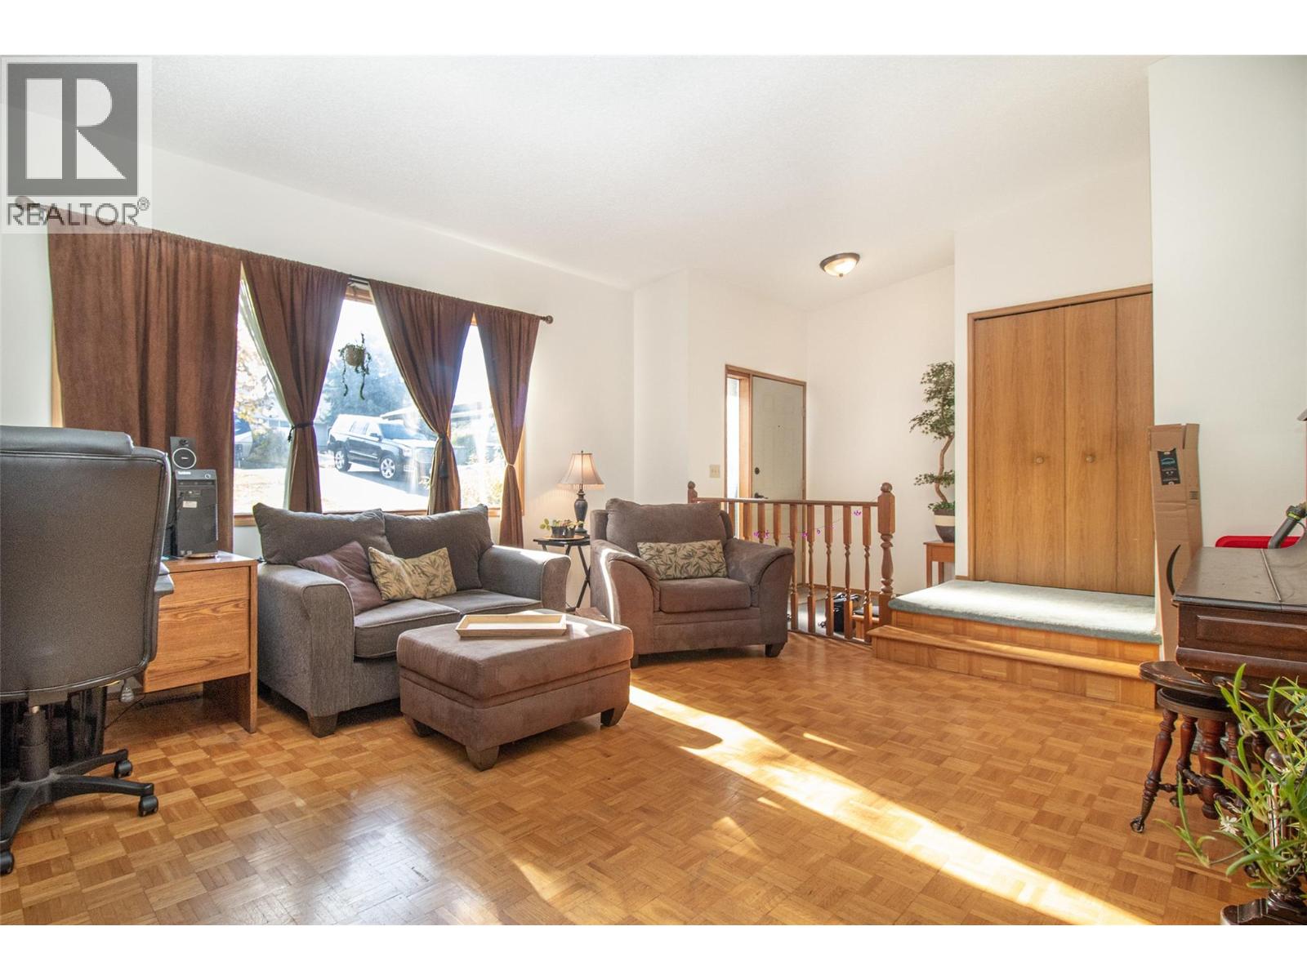
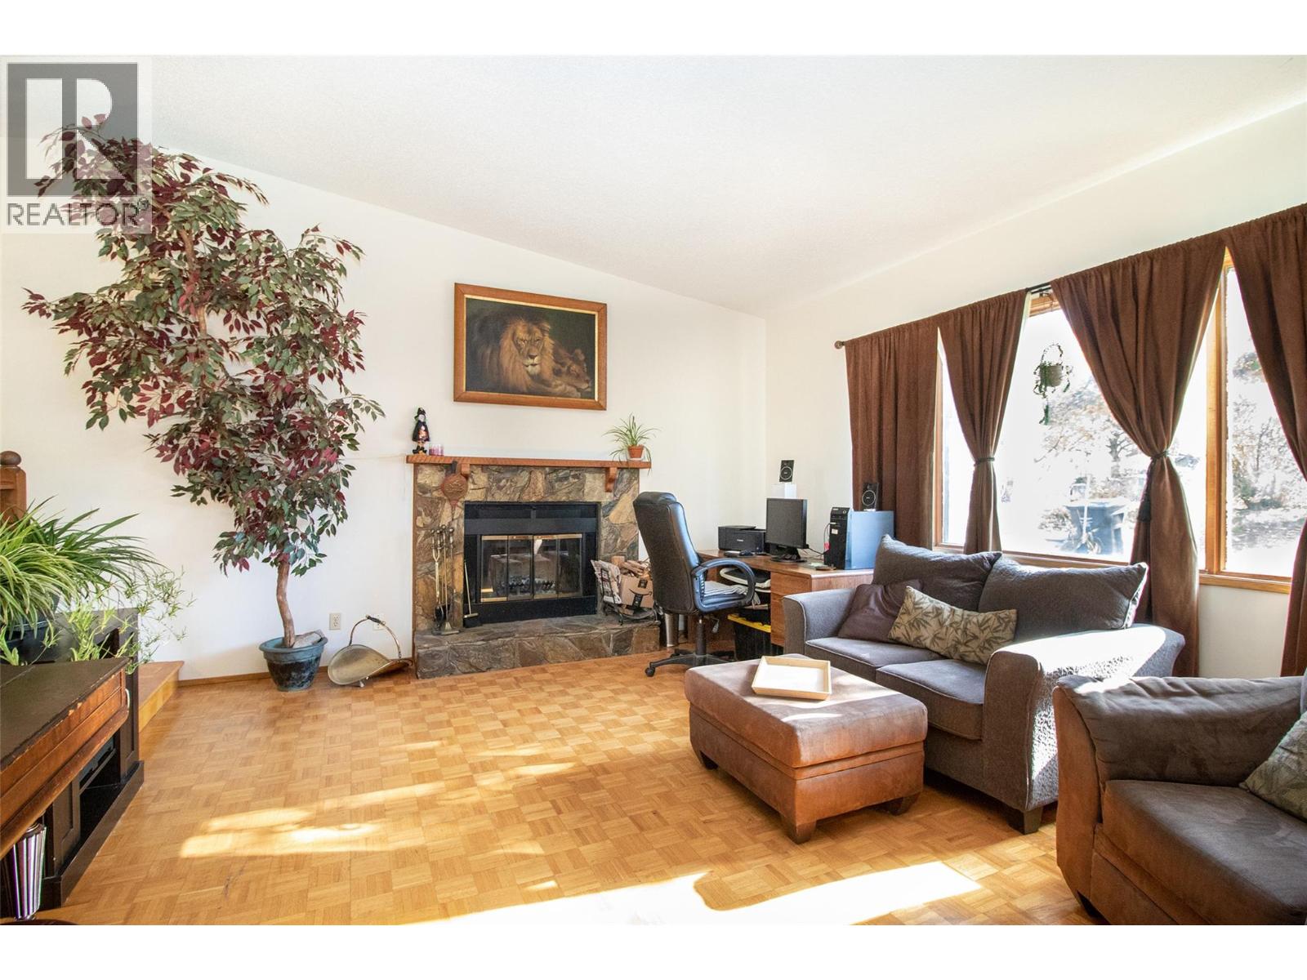
Welcome to this 4 bed, 3 bath home in Shannon Lake, one of West Kelowna’s most established neighbourhoods. The bright main level offers vaulted ceilings in the living room, parquet hardwood floors and a stone wood-burning fireplace. Bathrooms have been tastefully updated, including a tiled shower with glass door. Enjoy beautiful lake views from several rooms throughout the home, adding to its inviting appeal. Step outside to the new multi-level composite deck with a privacy screen, where you can take in the mountain views. Stairs lead down to a second deck, the lower-level walkout and a fully fenced backyard framed by mature evergreens and cedar hedging, with Shannon Lake visible beyond. The lower level features a large rec room with a tongue-and-groove wood ceiling, laundry, storage and its own walkout entrance, offering great potential for a future suite. A double carport and ample driveway parking complete the package. Conveniently located near several schools, including Shannon Lake Elementary just a few doors down, this home offers an appealing combination of space, scenic views and a family-friendly location. (id:27495)
Listing courtesy of Royal LePage Kelowna · Mark Jontz
Communities.ca Inc.
Stuart Hall, REALTOR® · Licence #LIC-00651009 · Century 21 Bravo
Data from MLS® System. Deemed reliable but not guaranteed accurate by CREA. The trademarks MLS®, Multiple Listing Service® and the associated logos are owned by The Canadian Real Estate Association (CREA) and identify the quality of services provided by real estate professionals who are members of CREA.
REALTOR®, REALTORS®, and the REALTOR® logo are certification marks that are owned by REALTOR® Canada Inc. and licensed exclusively to The Canadian Real Estate Association (CREA). These certification marks identify real estate professionals who are members of CREA and who must abide by CREA’s By-Laws, Rules, and the REALTOR® Code.
Powered by CREA DDF®