Detached House for sale in West Kelowna, British Columbia. Listed at $845,000.
7 bedrooms · 3 bathrooms · 2818 sq ft · Built in 1975
MLS® 10403735
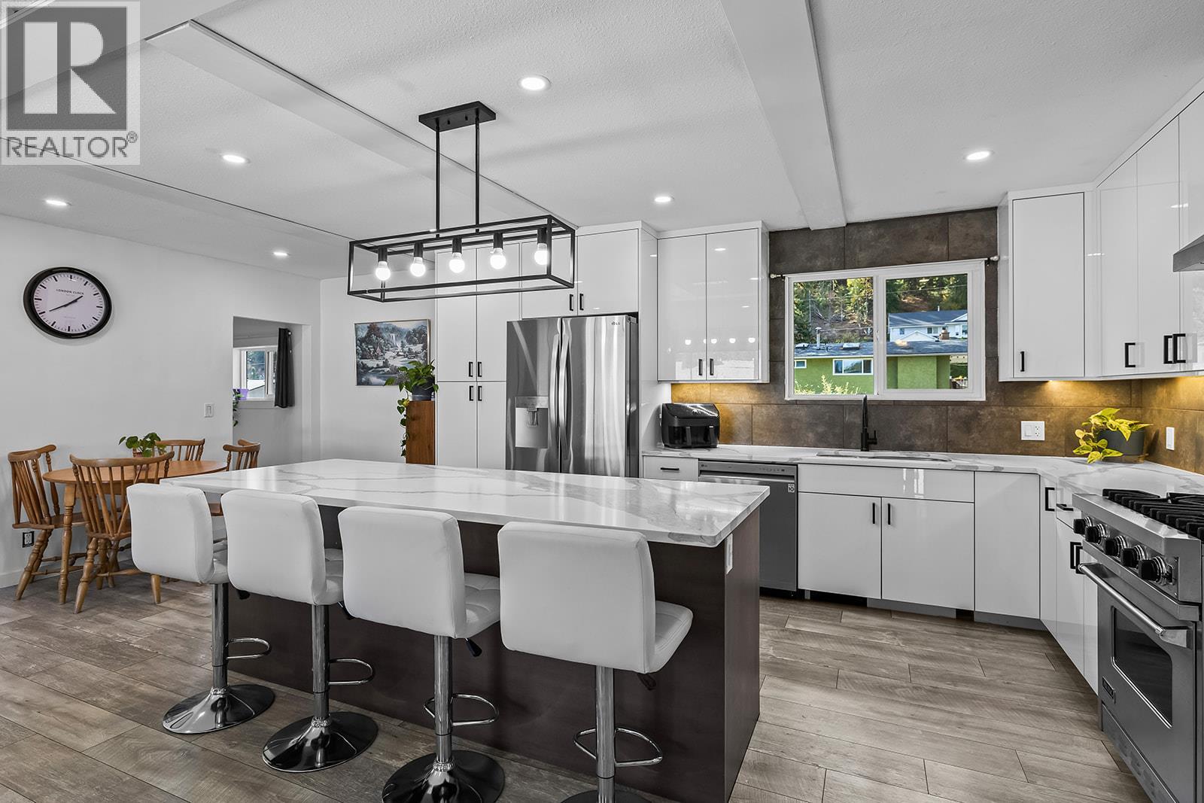
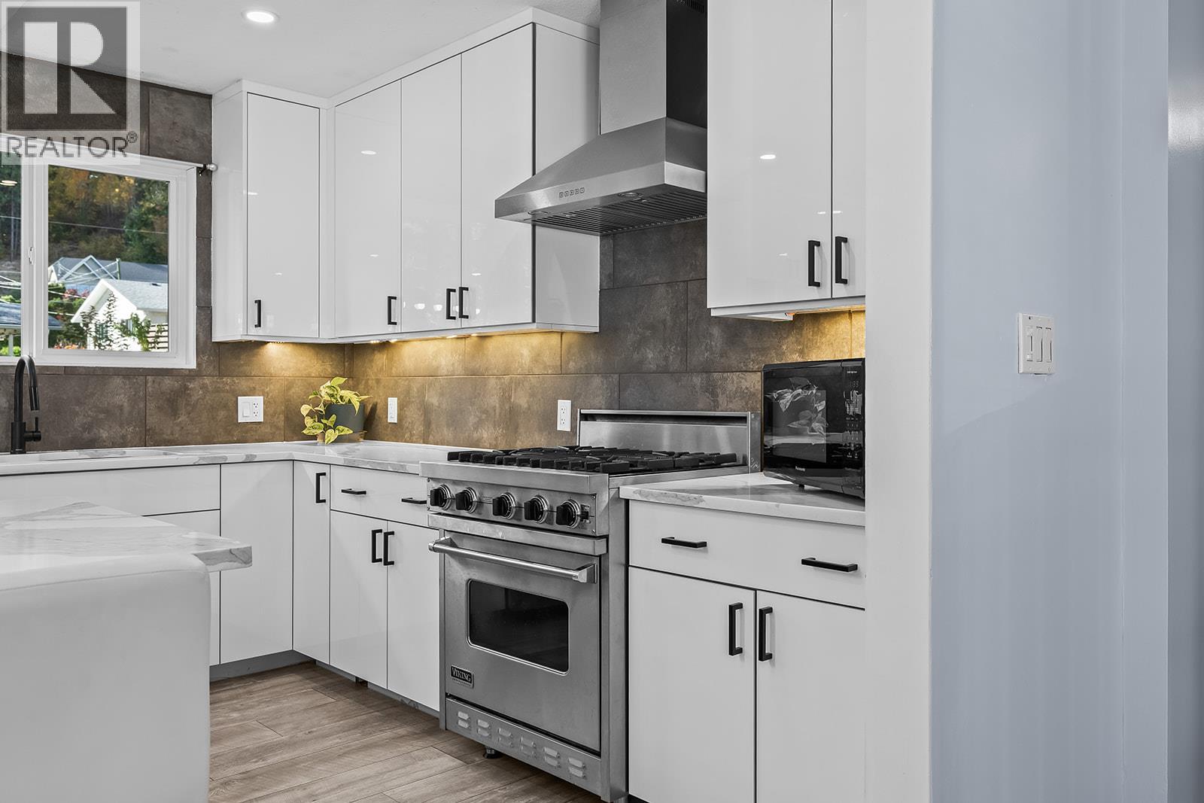
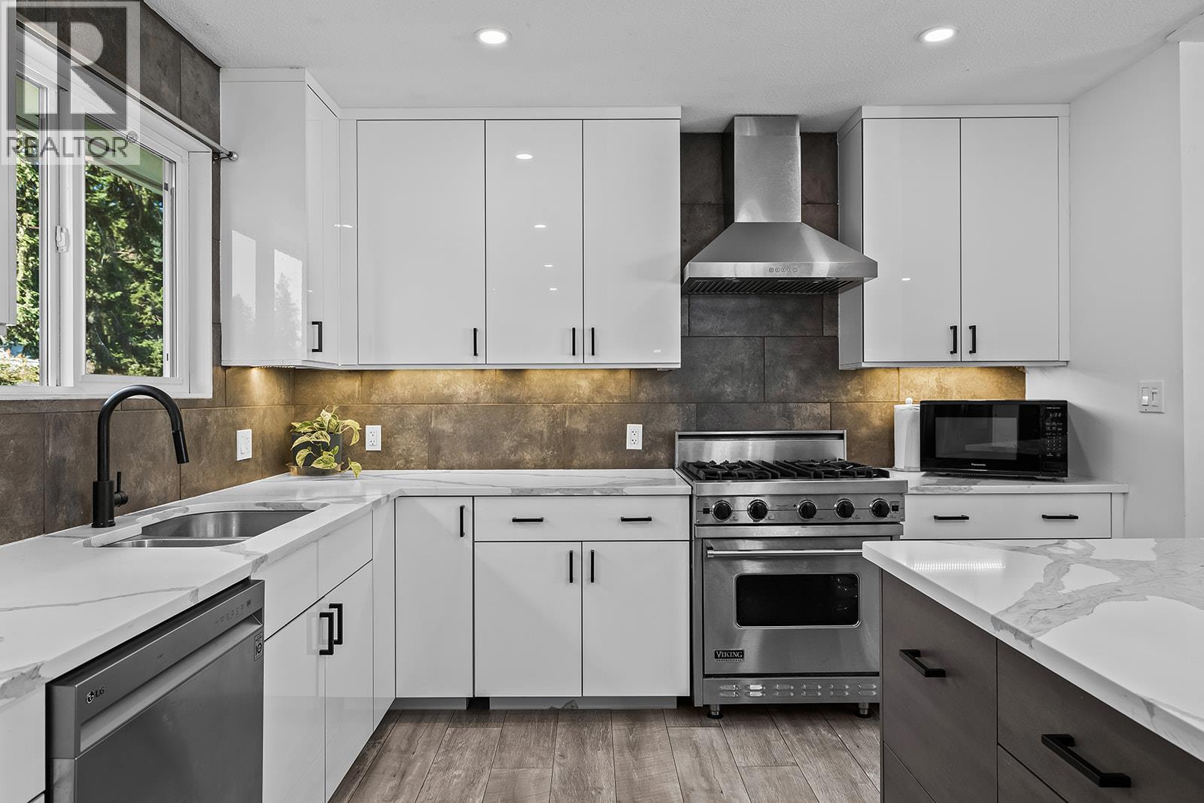
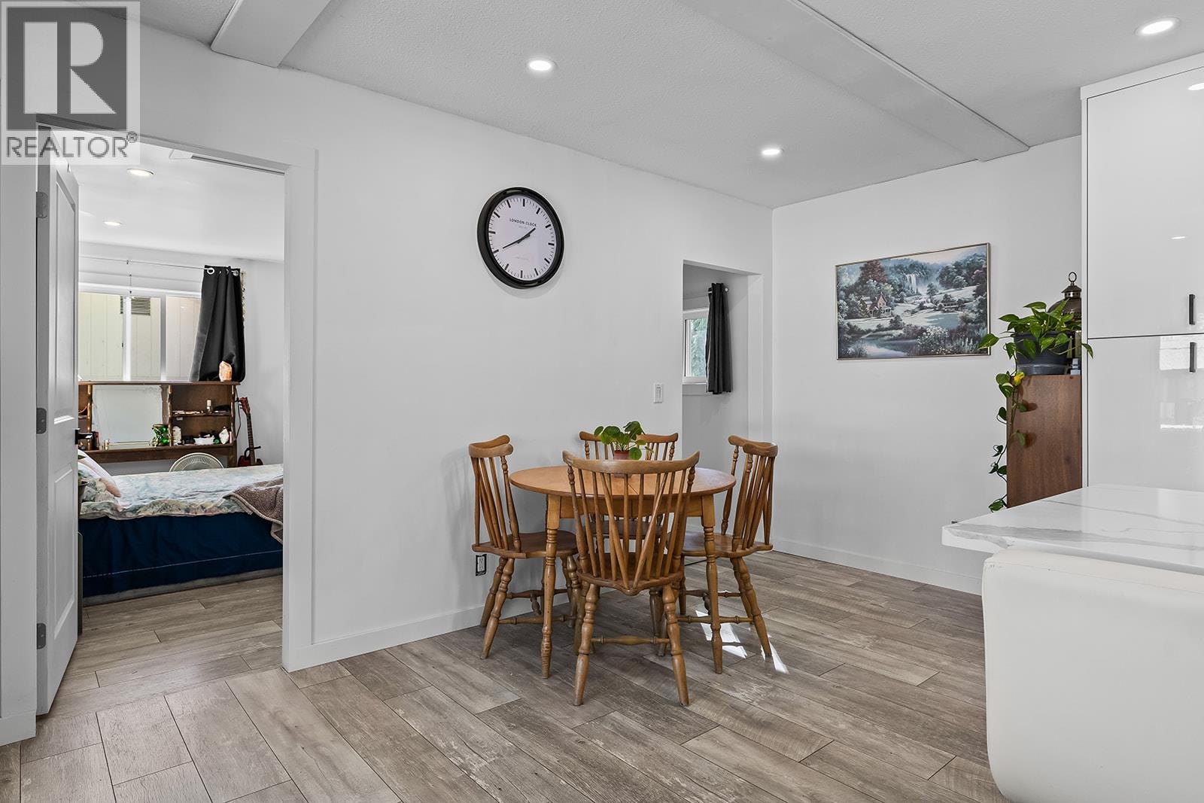
FIVE BEDROOMS ON THE MAIN LEVEL! An incredibly rare find, this extensively updated West Kelowna home offers 7 bedrooms, 3 bathrooms and a LEGAL 2-bedroom suite with potential for a third! Perfect for growing families, multigenerational living or buyers seeking an exceptional mortgage helper. The main level showcases a beautifully renovated kitchen with quartz countertops, abundant cabinetry and stylish modern finishes. Downstairs has been completely gutted to the studs and rebuilt, creating a bright, spacious LEGAL suite with a private entrance, cozy wood fireplace, modern pot lighting, updated plumbing and electrical, plus enhanced soundproofing for added privacy. Major upgrades include 200-amp electrical service, new mast, upgraded waterlines, municipal sewer connection and newer furnace, A/C and hot water tank. Outside, enjoy an expansive, flat lot with a fenced backyard, brand-new concrete driveway and walkway, ample parking and a fully insulated workshop with proper frost wall! Additional features include hot/cold plumbing for a future outdoor kitchen, electrical conduit for the workshop and a 50-amp hot tub hookup. Ideally located near 3 elementary schools, a middle school, parks, trails and everyday amenities. An exceptional family home offering space, flexibility and income potential that's nearly impossible to find! (id:27495)
Listing courtesy of Rival Realty Inc. · Jared Franczak
Communities.ca Inc.
Stuart Hall, REALTOR® · Licence #LIC-00651009 · Century 21 Bravo
Data from MLS® System. Deemed reliable but not guaranteed accurate by CREA. The trademarks MLS®, Multiple Listing Service® and the associated logos are owned by The Canadian Real Estate Association (CREA) and identify the quality of services provided by real estate professionals who are members of CREA.
REALTOR®, REALTORS®, and the REALTOR® logo are certification marks that are owned by REALTOR® Canada Inc. and licensed exclusively to The Canadian Real Estate Association (CREA). These certification marks identify real estate professionals who are members of CREA and who must abide by CREA’s By-Laws, Rules, and the REALTOR® Code.
Powered by CREA DDF®