Detached House for sale in West Kelowna, British Columbia. Listed at $685,000.
4 bedrooms · 2 bathrooms · 2086 sq ft · Built in 1969
MLS® 30192385
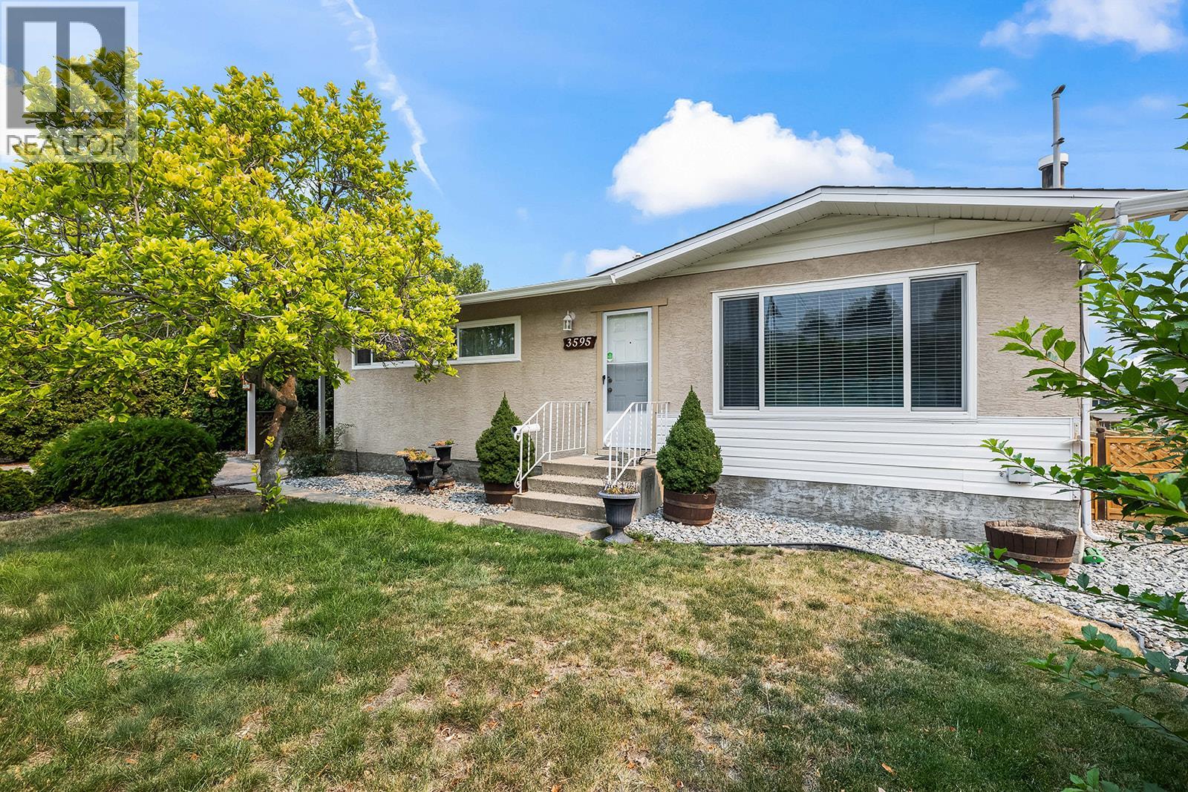
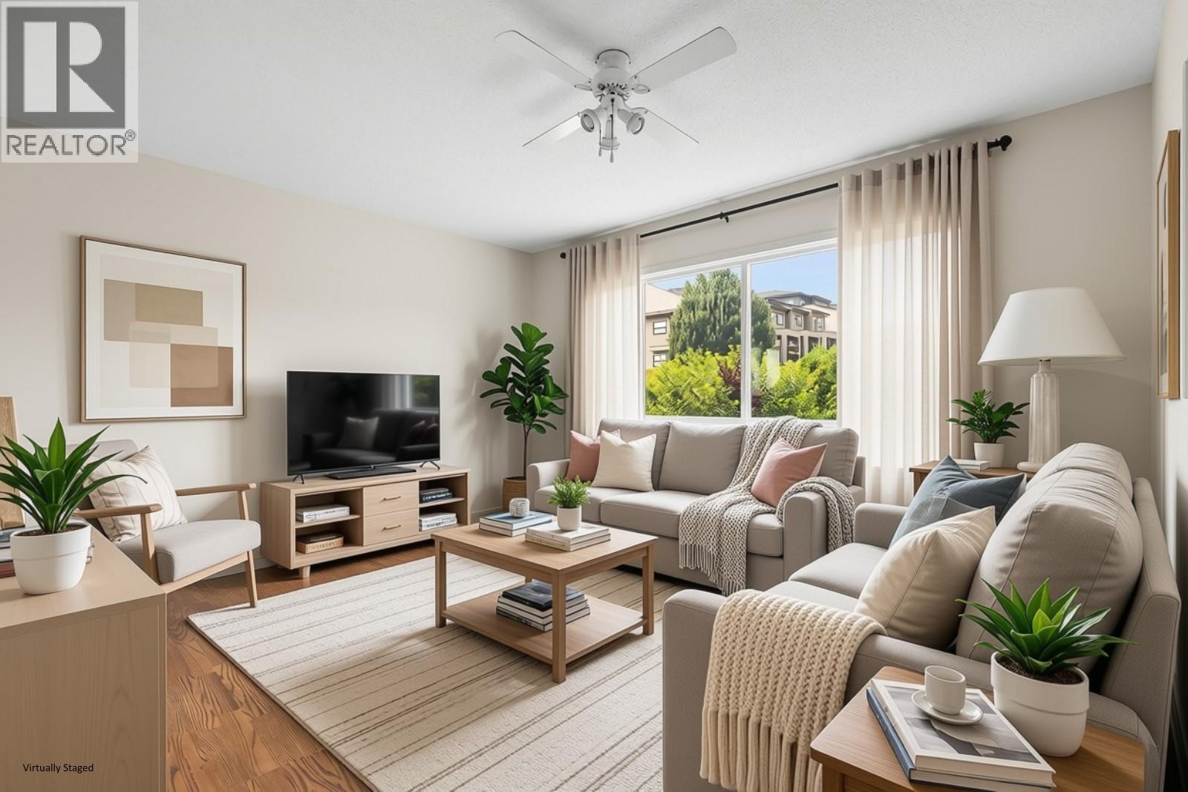
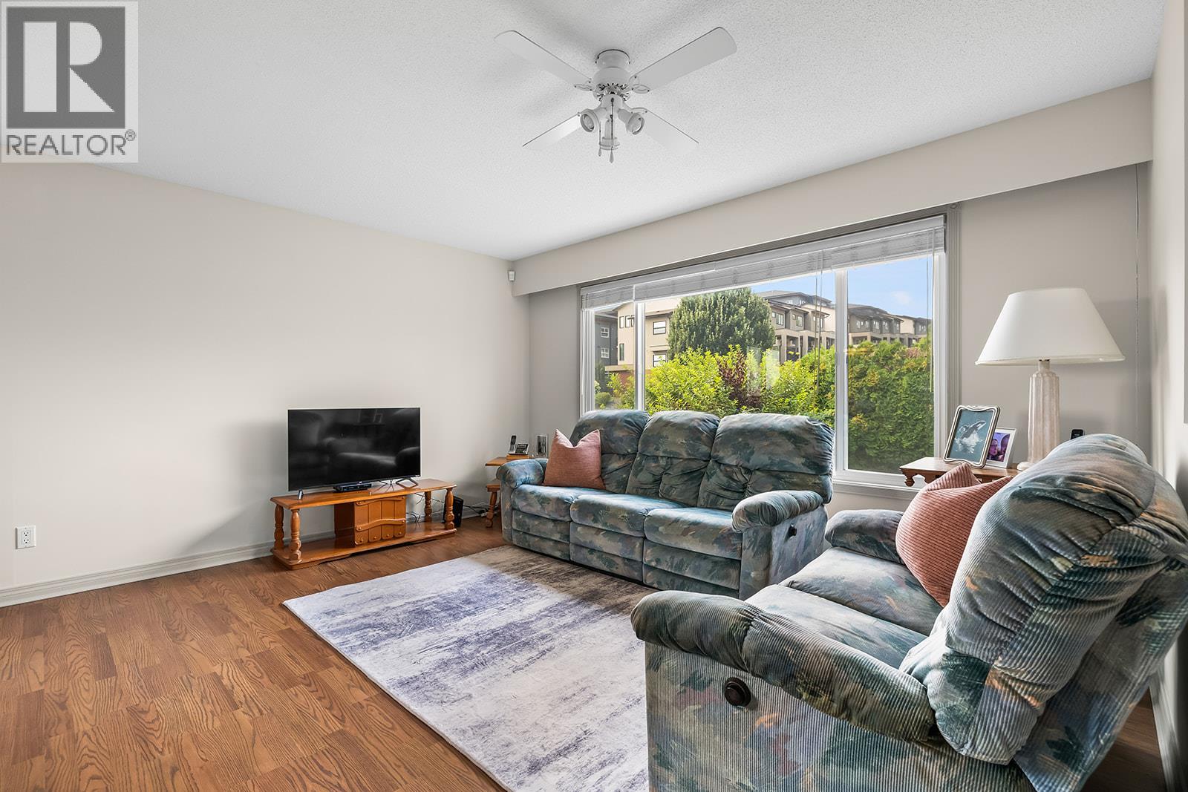
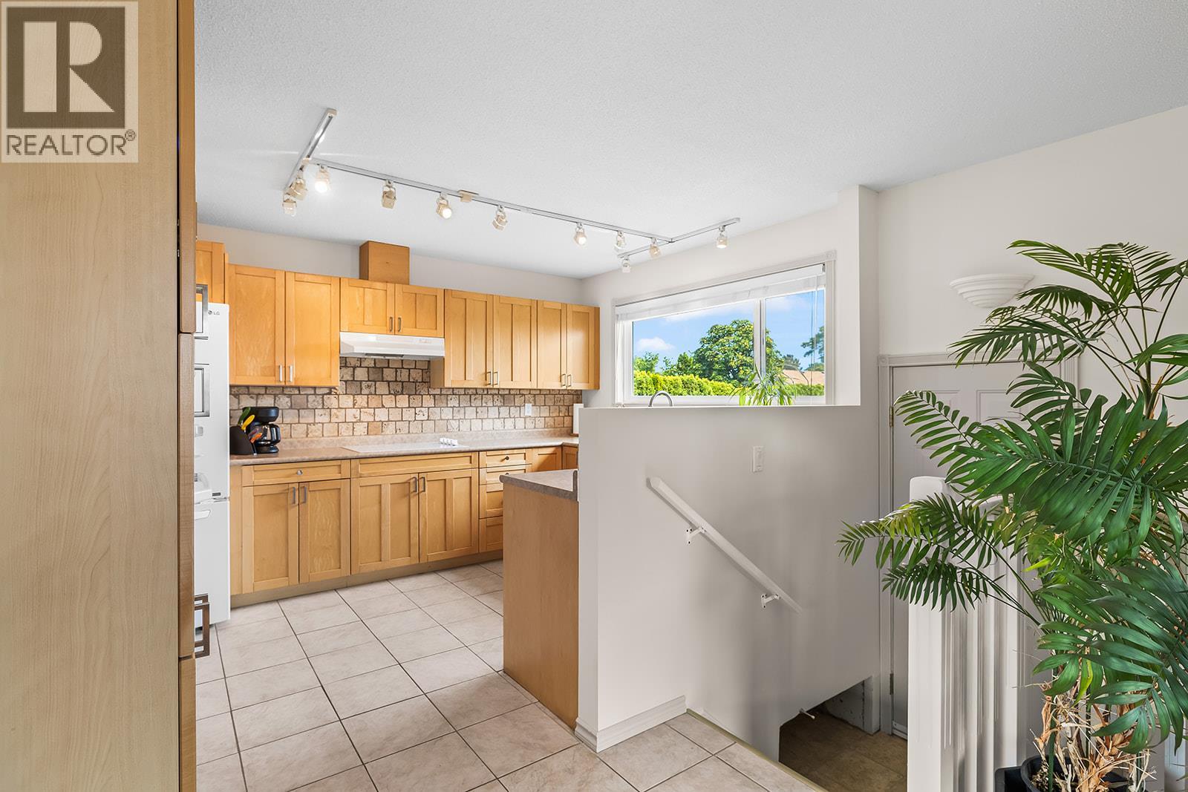
Forget the townhouse and get the house! This is an EXCELLENT townhouse alternative with NO strata fees, NO strata rules, your own private yard and plenty of room for the pets! An incredible opportunity for first-time buyers, young families or investors, this 4-bedroom, 2-bathroom home offers space, flexibility and future potential in a convenient location close to shopping, schools, restaurants and everyday amenities. The family-friendly layout features 3 bedrooms upstairs, a nicely updated kitchen with maple shaker cabinetry, tasteful backsplash and newer appliances, plus an updated main bath with tub and tile surround. Downstairs offers a 4th bedroom, large rec room with gas fireplace and a workshop/storage room with workbench and shelving. Looking for income potential? The lower level could be suited - call for plans! Outside, enjoy a large, fully fenced and private backyard lined with mature cedars, a covered rear porch perfect for BBQs and summer evenings, private front yard, loads of parking and a carport that could potentially be enclosed into a garage. Newer vinyl windows, hot water tank Oct. 2025, roof approx. 8 - 10 years old, Newer fridge (approx. 3 years) and Dryer (approx. 1 year). A detached home, your own land, room for the family and pets, and potential for a mortgage helper - this is the starter home buyers have been waiting for! (id:27495)
Listing courtesy of Rival Realty Inc. · Jared Franczak
Communities.ca Inc.
Stuart Hall, REALTOR® · Licence #LIC-00651009 · Century 21 Bravo
Data from MLS® System. Deemed reliable but not guaranteed accurate by CREA. The trademarks MLS®, Multiple Listing Service® and the associated logos are owned by The Canadian Real Estate Association (CREA) and identify the quality of services provided by real estate professionals who are members of CREA.
REALTOR®, REALTORS®, and the REALTOR® logo are certification marks that are owned by REALTOR® Canada Inc. and licensed exclusively to The Canadian Real Estate Association (CREA). These certification marks identify real estate professionals who are members of CREA and who must abide by CREA’s By-Laws, Rules, and the REALTOR® Code.
Powered by CREA DDF®