Detached House for sale in West Kelowna, British Columbia. Listed at $1,350,000.
3 bedrooms · 3 bathrooms · 5414 sq ft · Built in 2004
MLS® 30092232
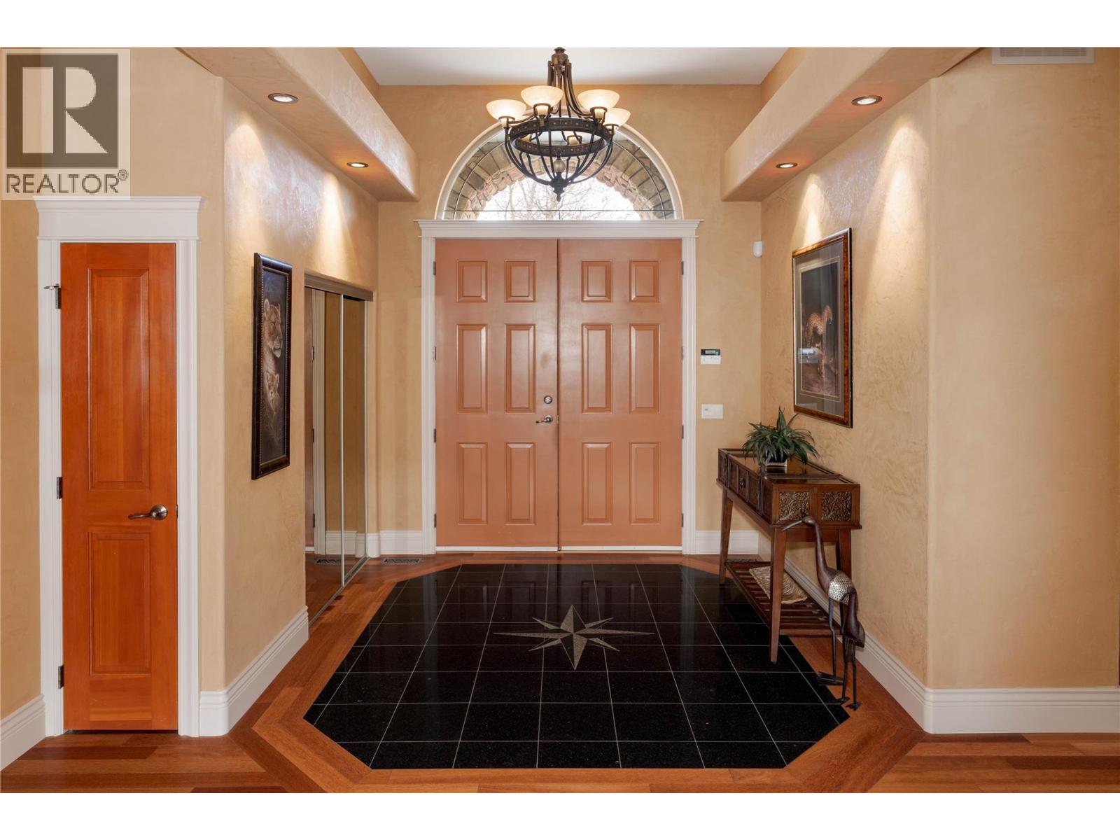
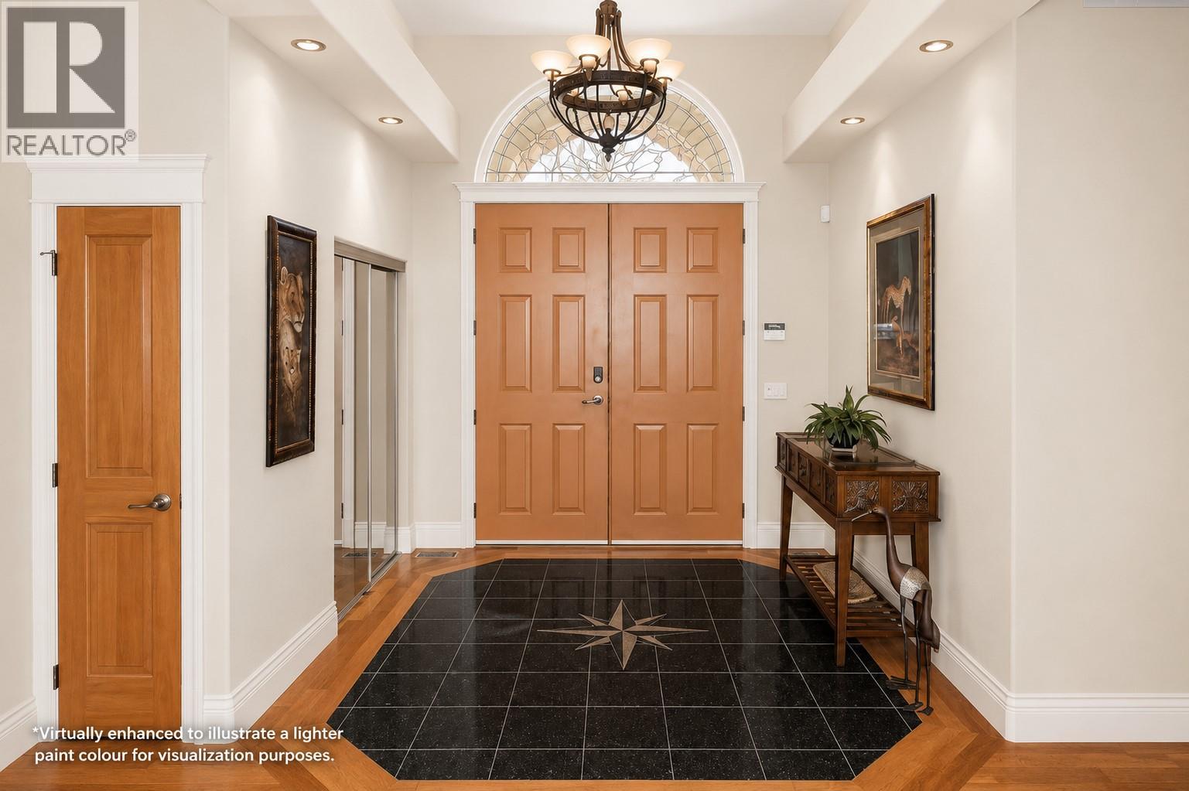
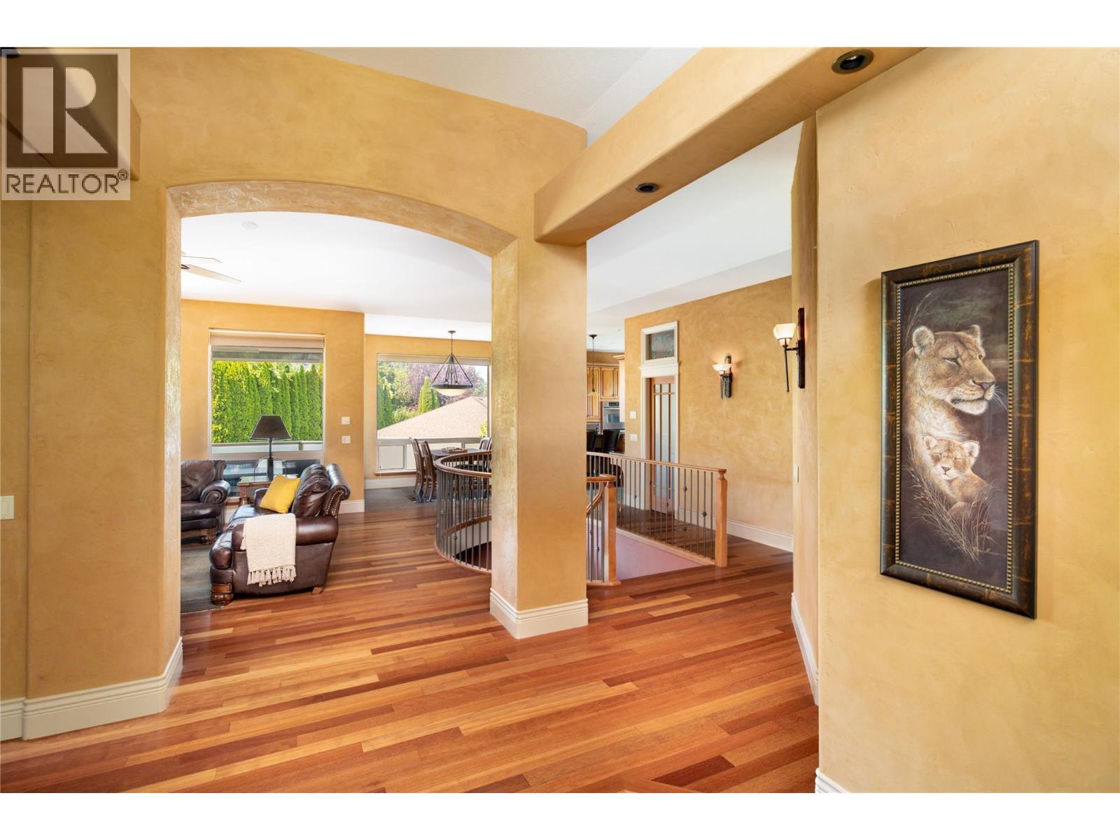
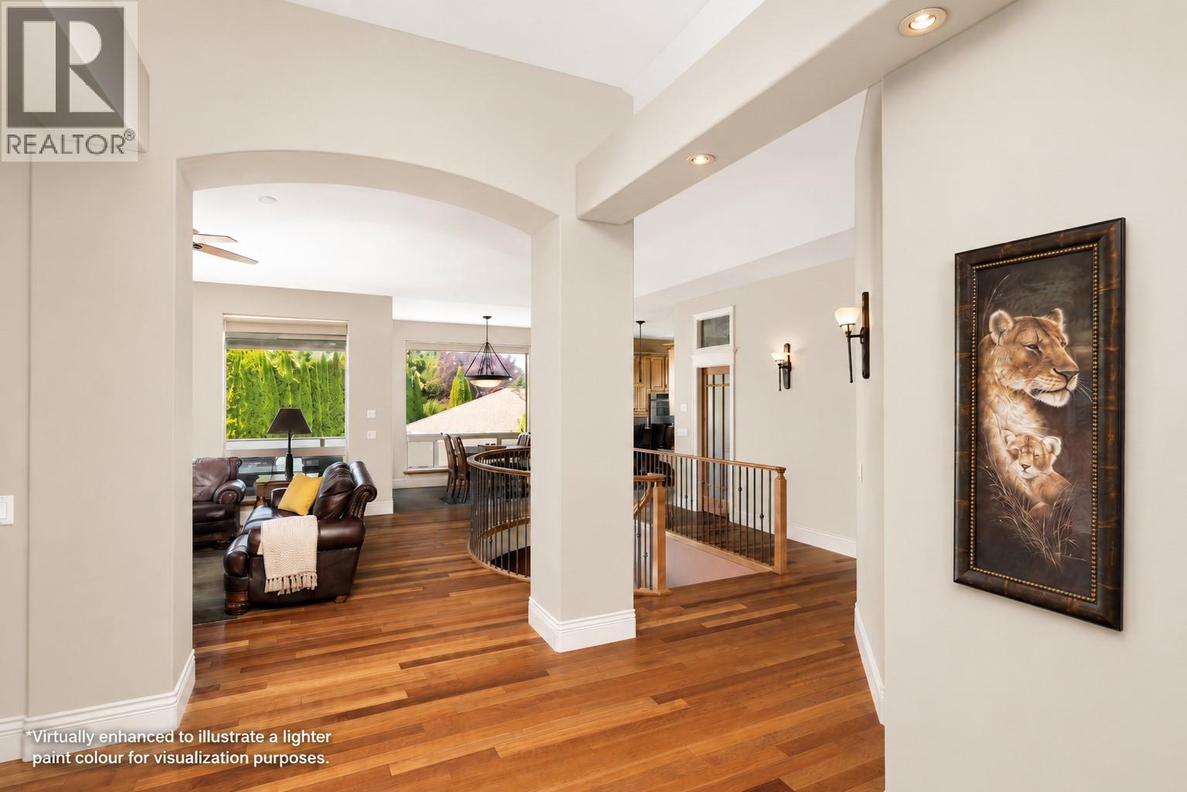
Designed and built as the personal residence of Huntsfield Green developer Kevin Bird, this one-of-a-kind custom home offers an exceptional lock-and-leave lifestyle within one of Kelowna's most desirable gated communities. Thoughtfully designed for comfortable main-floor living, you'll find everything you need for day-to-day living on one level, while the lower level provides flexible space for visiting family, entertaining, hobbies, or a home gym. Timeless craftsmanship is showcased throughout with Brazilian hardwood flooring, extensive solid maple millwork, custom cabinetry, soaring vaulted ceilings, heated tile floors, built-in surround sound, and an abundance of natural light. The spacious kitchen flows seamlessly into the dining and living areas, while the private primary suite offers a luxurious ensuite with a double-sided fireplace, jetted soaker tub, walk-in shower, and generous walk-in closet. The oversized four-car garage provides exceptional space for vehicles, recreational toys, storage, or a workshop, making it ideal for active Okanagan living. Beautifully maintained outdoor living spaces complete this exceptional property, where quality craftsmanship, privacy, security, and effortless living come together in one truly special home. (id:27495)
Listing courtesy of REMAX Kelowna - Stone Sisters · Natonia Cartier
Communities.ca Inc.
Stuart Hall, REALTOR® · Licence #LIC-00651009 · Century 21 Bravo
Data from MLS® System. Deemed reliable but not guaranteed accurate by CREA. The trademarks MLS®, Multiple Listing Service® and the associated logos are owned by The Canadian Real Estate Association (CREA) and identify the quality of services provided by real estate professionals who are members of CREA.
REALTOR®, REALTORS®, and the REALTOR® logo are certification marks that are owned by REALTOR® Canada Inc. and licensed exclusively to The Canadian Real Estate Association (CREA). These certification marks identify real estate professionals who are members of CREA and who must abide by CREA’s By-Laws, Rules, and the REALTOR® Code.
Powered by CREA DDF®