Detached House for sale in West Kelowna, British Columbia. Listed at $725,000.
3 bedrooms · 2 bathrooms · 1981 sq ft · Built in 1997
MLS® 30180925
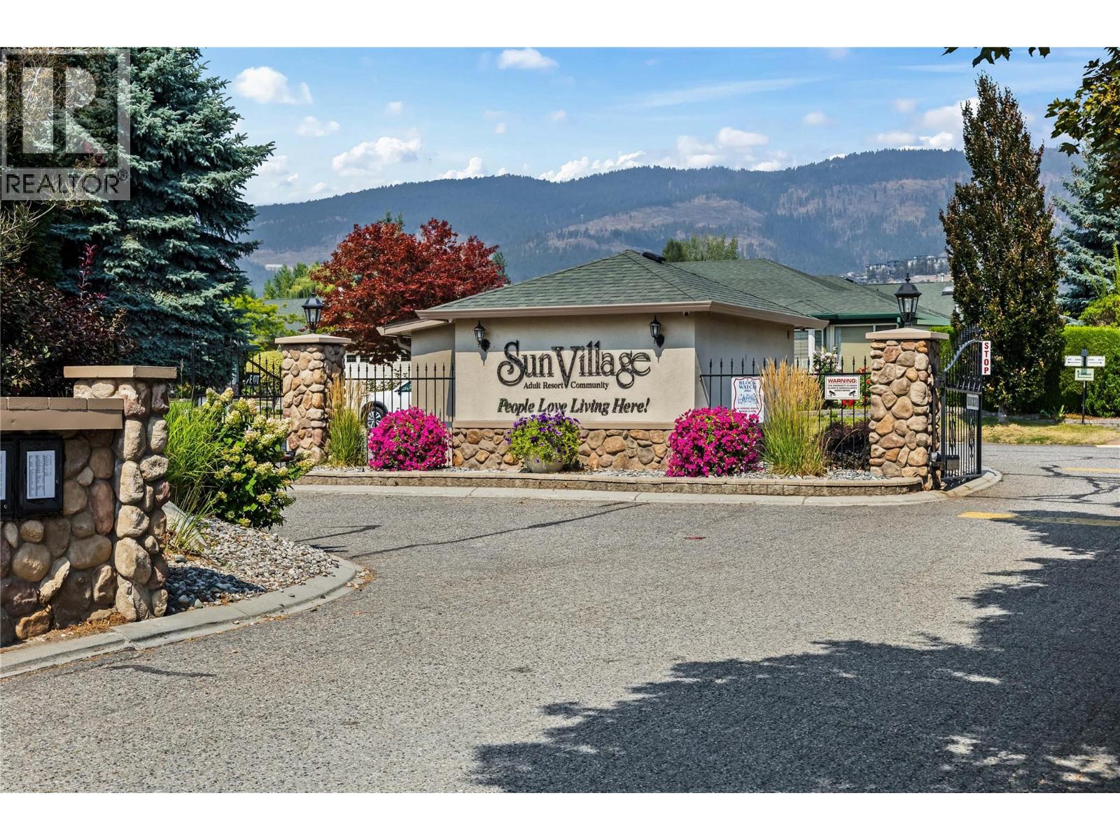
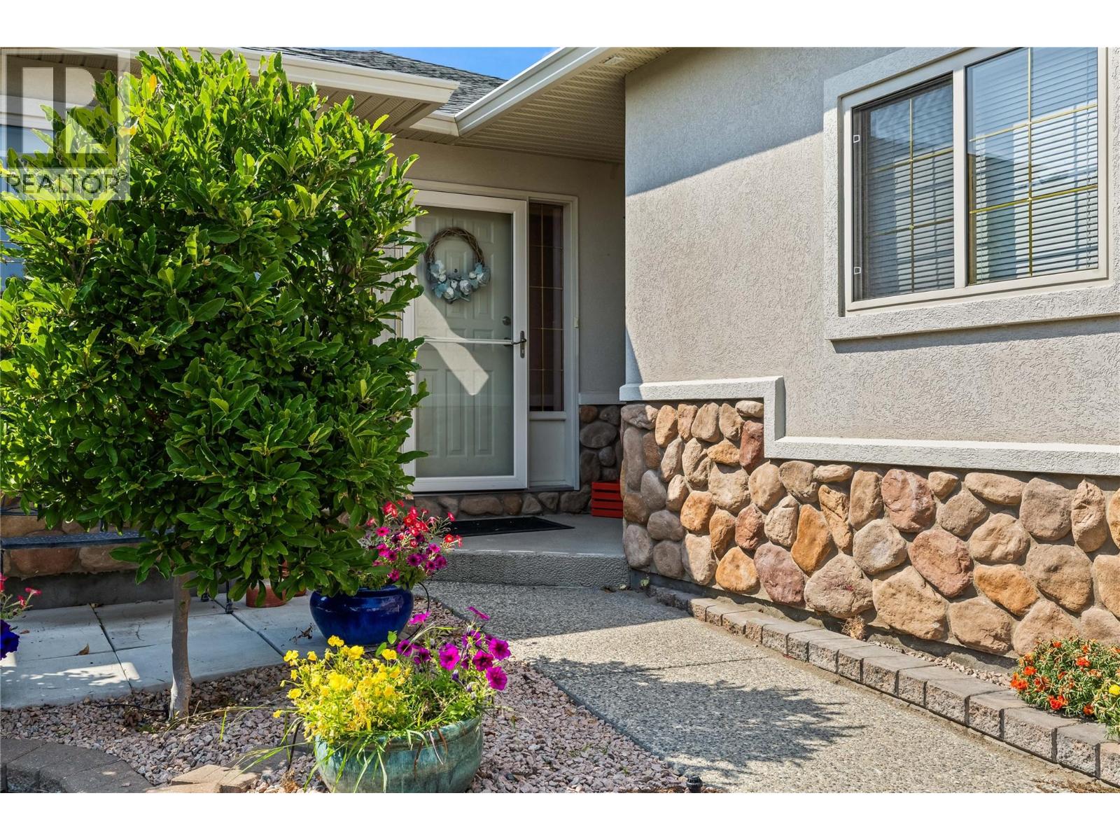
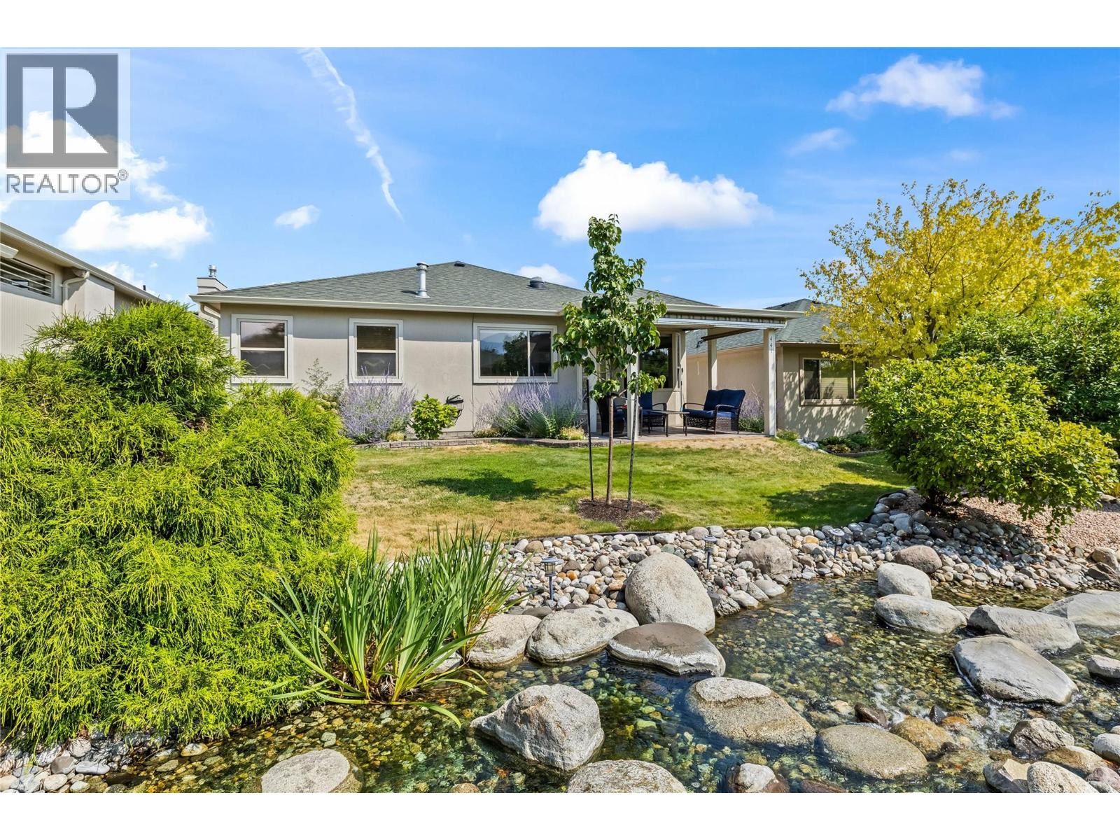
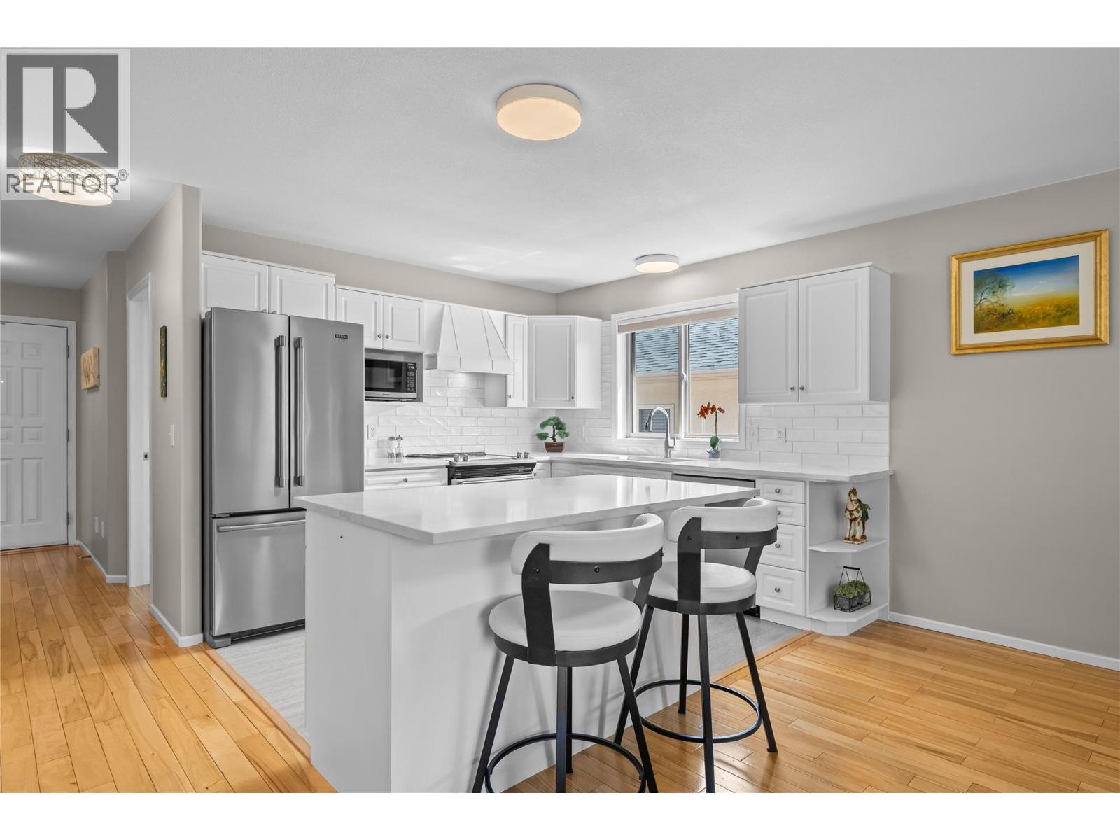
**LEASE FULLY PAID** Welcome to Sun Village, a 45+ gated community in West Kelowna built for easy, low-maintenance living. Two bedrooms sit on the main level, headlined by a large primary suite with a generous walk-in closet, and a 4 piece main bathroom finished with quartz counters and a dual vanity. The kitchen is outfitted with a quartz island, a full set of stainless steel appliances, and a gas range. The kitchen flows into a living room warmed by a gas fireplace with a white brick surround and hearth. Hardwood floors run through the main level, a pantry closet keeps clutter out of sight, and a sizeable laundry room with a counter and great storage rounds out the floor. Step outside to a covered patio with a retractable awning, set on the waterscape that runs through the complex making a peaceful backdrop. Downstairs, the mostly finished basement adds two non-conforming bedrooms, one with its own closet, plus a second 4 piece bathroom. Two unfinished storage rooms leave room for a workshop or hobby space, plus a utility room. With a two car garage and driveway parking, there's room for vehicles to spare. This is downsizing and retirement living done right, with a clubhouse offering a fitness area, crafts and hobby space, a kitchen area, and a standout indoor pool and hot tub, plus RV storage. Location seals the deal: walk to Superstore, Walmart, and a handful of restaurants, or take a quick five minute drive to the lake and area wineries. NO PTT OR SPEC TAX! (id:27495)
Listing courtesy of Royal LePage Kelowna · Kimberly Holmes
Communities.ca Inc.
Stuart Hall, REALTOR® · Licence #LIC-00651009 · Century 21 Bravo
Data from MLS® System. Deemed reliable but not guaranteed accurate by CREA. The trademarks MLS®, Multiple Listing Service® and the associated logos are owned by The Canadian Real Estate Association (CREA) and identify the quality of services provided by real estate professionals who are members of CREA.
REALTOR®, REALTORS®, and the REALTOR® logo are certification marks that are owned by REALTOR® Canada Inc. and licensed exclusively to The Canadian Real Estate Association (CREA). These certification marks identify real estate professionals who are members of CREA and who must abide by CREA’s By-Laws, Rules, and the REALTOR® Code.
Powered by CREA DDF®