Townhouse for sale in West Kelowna, British Columbia. Listed at $439,900.
2 bedrooms · 2 bathrooms · 1218 sq ft · Built in 1994
MLS® 30185158
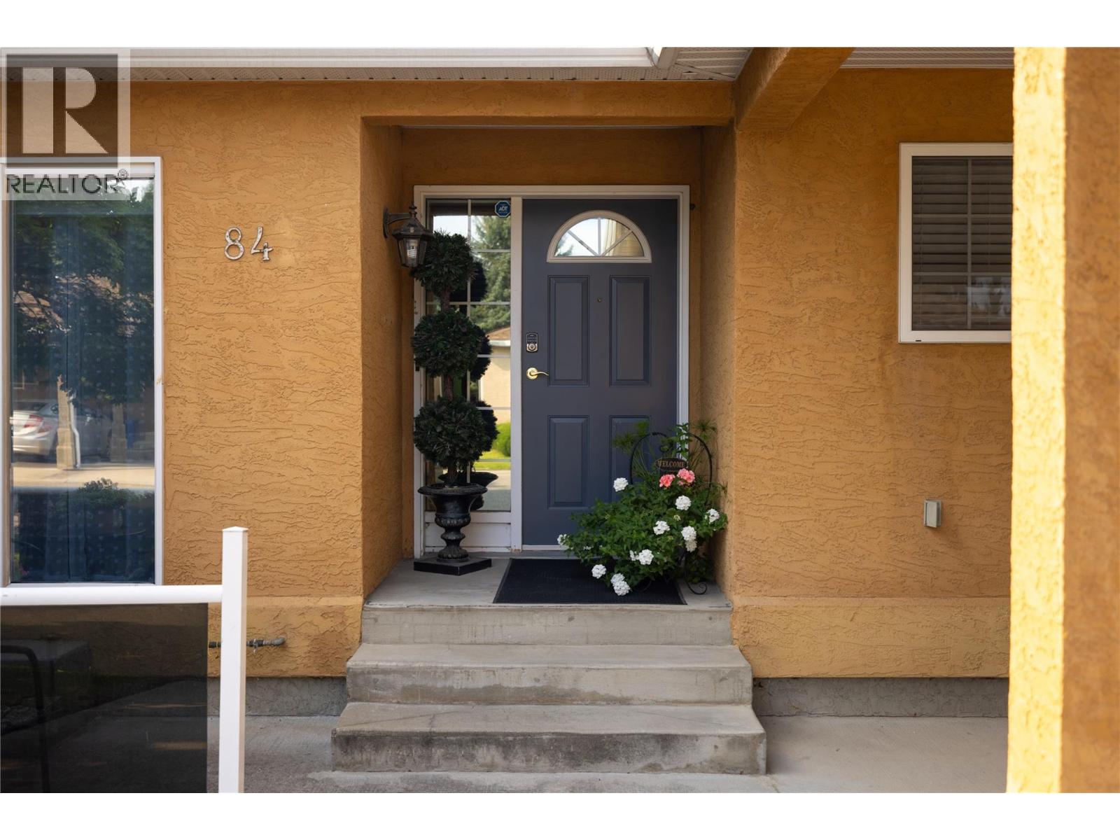
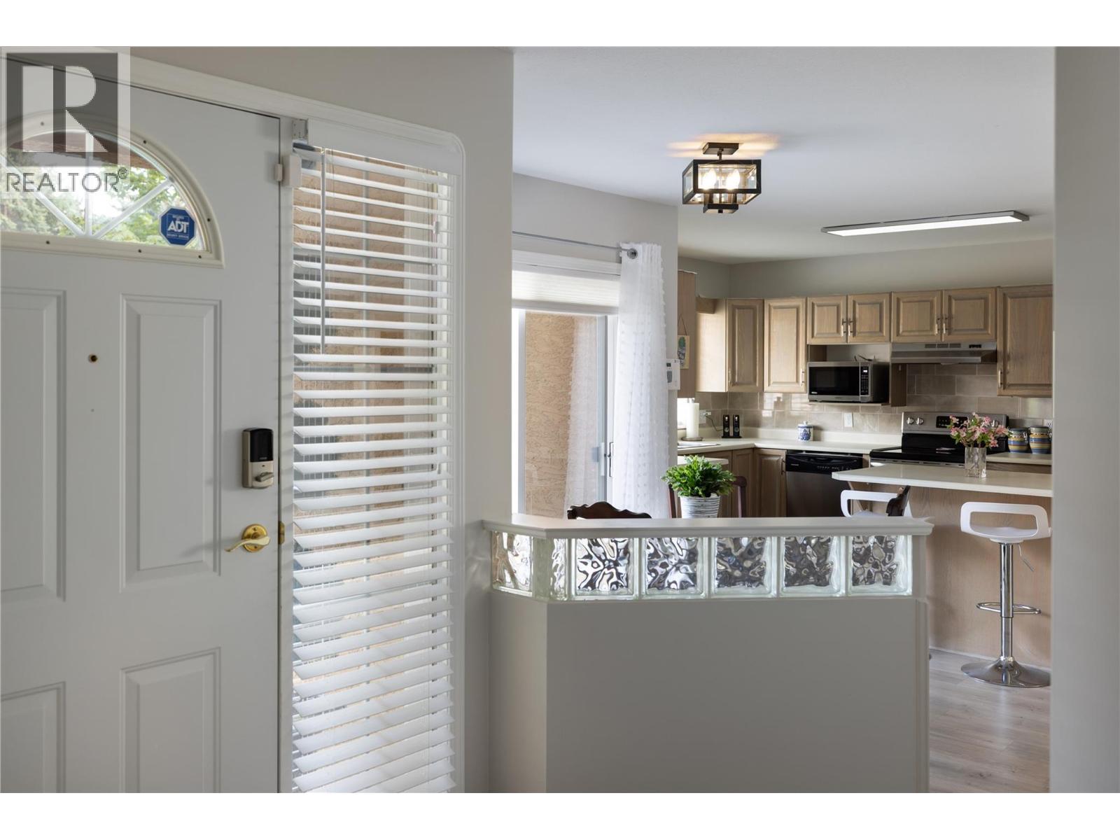
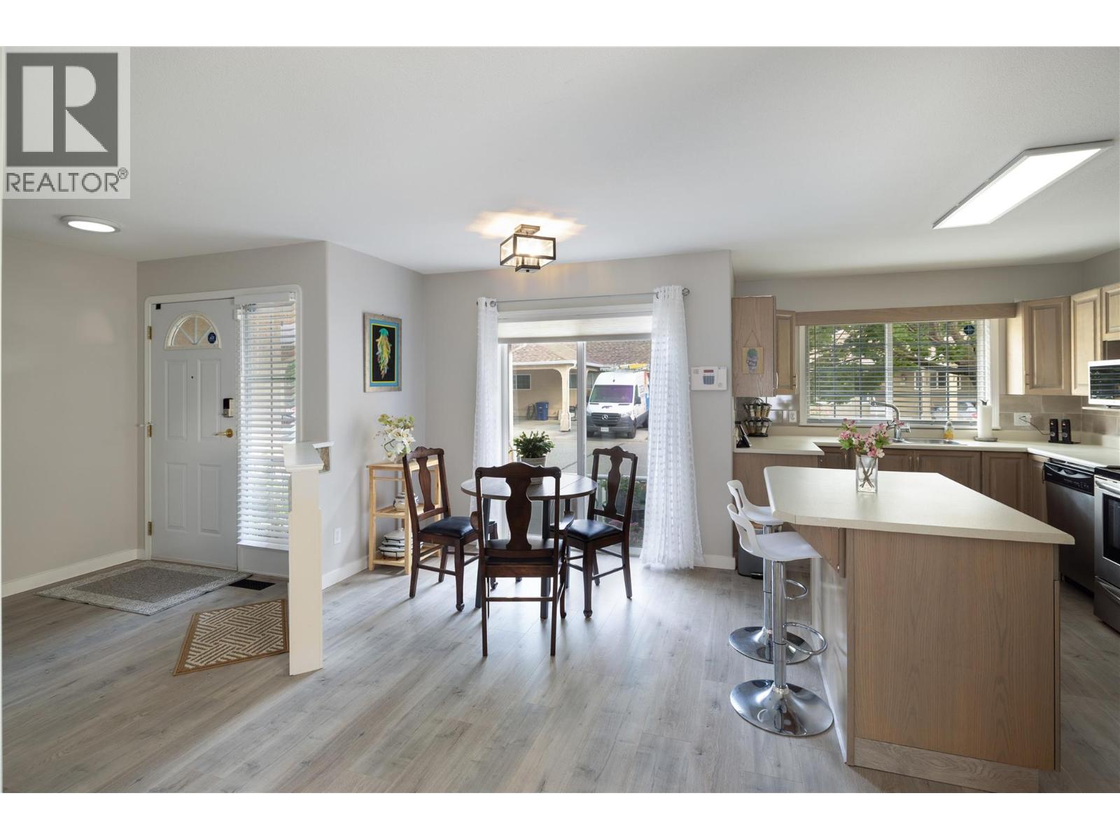
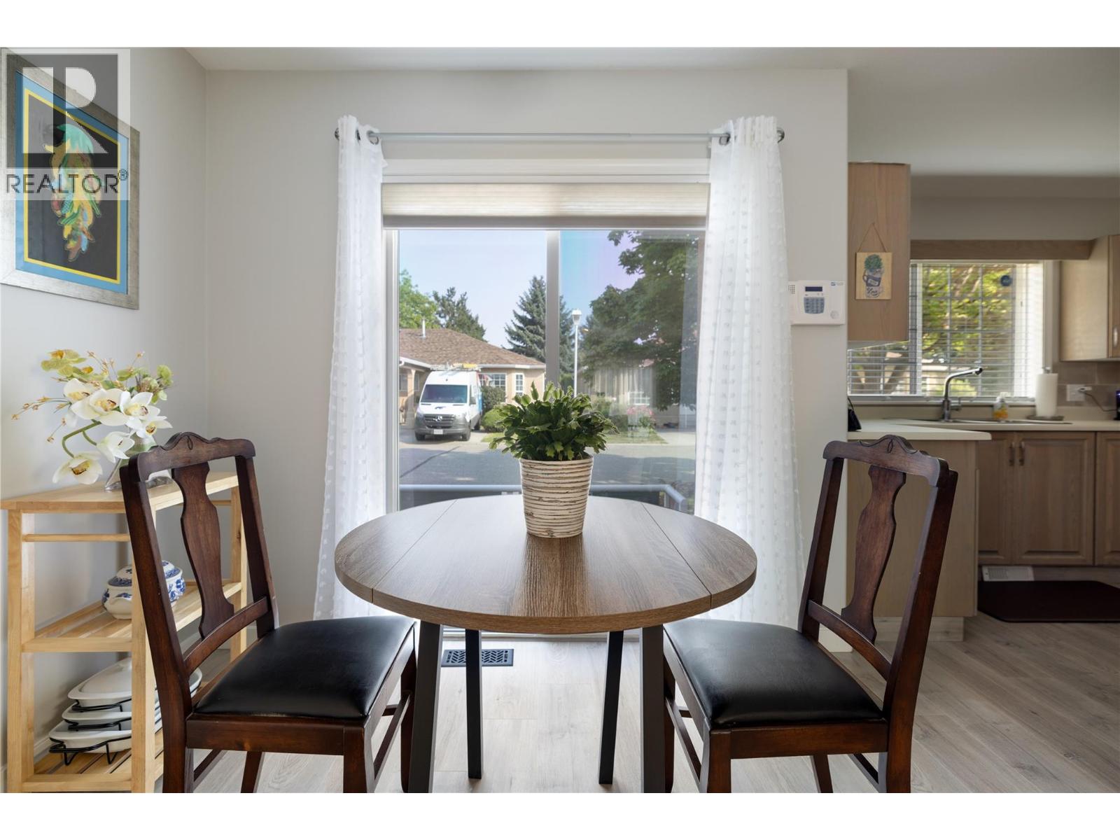
Welcome to Grandview Terrace in West Kelowna! This move-in ready, two-bedroom, two-bathroom rancher-style townhouse features a well-designed floor plan updated three years ago with fresh paint, custom blinds, a stylish fireplace mantel, and light-coloured laminate floors. The functional kitchen offers an island with seating, stainless steel appliances, and plenty of cupboard space. The primary bedroom includes a walk-in closet and an ensuite with an oversized shower and a large vanity. For added privacy, the two bedrooms are thoughtfully separated by the laundry room—which features its own closet—and main closets. The second full bathroom includes a complete tub and shower combination. Practical storage solution options abound with an extra crawlspace and a dedicated storage room accessed off the rear patio. Enjoy peace of mind with a newer roof from 2020 and a hot water tank replaced in 2023, along with low-maintenance living that features no Property Transfer Tax and no lease payments. Tucked away in a quiet location within the complex, the private back yard and patio offer an ideal space for outdoor relaxation. Parking includes two spaces with a covered carport and one open spot directly beside it. This community has no age restrictions and permits up to 2 pets with a maximum weight of 25 lbs. each. Conveniently located near local shopping, transit, and amenities. (id:27495)
Listing courtesy of Oakwyn Realty Okanagan · Kim Heizmann
Communities.ca Inc.
Stuart Hall, REALTOR® · Licence #LIC-00651009 · Century 21 Bravo
Data from MLS® System. Deemed reliable but not guaranteed accurate by CREA. The trademarks MLS®, Multiple Listing Service® and the associated logos are owned by The Canadian Real Estate Association (CREA) and identify the quality of services provided by real estate professionals who are members of CREA.
REALTOR®, REALTORS®, and the REALTOR® logo are certification marks that are owned by REALTOR® Canada Inc. and licensed exclusively to The Canadian Real Estate Association (CREA). These certification marks identify real estate professionals who are members of CREA and who must abide by CREA’s By-Laws, Rules, and the REALTOR® Code.
Powered by CREA DDF®