Detached House for sale in West Porters Lake, Nova Scotia. Listed at $674,900.
3 bedrooms · 4 bathrooms · 1805 sq ft · Built in 2010
MLS® 30152997
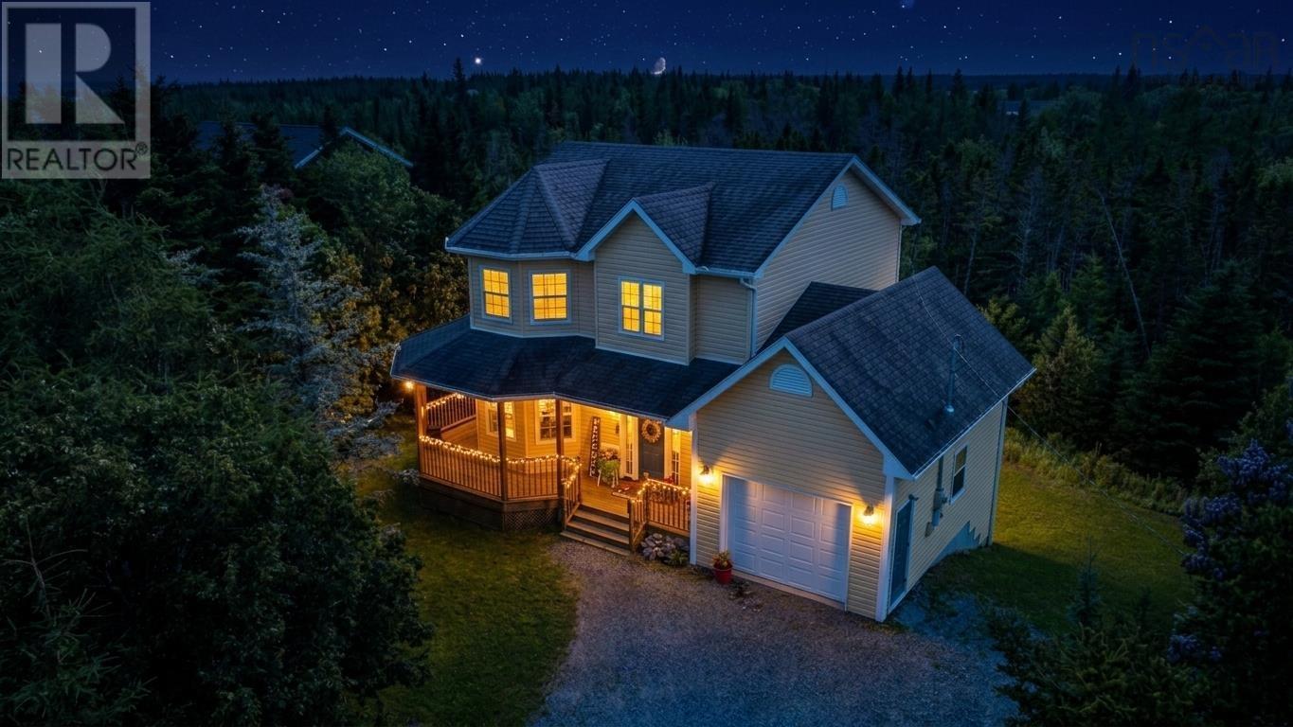
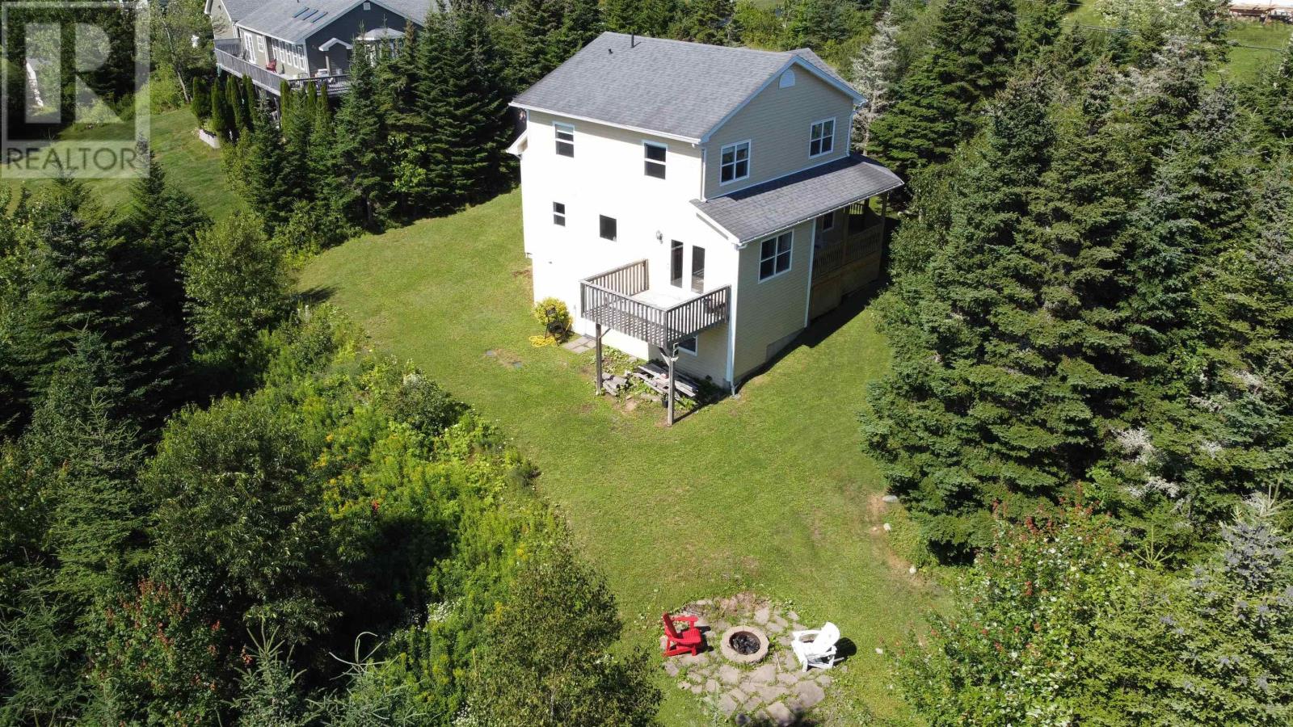
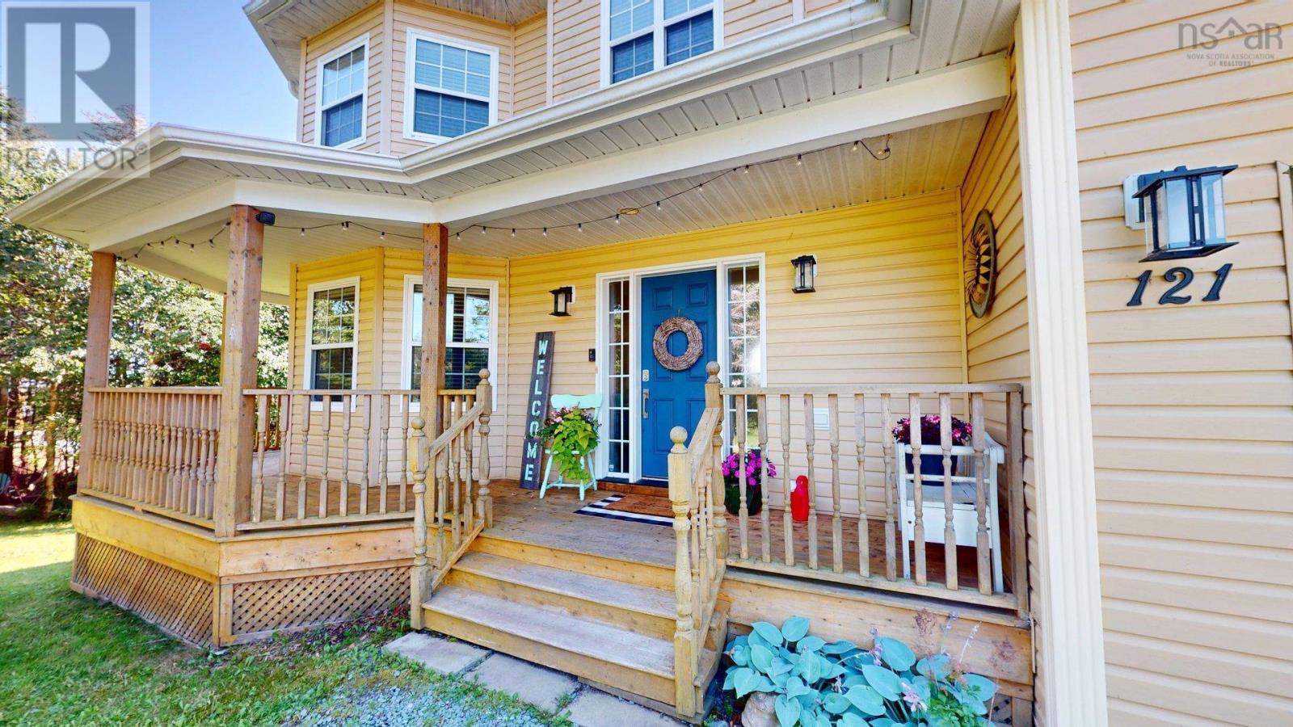
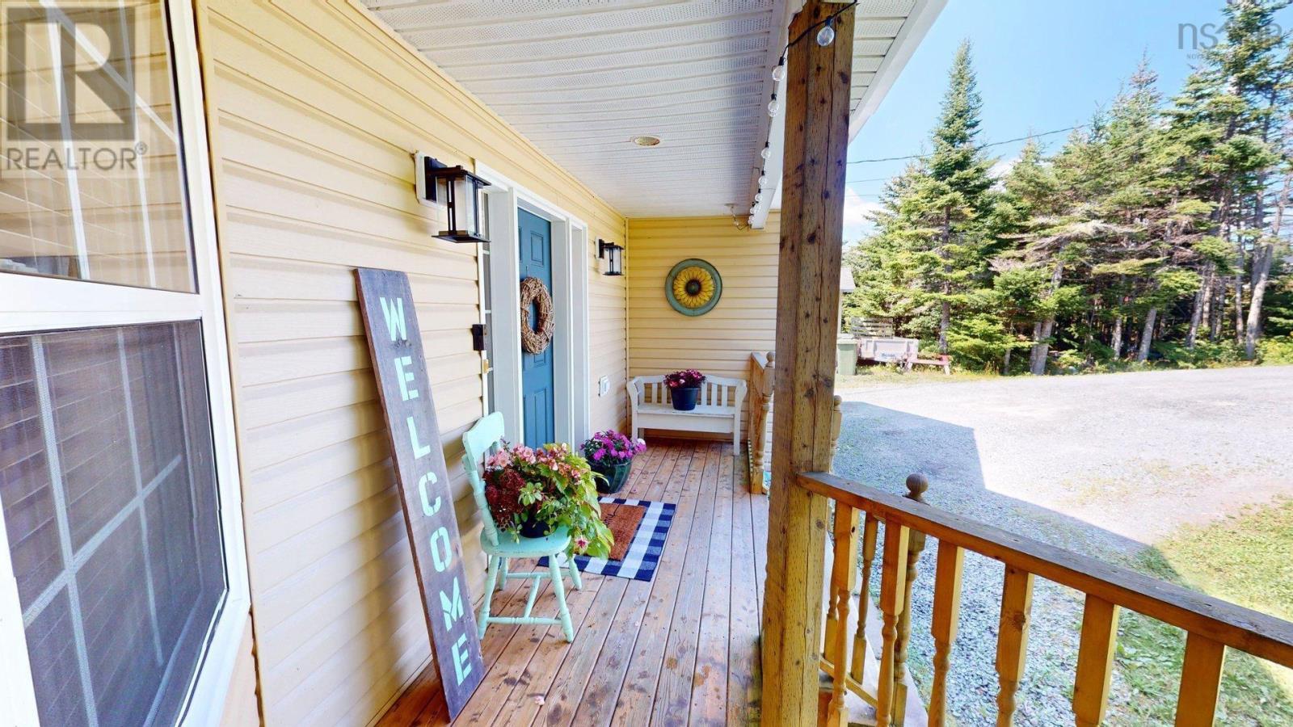
Experience the ultimate Nova Scotia sanctuary at 121 Greenough Drive, a meticulously maintained two-story home by Whitestone Developments, perfectly positioned on an executive 1.38-acre lot in the highly sought-after community of West Porters Lake. This property represents a premier lifestyle-meets-investment balance, offering deep setbacks and mature tree cover that provide a level of unmatched privacy rarely found in modern subdivisions. The 1,805 sq. ft. partially finished floor plan is designed for both functionality and comfort, featuring a bright, expansive country kitchen that flows into a spacious living room, anchored by a welcoming foyer and a charming front veranda. The upper level serves as a private retreat, headlined by a generous primary suite boasting a private ensuite bath and a walk-in closet, alongside two additional good-sized bedrooms and a second full bath. Car enthusiasts or those seeking hobby space will appreciate the attached garage and the vast lot area. Outdoor enthusiasts are situated in a recreation paradise as its just minutes to the Porters Lake Provincial Park, world class boating and fishing with lake access to the 19-kilometer lake, the famous surf at Lawrencetown Beach, and the scenic Atlantic View Trail for cycling and hiking. Despite the peaceful rural vibe, modern convenience is at your doorstep; a 5-to-7 minute drive connects you to a robust commercial hub featuring an Atlantic Superstore, NSLC, and dining, while local schools like the O'Connell Drive Elementary and École des Beaux-Marais provide top-tier educational infrastructure. For the commuter, Highway 107 offers a stress-free 20-to-25 minute drive to Dartmouth/Burnside, making this a prime location for those seeking a quiet escape without sacrificing urban proximity. This is a rare opportunity, do not delay call your agent for a private viewing today. (id:27495)
Listing courtesy of Royal LePage Anchor Realty · Ian Hamilton
Communities.ca Inc.
Stuart Hall, REALTOR® · Licence #LIC-00651009 · Century 21 Bravo
Data from MLS® System. Deemed reliable but not guaranteed accurate by CREA. The trademarks MLS®, Multiple Listing Service® and the associated logos are owned by The Canadian Real Estate Association (CREA) and identify the quality of services provided by real estate professionals who are members of CREA.
REALTOR®, REALTORS®, and the REALTOR® logo are certification marks that are owned by REALTOR® Canada Inc. and licensed exclusively to The Canadian Real Estate Association (CREA). These certification marks identify real estate professionals who are members of CREA and who must abide by CREA’s By-Laws, Rules, and the REALTOR® Code.
Powered by CREA DDF®