Townhouse for sale in West Vancouver, British Columbia. Listed at $2,990,000.
3 bedrooms · 3 bathrooms · 2449 sq ft · Built in 1989
MLS® 30227598
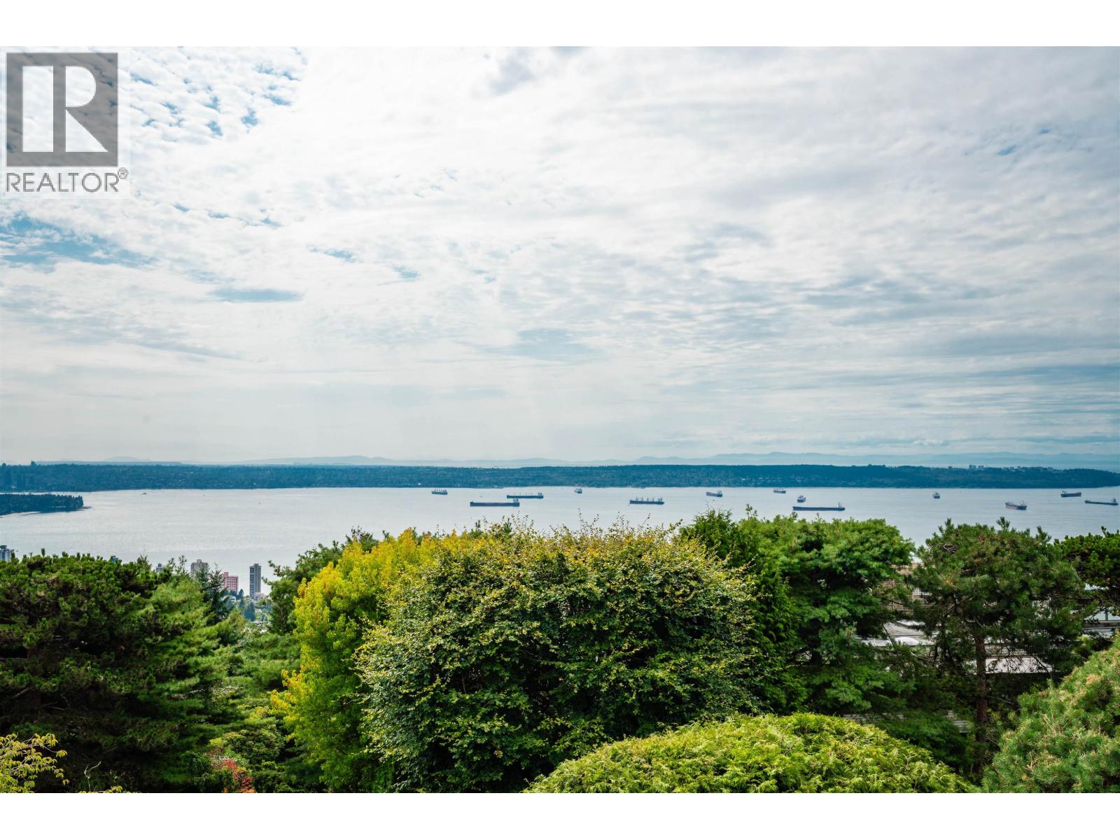
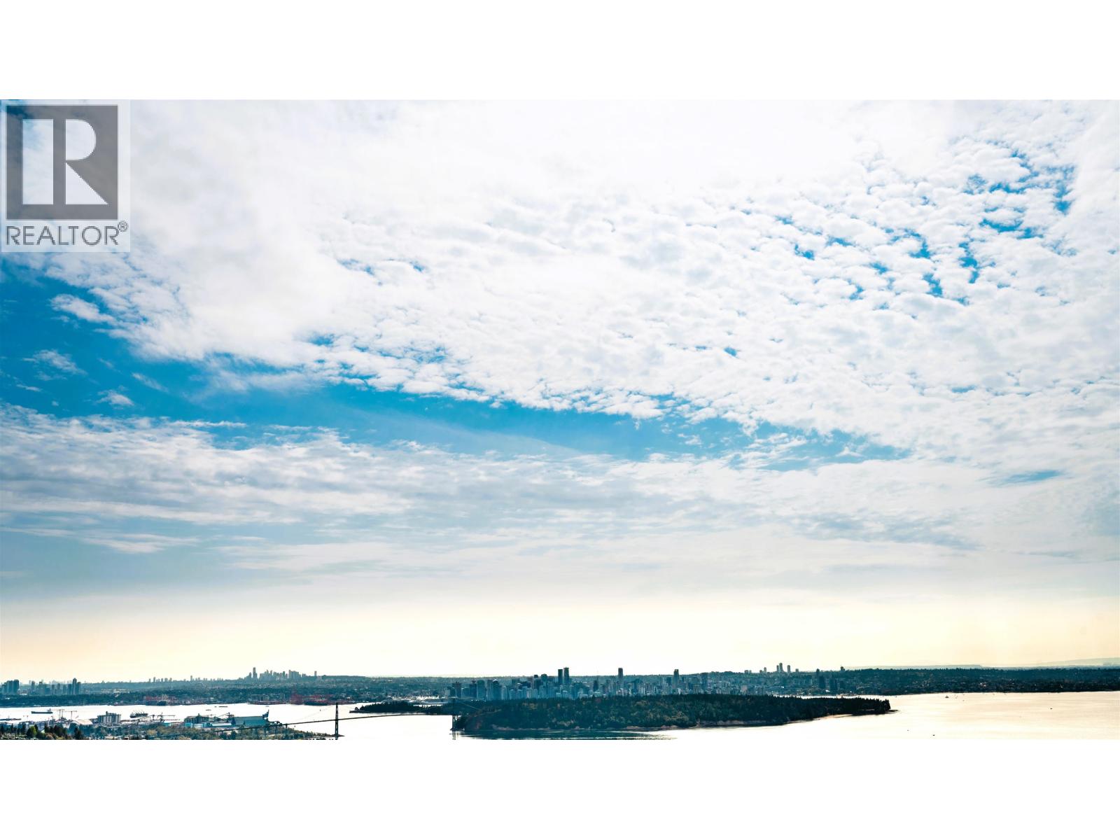
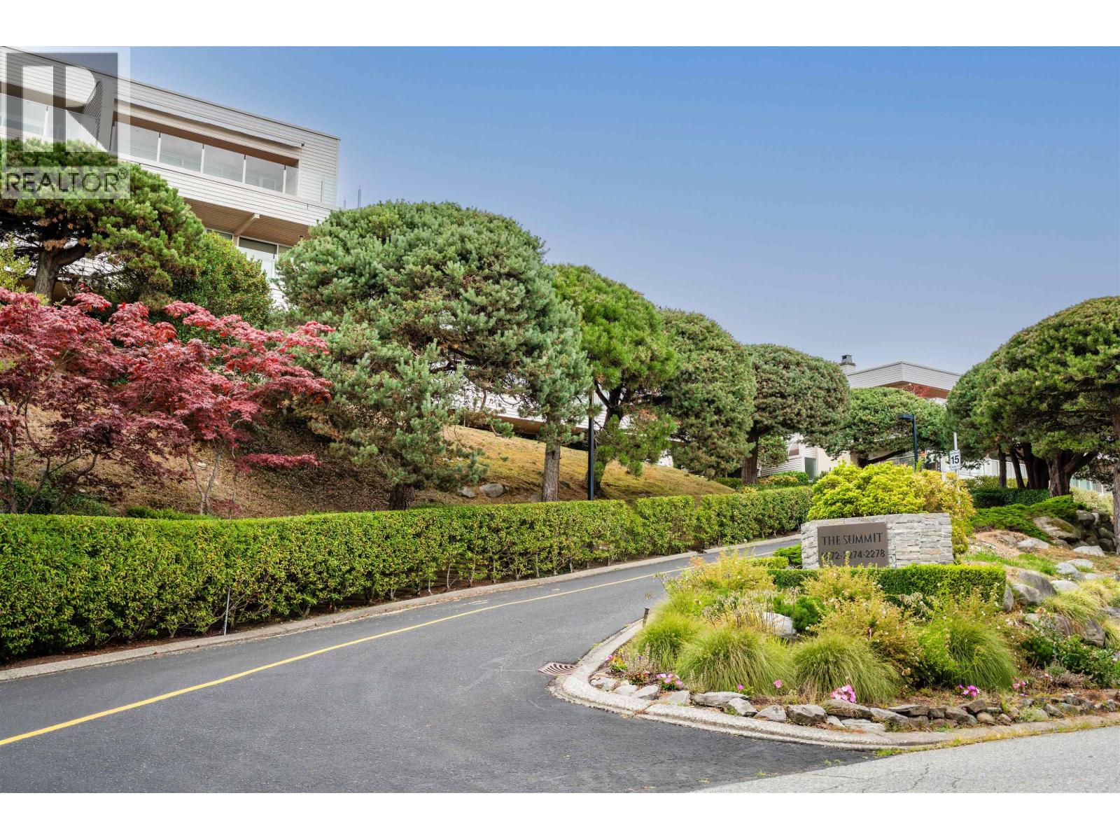
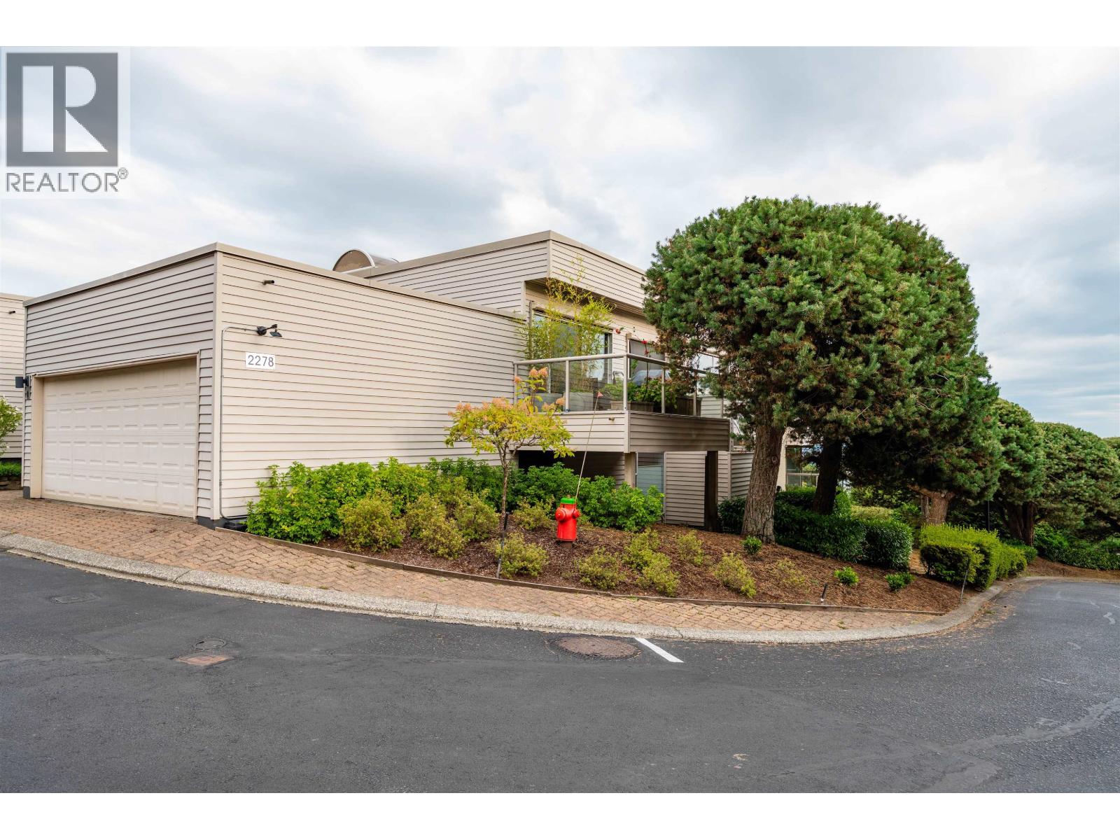
Stunning city, harbour and sunset views from this luxurious 2-level end-unit townhome at The Summit. Substantially renovated in 2004 with an open layout designed to capture the sweeping views from nearly every room. The kitchen features glossy white cabinetry, granite counters, breakfast bar, stainless steel appliances and private BBQ deck. The living room offers custom built-ins, gas fireplace and wide-plank hardwood flooring. Enjoy exceptional outdoor living on a spacious deck that feels like a backyard. The lower level features three bedrooms, large laundry/storage room. Spacious primary suite has private view deck and spa-like ensuite with heated floors. Further updates completed in 2013. (id:27495)
Listing courtesy of Royal LePage Sussex · Jila Rezai
Communities.ca Inc.
Stuart Hall, REALTOR® · Licence #LIC-00651009 · Century 21 Bravo
Data from MLS® System. Deemed reliable but not guaranteed accurate by CREA. The trademarks MLS®, Multiple Listing Service® and the associated logos are owned by The Canadian Real Estate Association (CREA) and identify the quality of services provided by real estate professionals who are members of CREA.
REALTOR®, REALTORS®, and the REALTOR® logo are certification marks that are owned by REALTOR® Canada Inc. and licensed exclusively to The Canadian Real Estate Association (CREA). These certification marks identify real estate professionals who are members of CREA and who must abide by CREA’s By-Laws, Rules, and the REALTOR® Code.
Powered by CREA DDF®