Detached House for sale in West Vancouver, British Columbia. Listed at $2,998,000.
5 bedrooms · 3 bathrooms · 2949 sq ft · Built in 2000
MLS® 30087989
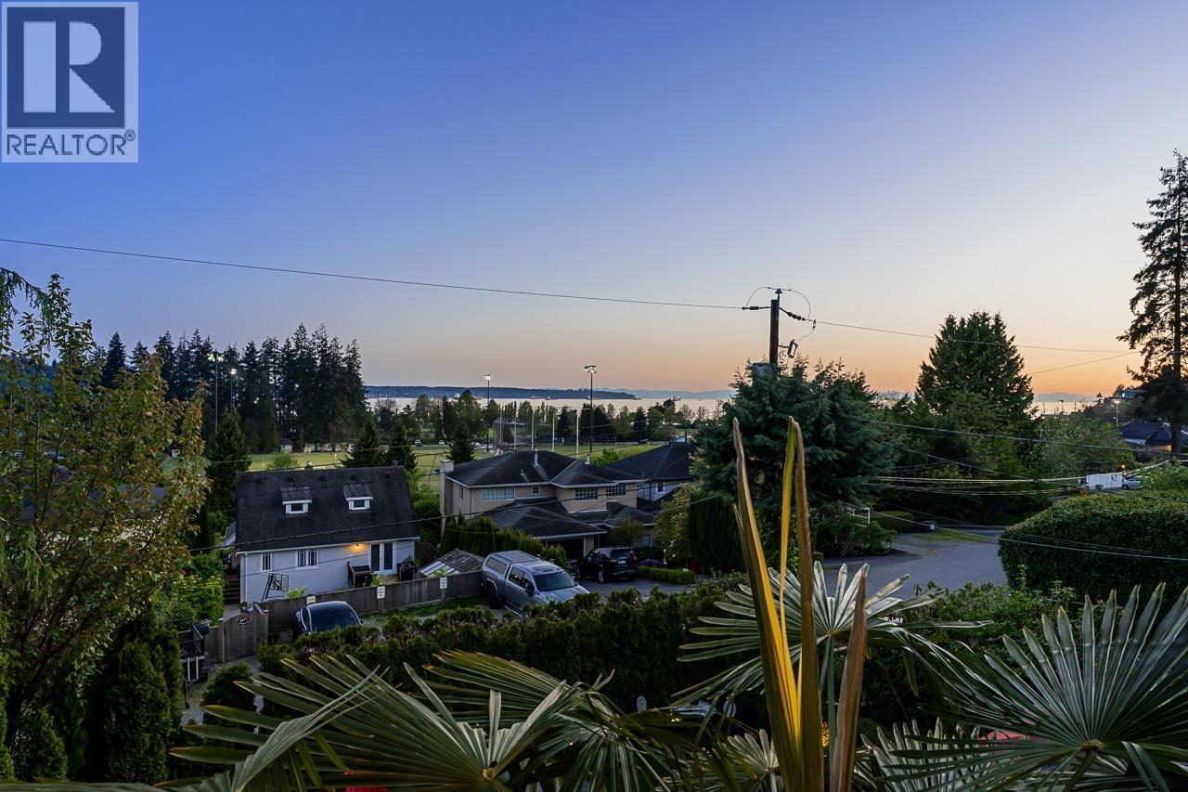
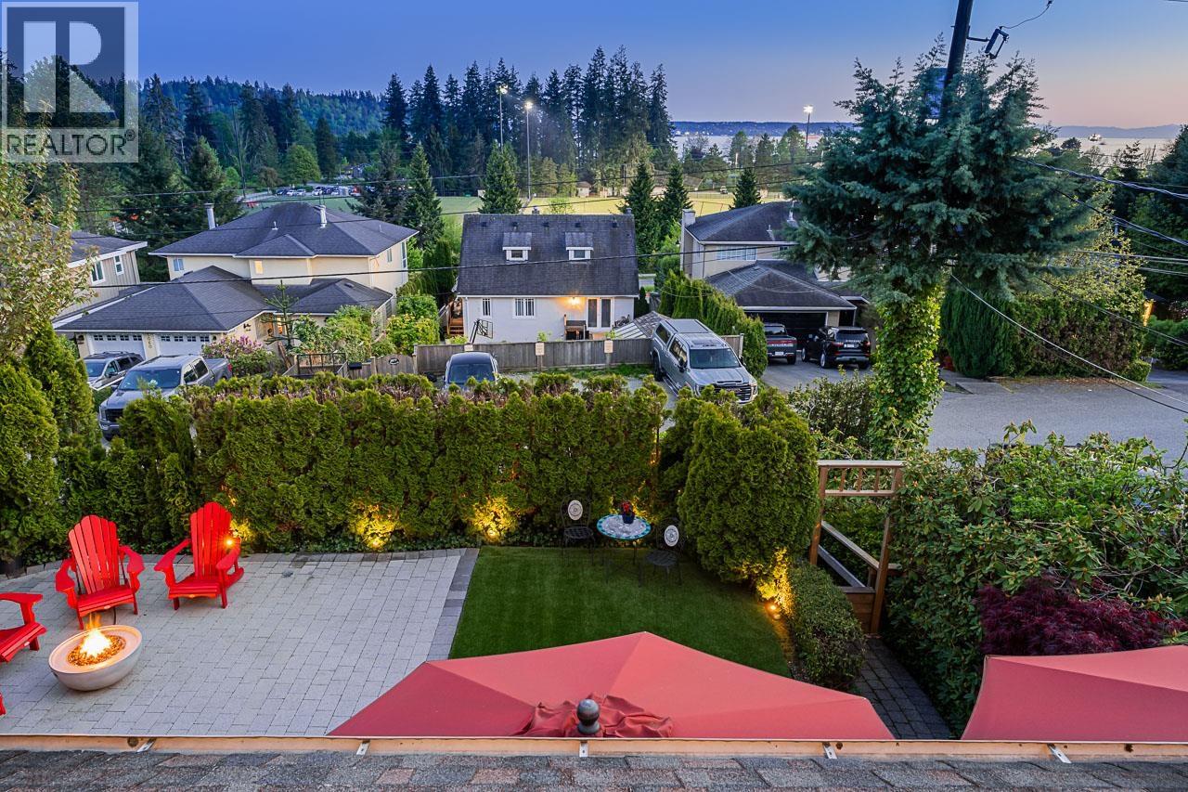
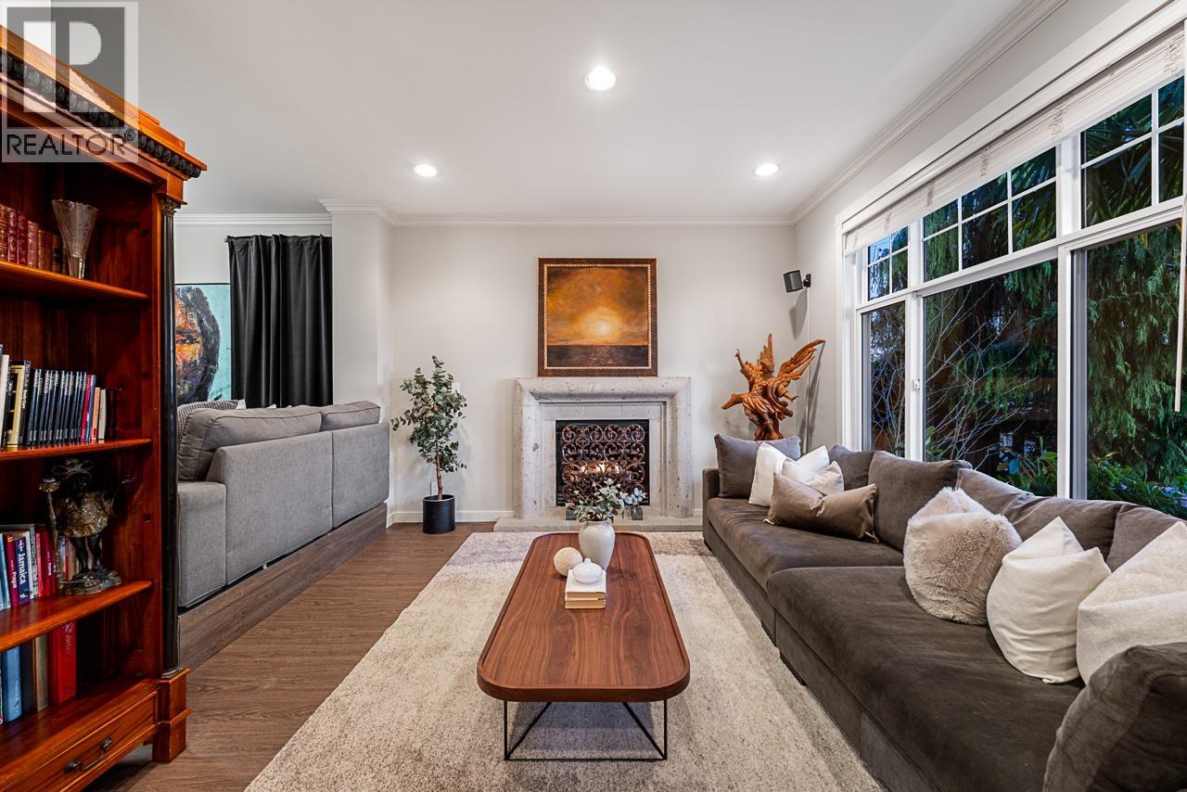
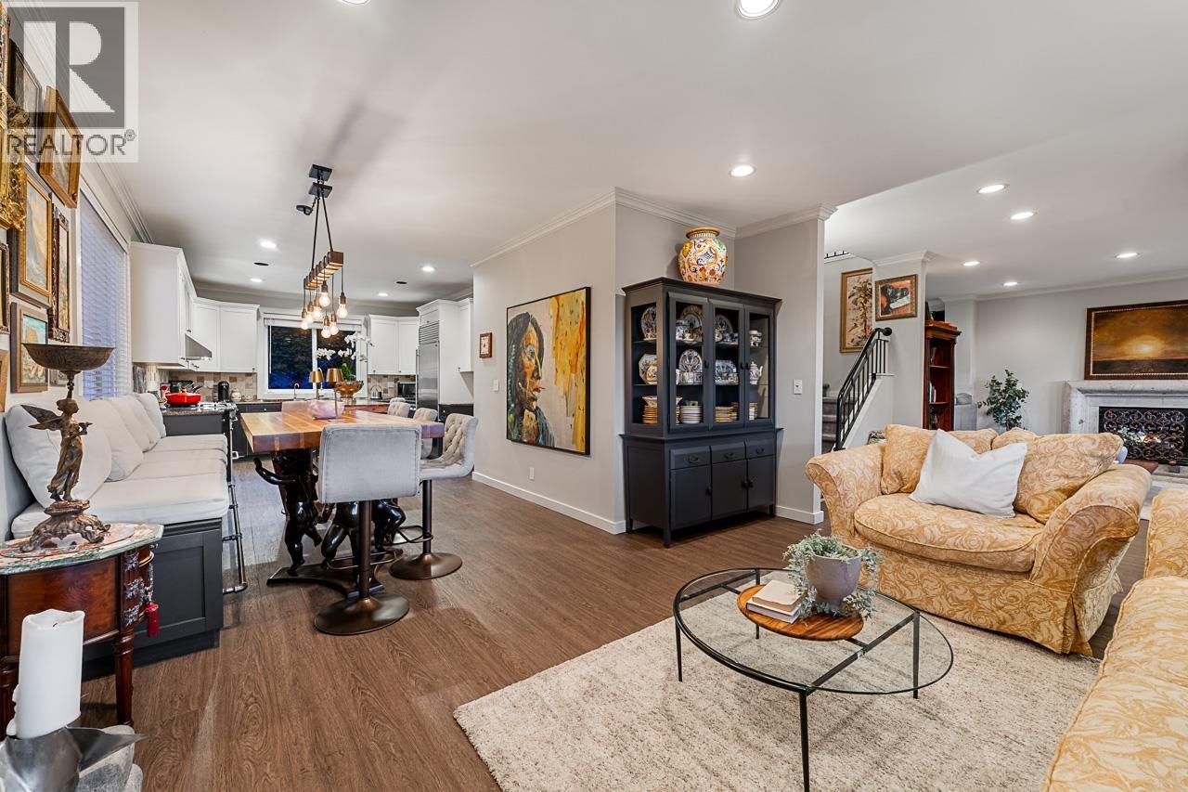
Ideally situated in Lower Ambleside on a quiet sun-drenched street, this gorgeous home offers big views & is beautifully renovated blending style, comfort & functionality. The spacious 2-level home features 5 beds & 3 baths, including an ideal family layout with 4 beds/2 baths upstairs, including a luxurious primary suite with walk-in closet & a spa-inspired ensuite with dual vanities, soaker tub, & shower, plus office area, & 3 more bedrooms & a well-appointed 4-piece bathroom. The main level is designed for both entertaining & everyday living, with a large open-concept designer kitchen flowing into the family & living rooms, plus a guest bedroom, bathroom, media room, & laundry/mud room. Step outside to a south-facing covered deck with a gas fire pit, truly ideal for year-round enjoyment. Additional features: hot tub, 2 car detached garage & a flat turf area with open/sunny fire pit. Offering exceptional privacy, a low-maintenance yard, & a prime location, there´s nothing left to do but move in & enjoy! (id:27495)
Listing courtesy of Sotheby's International Realty Canada · Jason Jennings
Communities.ca Inc.
Stuart Hall, REALTOR® · Licence #LIC-00651009 · Century 21 Bravo
Data from MLS® System. Deemed reliable but not guaranteed accurate by CREA. The trademarks MLS®, Multiple Listing Service® and the associated logos are owned by The Canadian Real Estate Association (CREA) and identify the quality of services provided by real estate professionals who are members of CREA.
REALTOR®, REALTORS®, and the REALTOR® logo are certification marks that are owned by REALTOR® Canada Inc. and licensed exclusively to The Canadian Real Estate Association (CREA). These certification marks identify real estate professionals who are members of CREA and who must abide by CREA’s By-Laws, Rules, and the REALTOR® Code.
Powered by CREA DDF®