Detached House for sale in West Vancouver, British Columbia. Listed at $3,888,000.
5 bedrooms · 6 bathrooms · 4645 sq ft · Built in 1980
MLS® 30185400
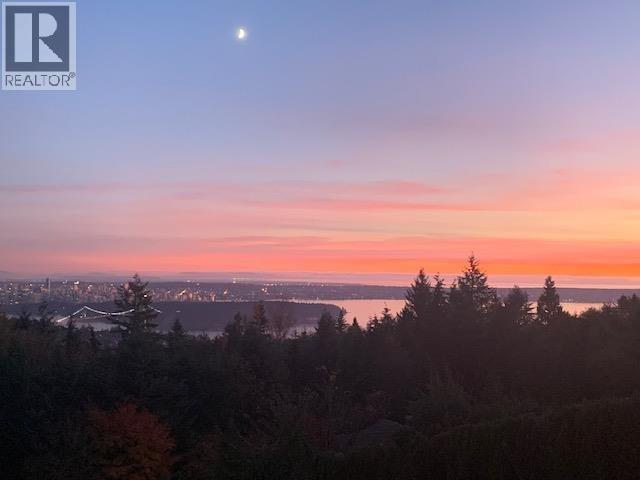
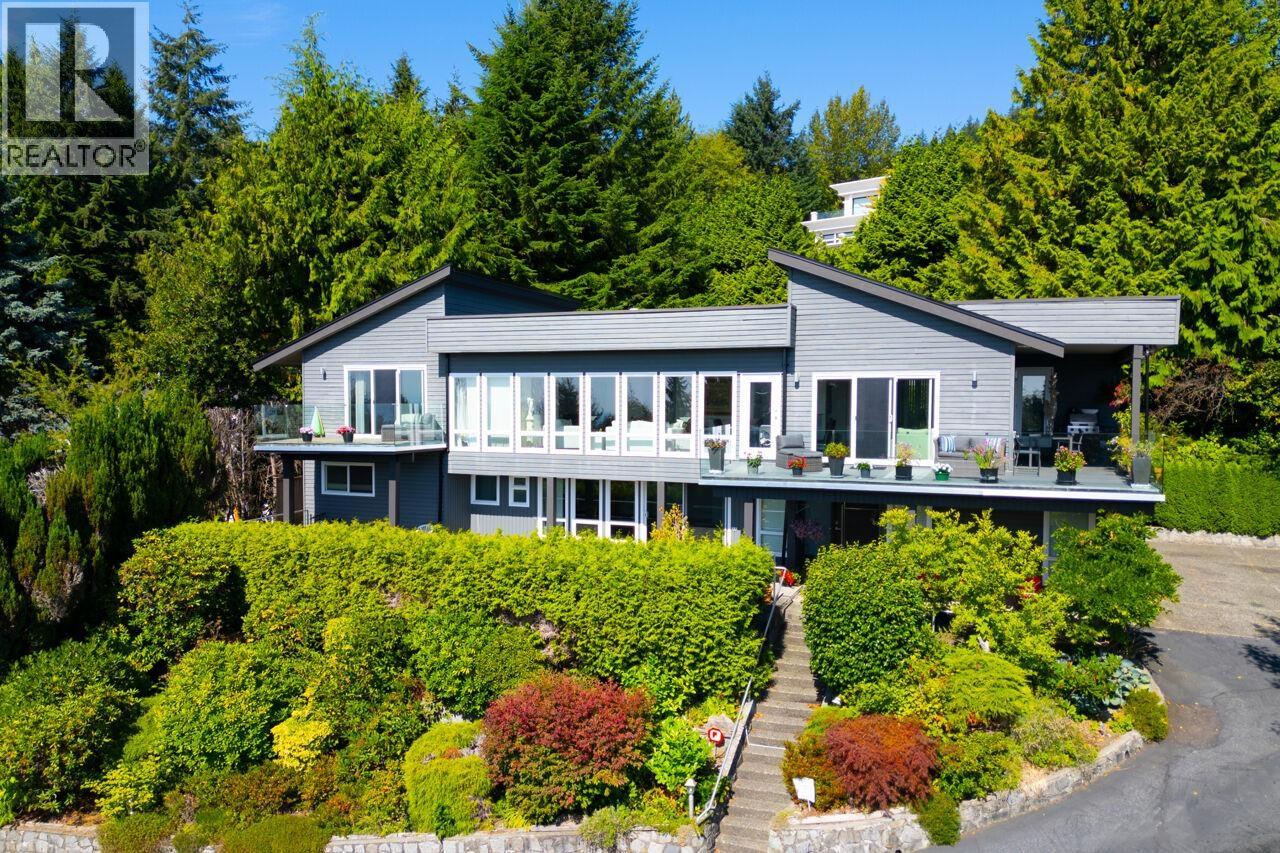
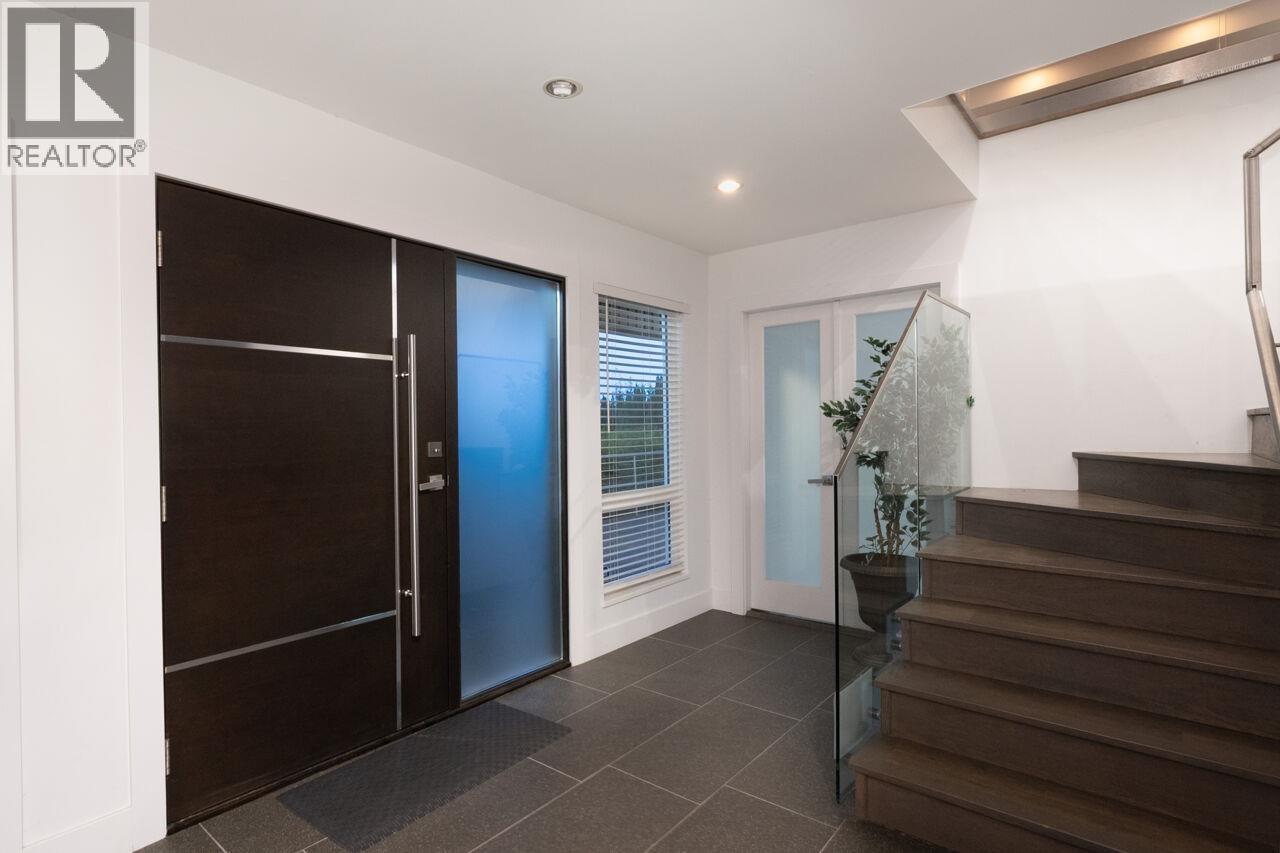
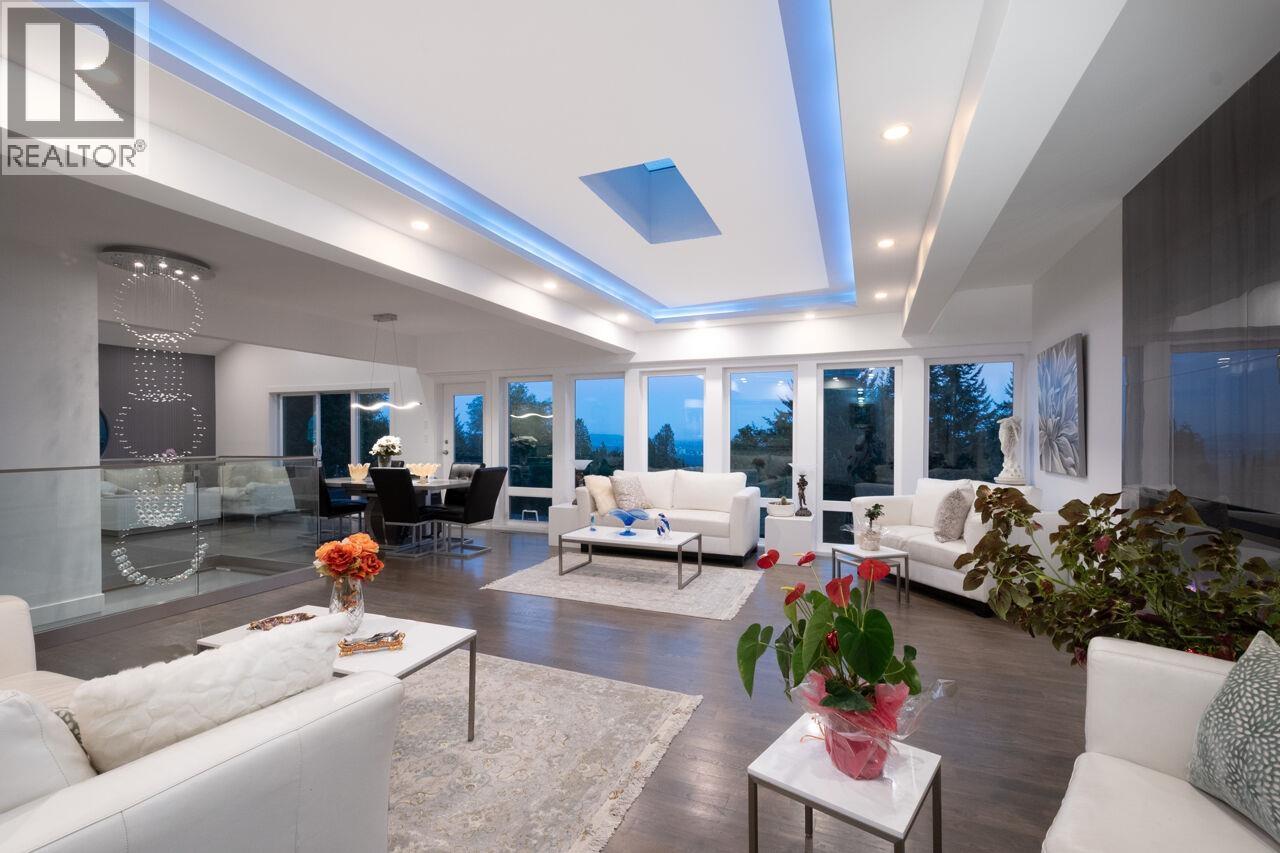
BRITISH PROPERTIES METICULOUSLY RENOVATED RESIDENCE OVERLOOKING STUNNING CITY & OCEAN VIEWS! creating a secluded haven at the end of quiet cul-de-sac, close to schools and amenities. It sits a top of almost 19,000 SF with a spectacular residence featuring an expansive 4,700 SF of elegant, open plan living on 2 sprawling levels. Extensively remodeled interior includes 5 beds and a Den, 6 baths, an office, with dramatic vaulted ceilings, skylights, and large windows. Upgraded with modern architecture design & open contemporary concept, the top level offers fabulous continuous flow from from living to dining to family and to kitchen areas, hardwood flooring, fireplace, A custom kitchen, Potential suite (id:27495)
Listing courtesy of Angell, Hasman & Associates Realty Ltd. · Allan Angell
Communities.ca Inc.
Stuart Hall, REALTOR® · Licence #LIC-00651009 · Century 21 Bravo
Data from MLS® System. Deemed reliable but not guaranteed accurate by CREA. The trademarks MLS®, Multiple Listing Service® and the associated logos are owned by The Canadian Real Estate Association (CREA) and identify the quality of services provided by real estate professionals who are members of CREA.
REALTOR®, REALTORS®, and the REALTOR® logo are certification marks that are owned by REALTOR® Canada Inc. and licensed exclusively to The Canadian Real Estate Association (CREA). These certification marks identify real estate professionals who are members of CREA and who must abide by CREA’s By-Laws, Rules, and the REALTOR® Code.
Powered by CREA DDF®