Detached House for sale in West Vancouver, British Columbia. Listed at $5,180,000.
5 bedrooms · 7 bathrooms · 5772 sq ft · Built in 2011
MLS® 30106210
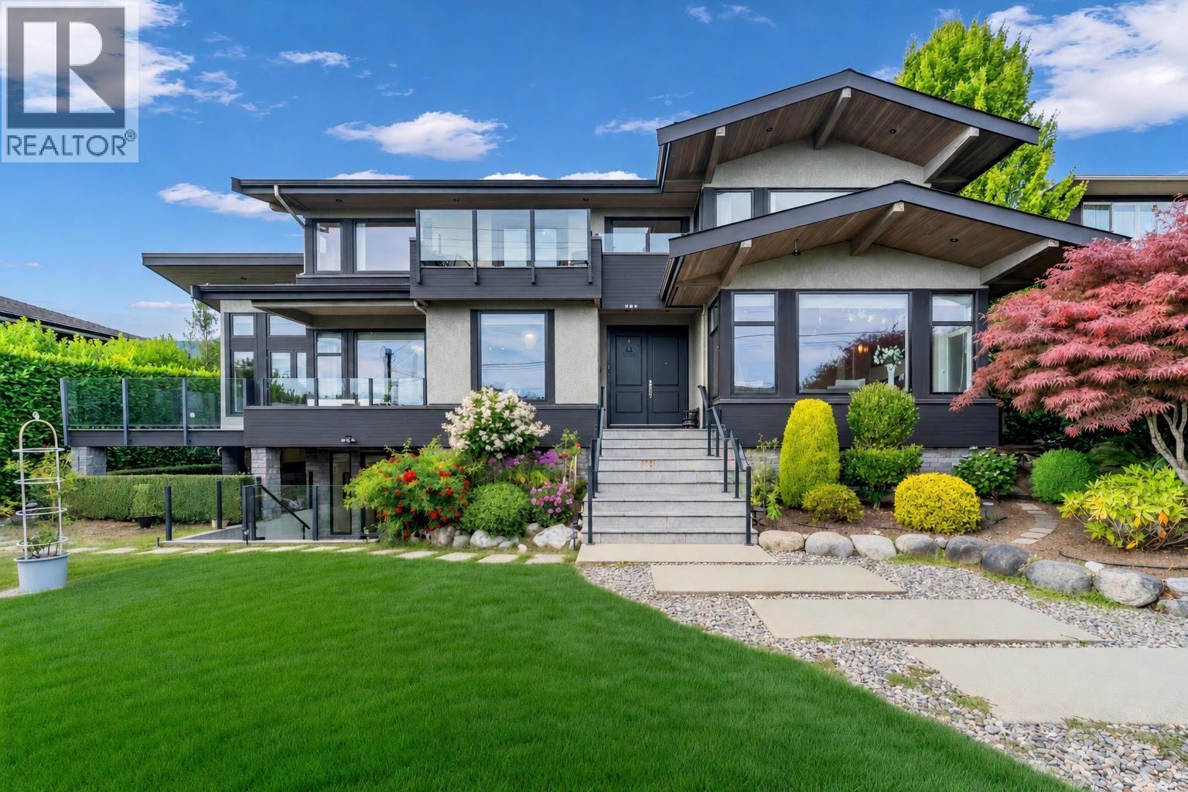
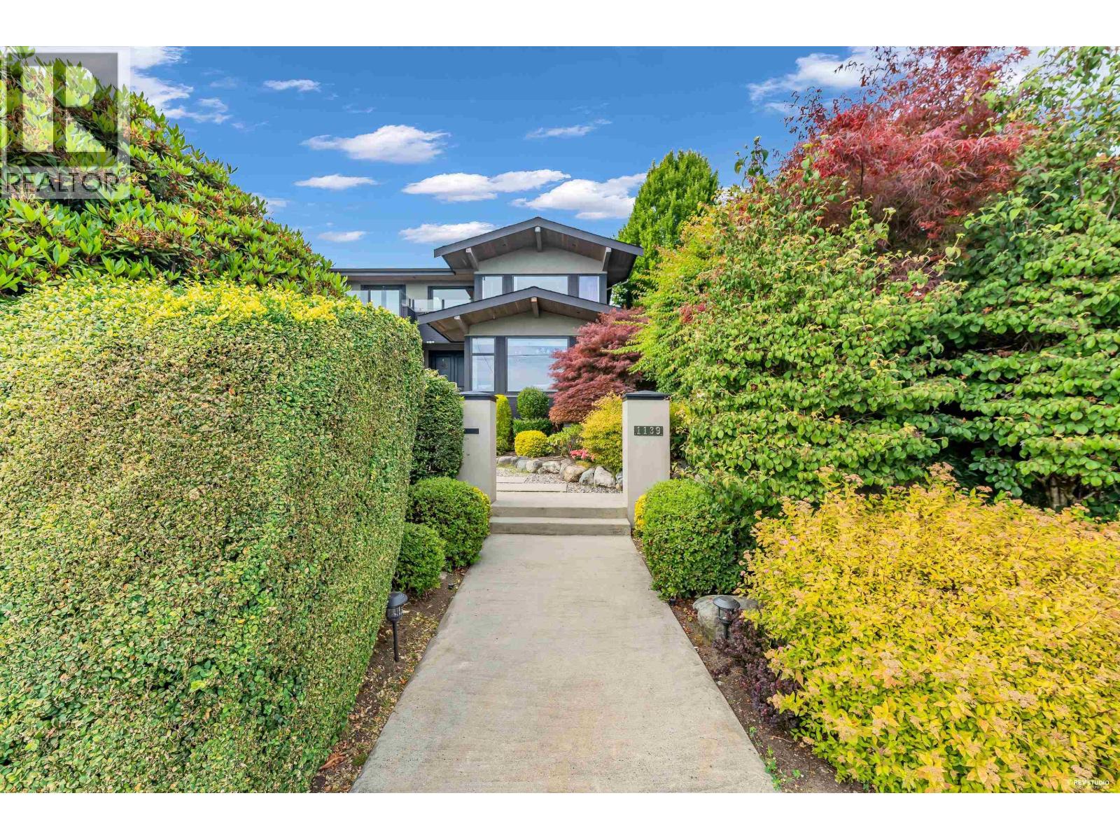
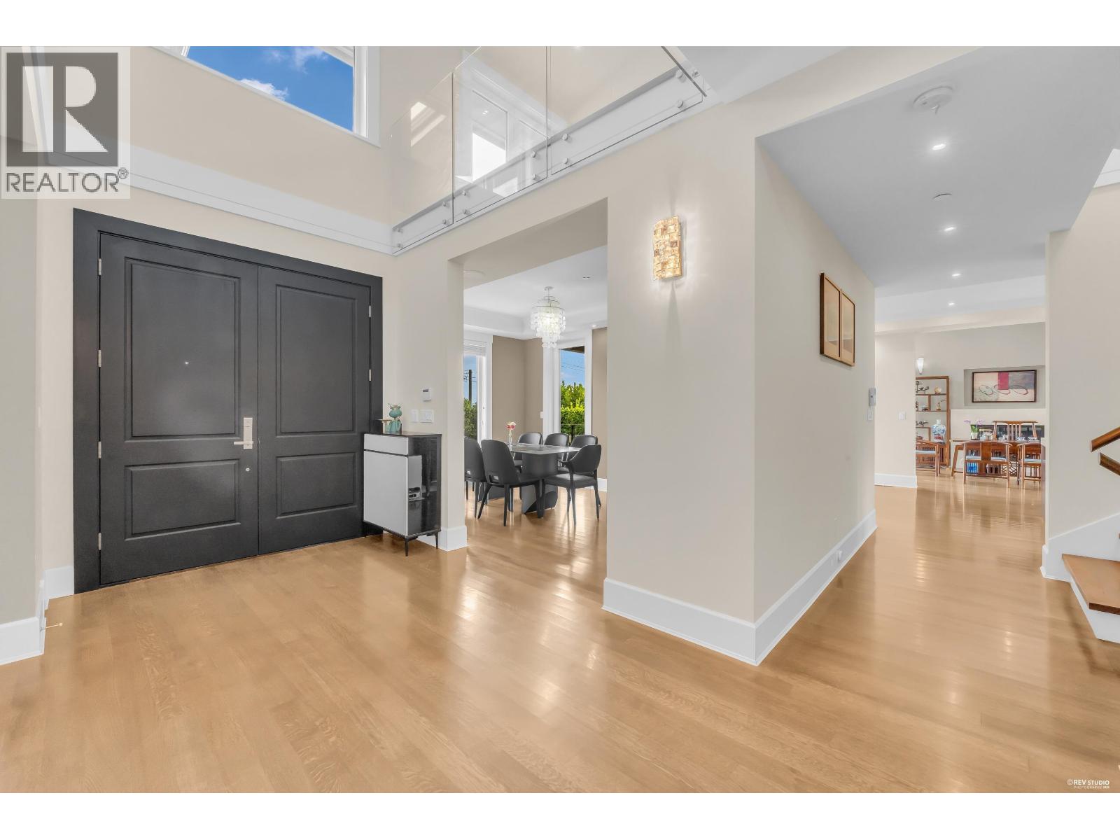
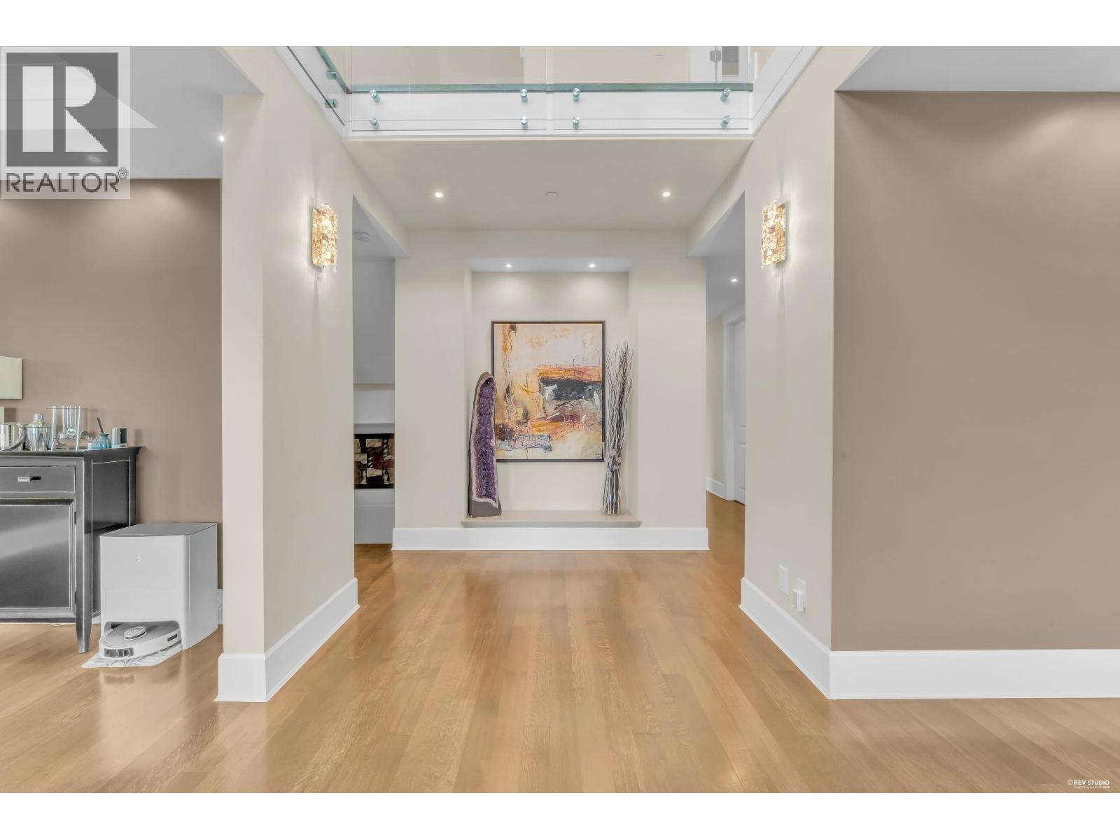
A contemporary luxury residence in one of Ambleside's most coveted locations, offering breathtaking ocean, city and Lions Gate Bridge views. Expertly crafted with meticulous attention to detail, premium finishes and a thoughtfully designed, family-friendly layout. This home features expansive floor-to-ceiling windows, radiant heating and an HRV system for year-round comfort. The gourmet kitchen is equipped with high-end appliances, a large island and a fully equipped wok kitchen. Upstairs offers four spacious ensuite bedrooms with walk-in closets, including a luxurious primary suite with a private view balcony. Multiple balconies throughout the home provide the perfect setting to enjoy the spectacular outlook. The lower level features a media room, wine cellar, flexible recreation space and additional bedroom. Professionally landscaped grounds complete this remarkable property. Just minutes from Park Royal, the seawall, beaches and top-ranked schools. (id:27495)
Listing courtesy of Sutton Group-West Coast Realty · Jonathan Yu
Communities.ca Inc.
Stuart Hall, REALTOR® · Licence #LIC-00651009 · Century 21 Bravo
Data from MLS® System. Deemed reliable but not guaranteed accurate by CREA. The trademarks MLS®, Multiple Listing Service® and the associated logos are owned by The Canadian Real Estate Association (CREA) and identify the quality of services provided by real estate professionals who are members of CREA.
REALTOR®, REALTORS®, and the REALTOR® logo are certification marks that are owned by REALTOR® Canada Inc. and licensed exclusively to The Canadian Real Estate Association (CREA). These certification marks identify real estate professionals who are members of CREA and who must abide by CREA’s By-Laws, Rules, and the REALTOR® Code.
Powered by CREA DDF®