Detached House for sale in West Vancouver, British Columbia. Listed at $6,980,000.
6 bedrooms · 7 bathrooms · 7055 sq ft · Built in 2016
MLS® R3127051
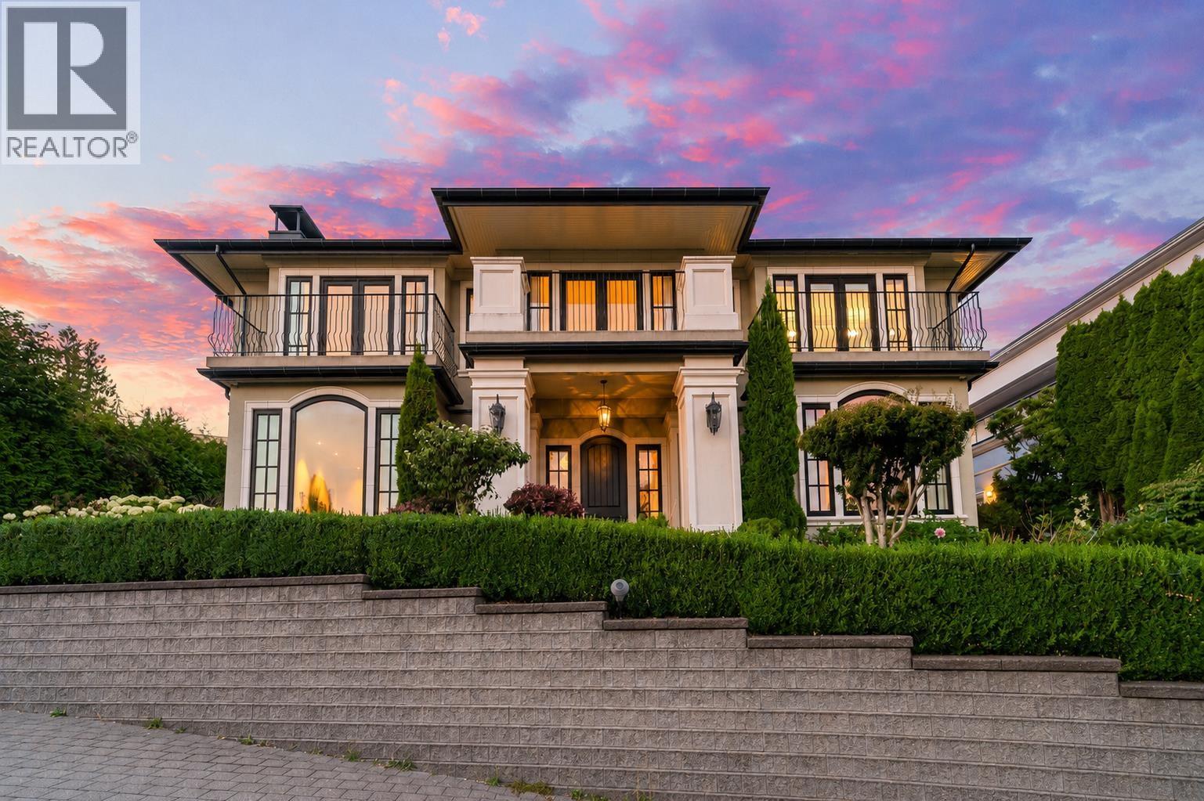
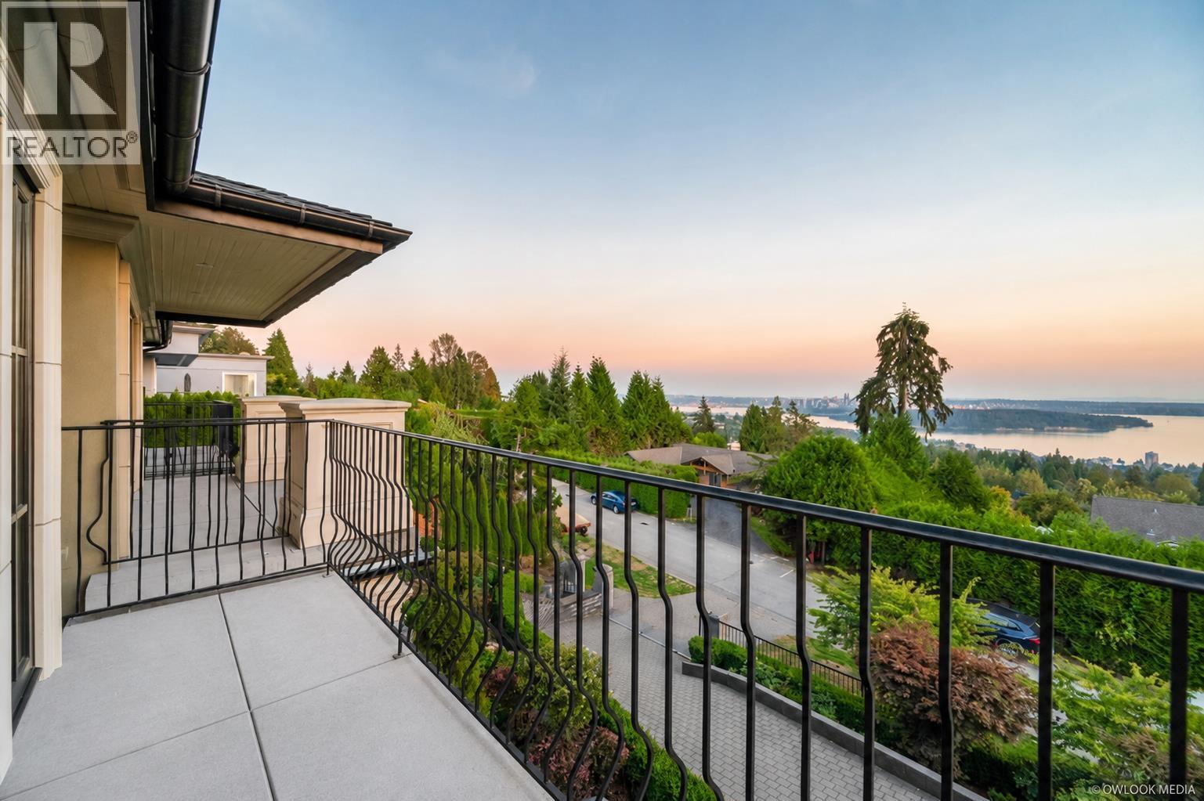
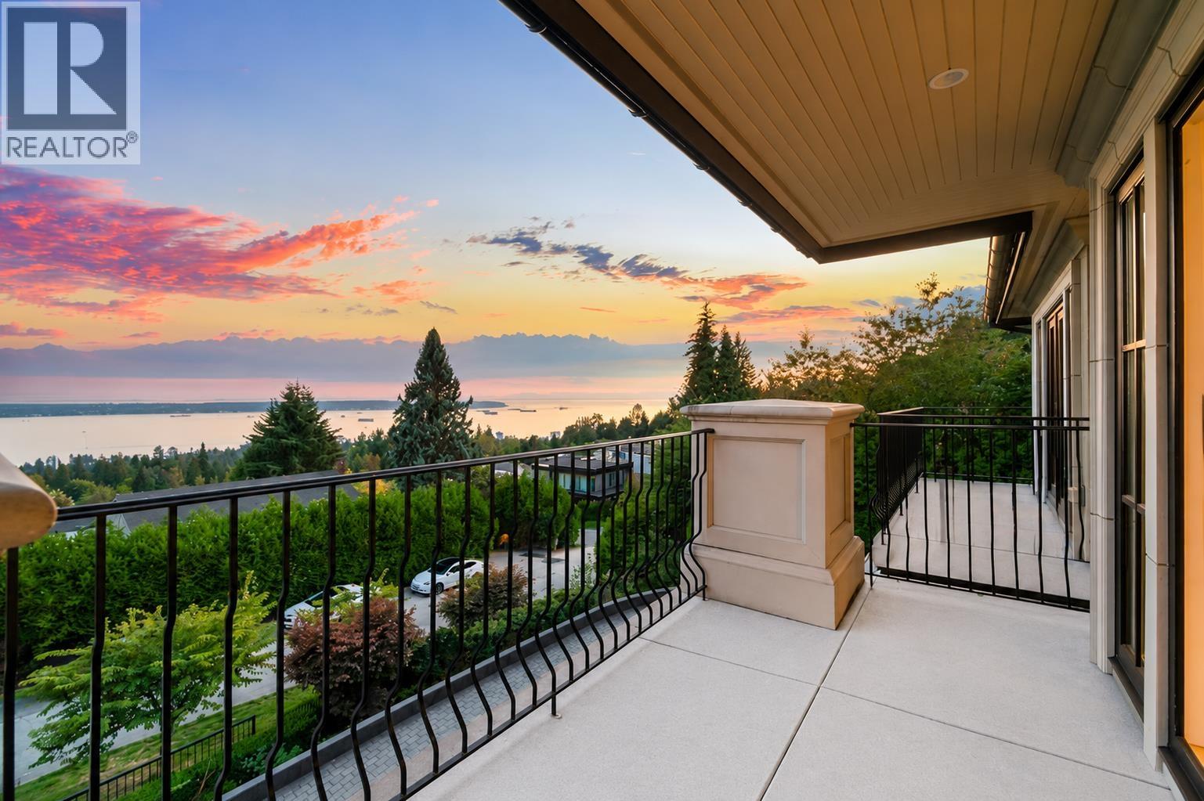
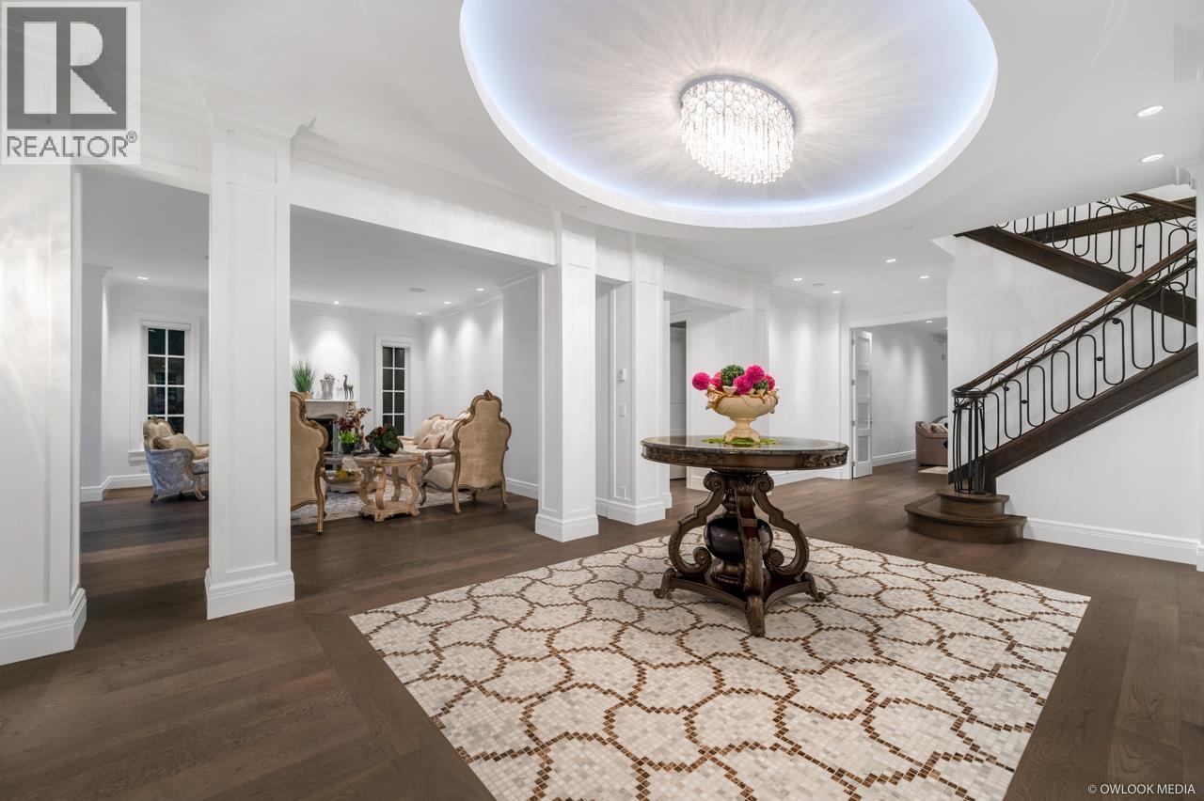
Perched on an elevated slope in prestigious Chartwell Estates capturing sweeping views and set on a 12,195 sq/ft rectangular with over 7,000 sq/ft of meticulously designed living space. With 6 bedrooms, 6 full baths, and a powder room, the layout effortlessly blends luxury with comfort. The kitchen is a chef's dream featuring a separate wok kitchen, Miele appliances and built-in Sub-Zero refrigerator. A slate tile roof with a lifespan of up to a century. The wine cellar designed for your treasured wine collection, theatre room, media room and a recreation room complete with wet bar. Outside covered heated patio for year-round entertaining with a built-in BBQ, fireplace, TV and putting green. The property is within walking distance of Sentinel Secondary. (id:27495)
Listing courtesy of Royal Pacific Realty (Kingsway) Ltd. · Katherine Kang
Communities.ca Inc.
Stuart Hall, REALTOR® · Licence #LIC-00651009 · Century 21 Bravo
Data from MLS® System. Deemed reliable but not guaranteed accurate by CREA. The trademarks MLS®, Multiple Listing Service® and the associated logos are owned by The Canadian Real Estate Association (CREA) and identify the quality of services provided by real estate professionals who are members of CREA.
REALTOR®, REALTORS®, and the REALTOR® logo are certification marks that are owned by REALTOR® Canada Inc. and licensed exclusively to The Canadian Real Estate Association (CREA). These certification marks identify real estate professionals who are members of CREA and who must abide by CREA’s By-Laws, Rules, and the REALTOR® Code.
Powered by CREA DDF®