Townhouse for sale in West Vancouver, British Columbia. Listed at $2,750,000.
2 bedrooms · 3 bathrooms · 2467 sq ft · Built in 1988
MLS® 30166817
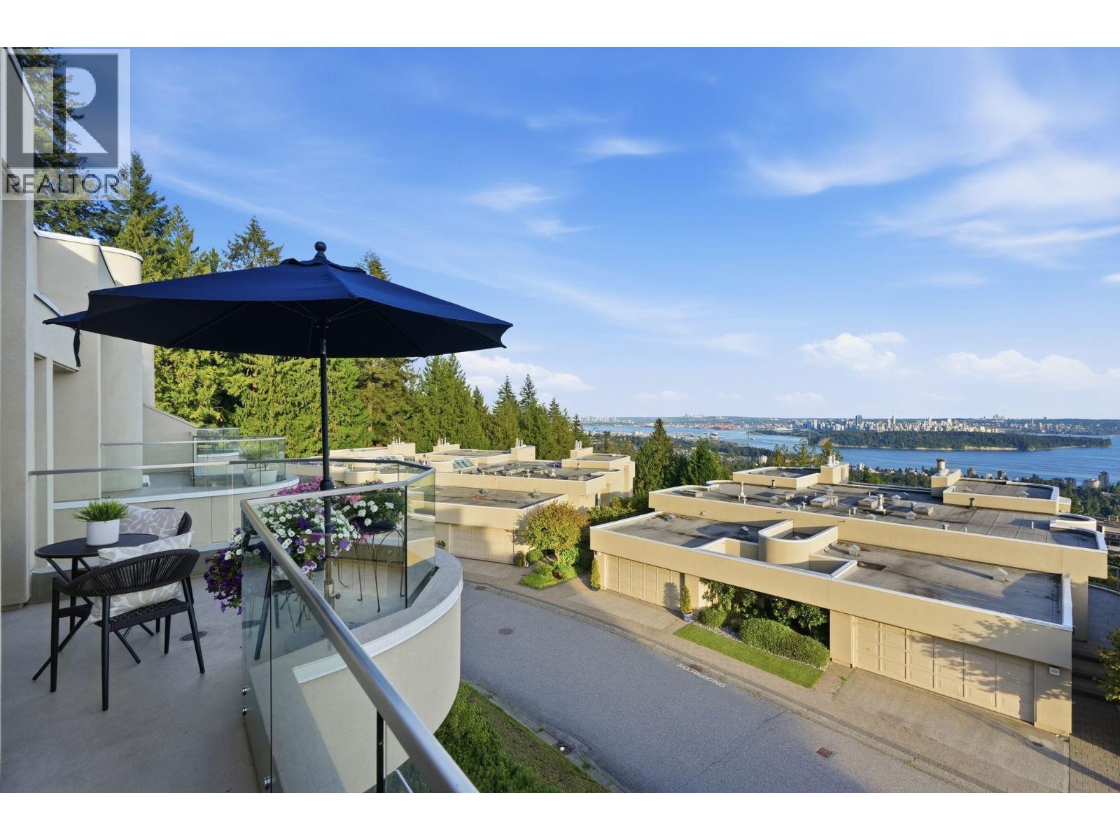
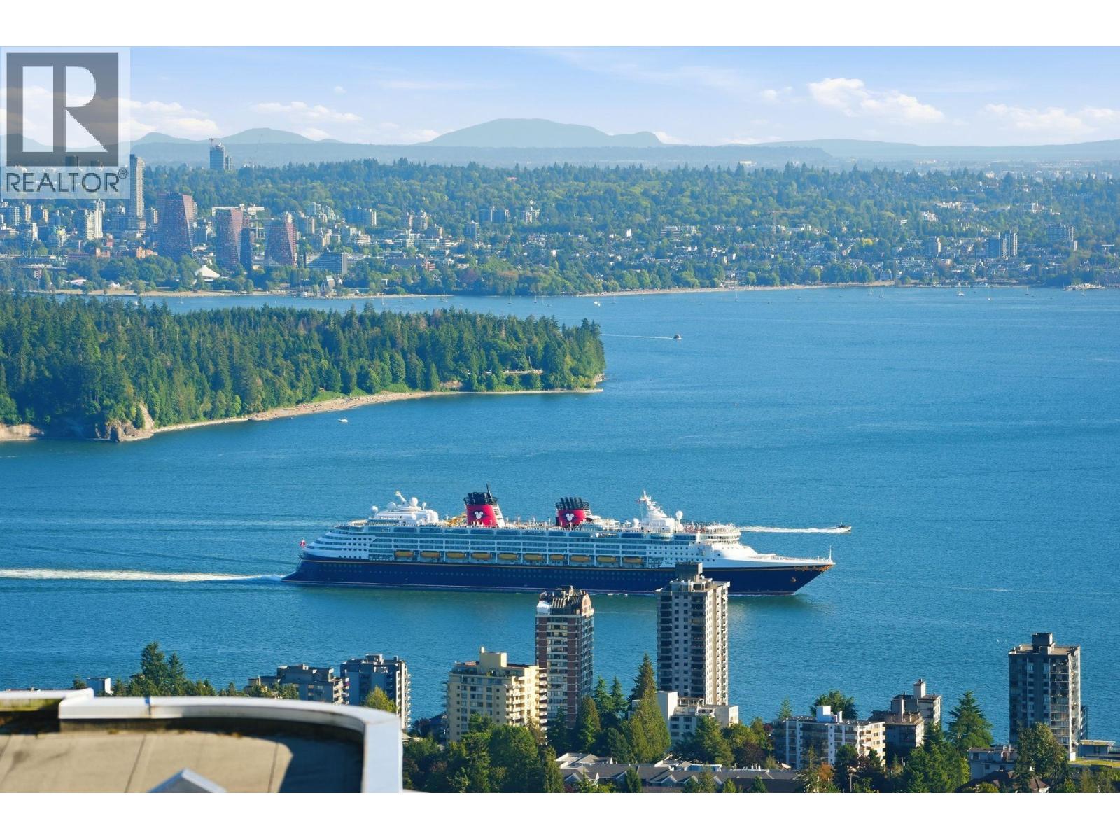
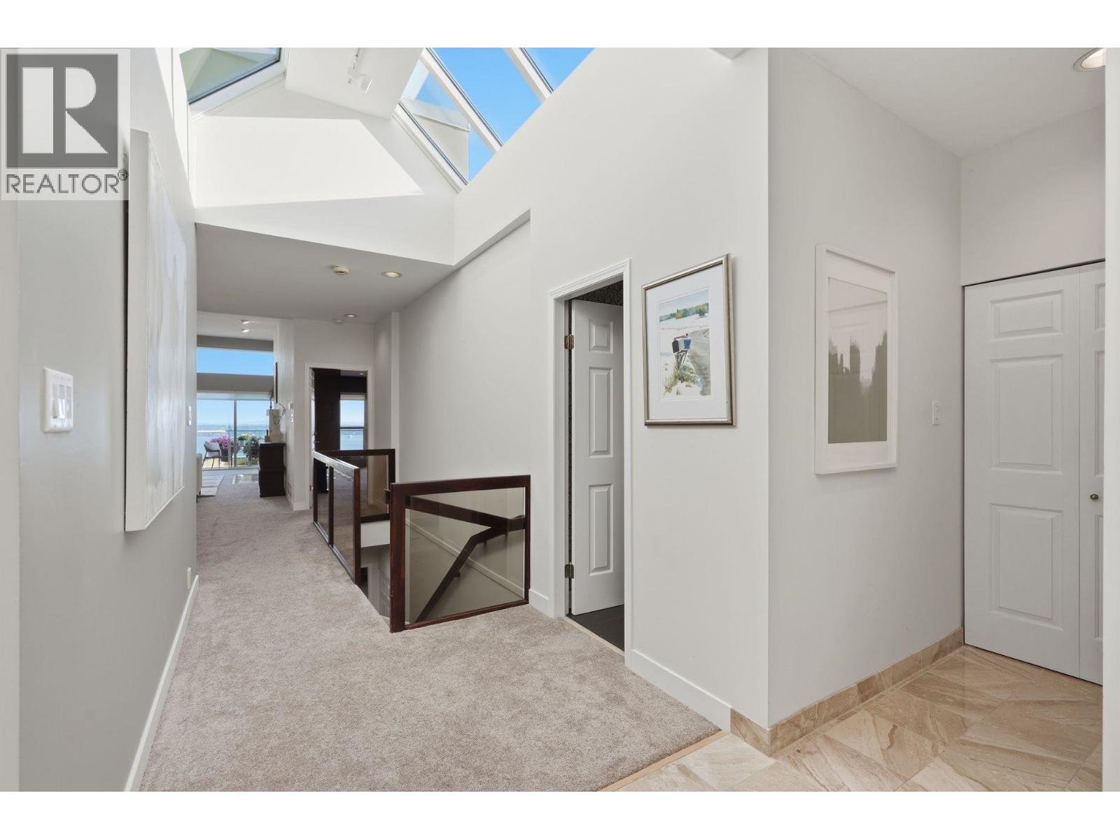
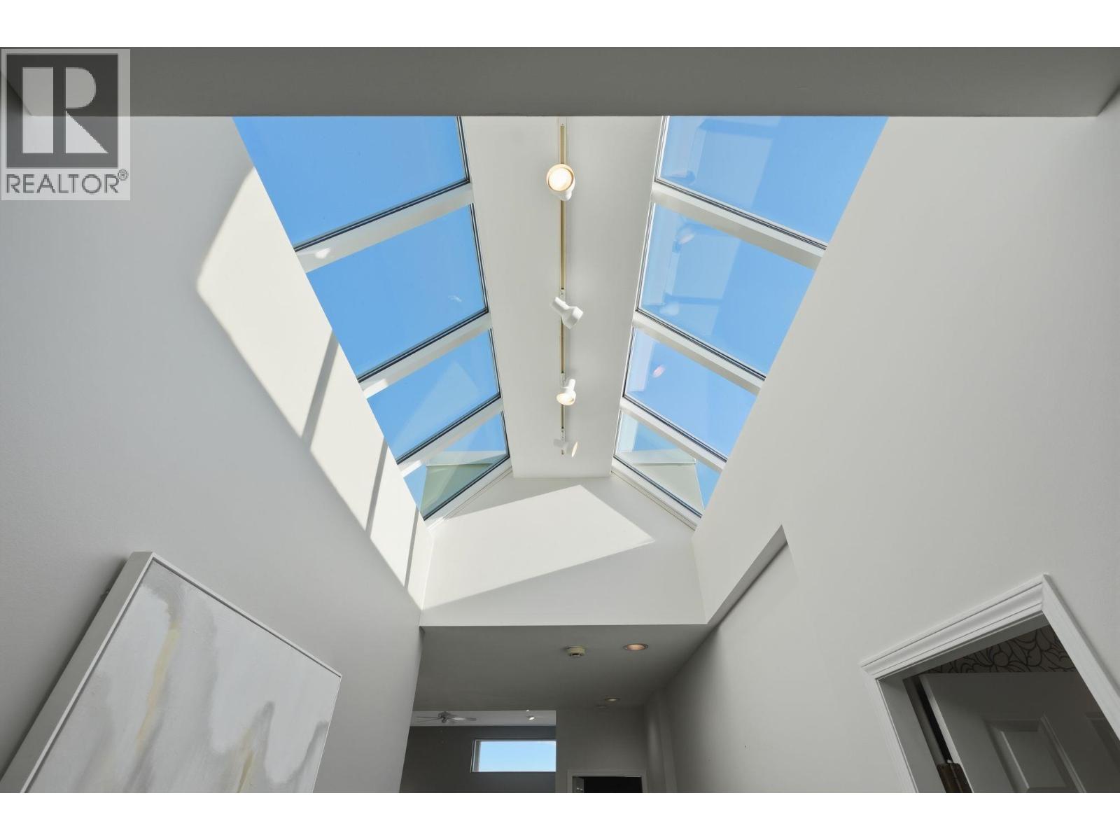
Exceptional 2-level luxury townhome on sought-after upper row in Westpointe: a beautifully landscaped 7-acre complex with pool & racket court. Drive into 2 car garage and enter into skylit main level foyer bathed in water views. Upscale newly reno´d Kitchen & E/A with white & rift cut oak cabinetry, quartz counters, Bosch gas cooktop, wall oven, full size fridge & beverage centre. Dining and Livingroom with 11´ ceilings have wall of windows/patio doors capturing mesmerizing views from Mt Baker, Lion´s Gate Bridge, City lights, UBC and out to Van Is. Huge primary Bdrm & sitting area with F/P. Stunning new Ens., heated flrs, soaker tub, glass shower, sep. W/C. Downstairs offers a huge flexible space & 2nd oversize Bdrm incl. ens. Patios on both levels + sep. storage. (id:27495)
Listing courtesy of Oakwyn Realty Ltd. · Nicola Campbell
Communities.ca Inc.
Stuart Hall, REALTOR® · Licence #LIC-00651009 · Century 21 Bravo
Data from MLS® System. Deemed reliable but not guaranteed accurate by CREA. The trademarks MLS®, Multiple Listing Service® and the associated logos are owned by The Canadian Real Estate Association (CREA) and identify the quality of services provided by real estate professionals who are members of CREA.
REALTOR®, REALTORS®, and the REALTOR® logo are certification marks that are owned by REALTOR® Canada Inc. and licensed exclusively to The Canadian Real Estate Association (CREA). These certification marks identify real estate professionals who are members of CREA and who must abide by CREA’s By-Laws, Rules, and the REALTOR® Code.
Powered by CREA DDF®