Detached House for sale in West Vancouver, British Columbia. Listed at $6,998,000.
6 bedrooms · 9 bathrooms · 9985 sq ft · Built in 2008
MLS® 30191983

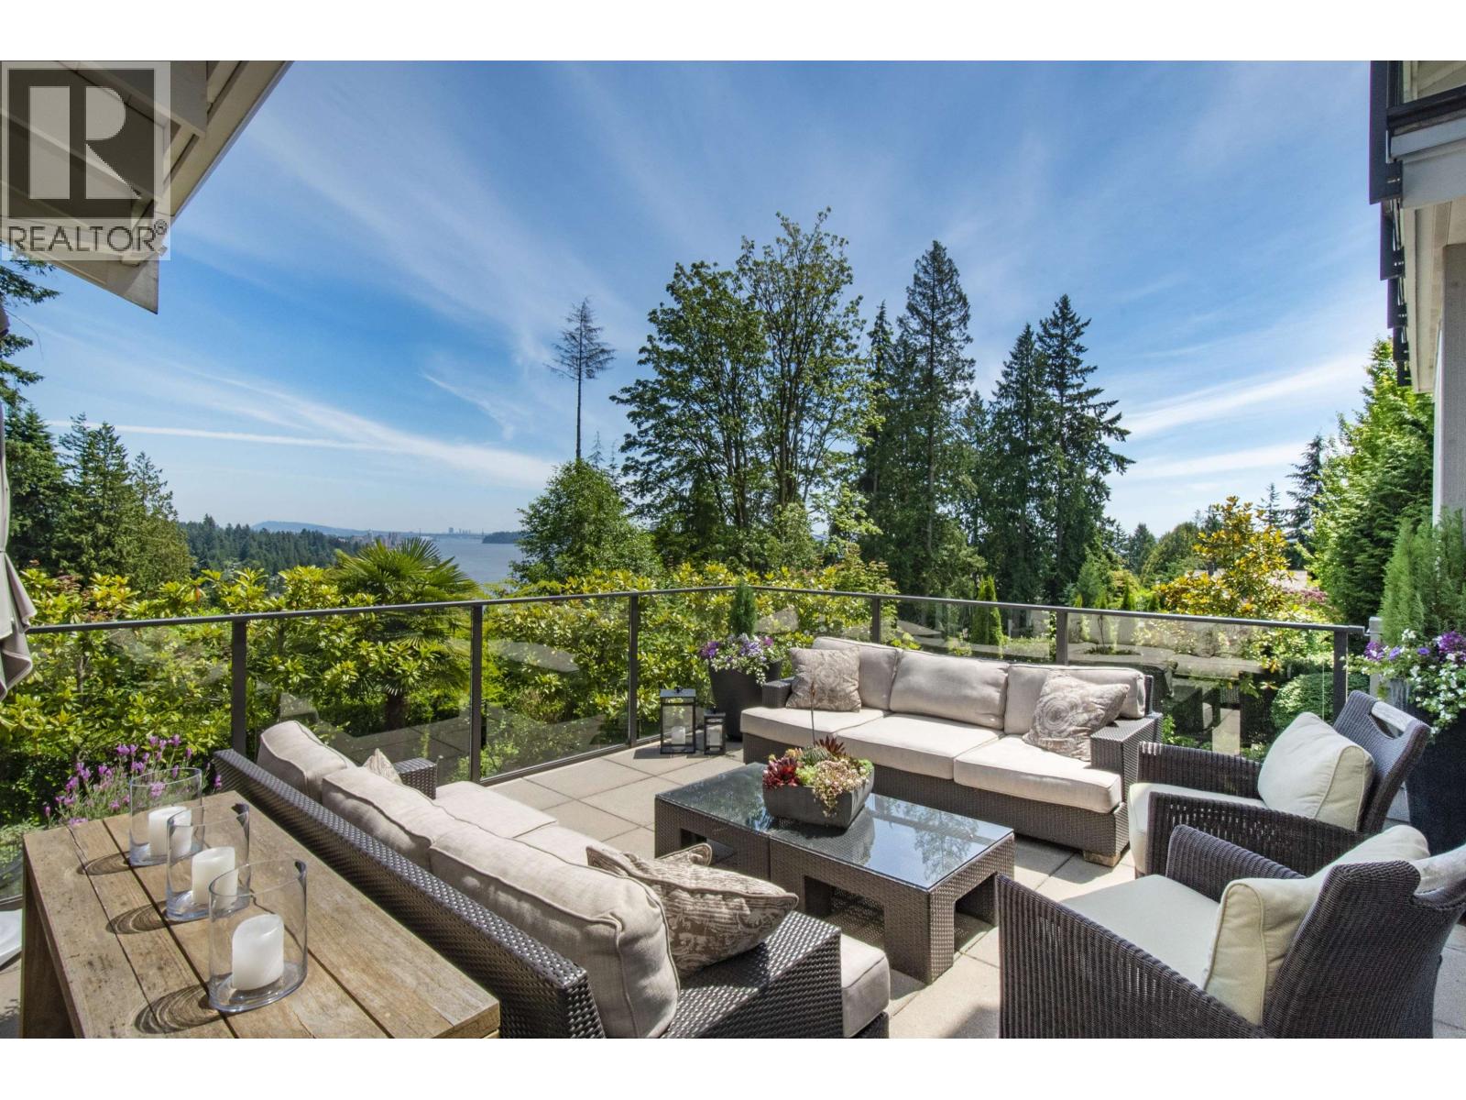
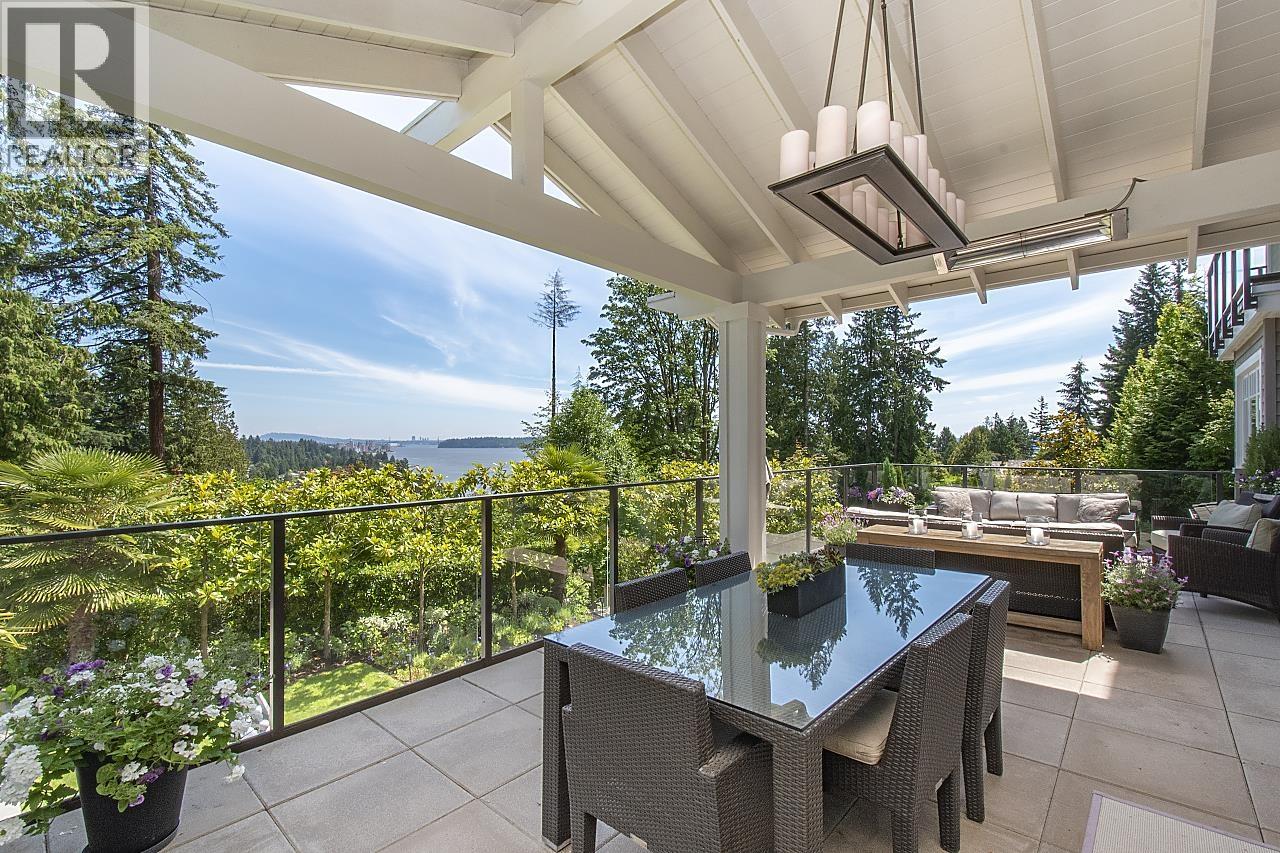
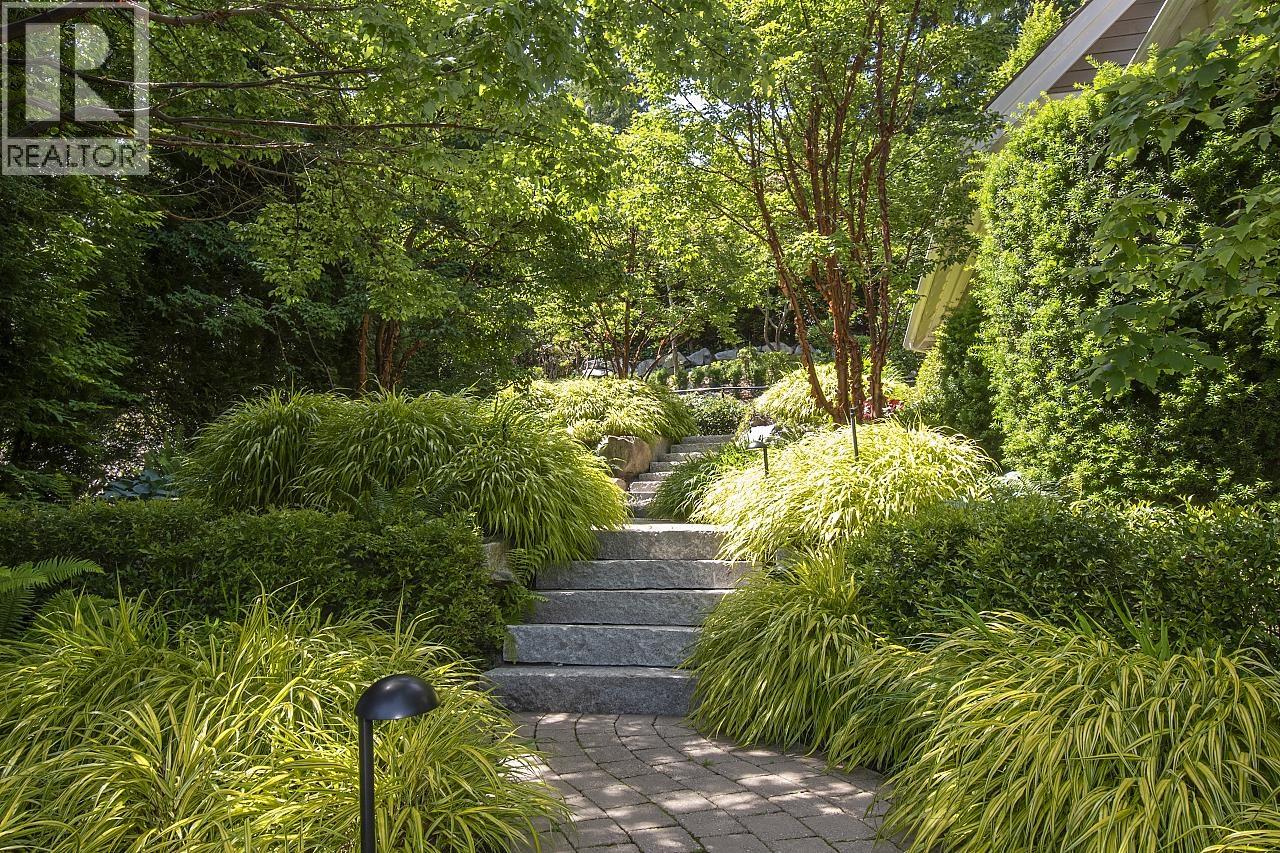
Exceptional luxury estate on an unbelievable private 0.65-acre lot in prestigious West Bay, walking distance to the beach and Dundarave Village. Inside offers 10,000+ square ft on 3 levels with lovely ocean views. The home features a grand double-height foyer, 2 private offices, 6 bedrooms, a chef´s kitchen with 2 walk-in pantries opening to a covered ocean-view terrace. Upstairs features 4 generous bedrooms, including a stunning primary suite with dual walk-in closets and spa-inspired ensuite, along with a children´s playroom and nursery. The lower level is built for entertaining with media room, wine room, billiards lounge with wet bar, gym, and a two-bedroom suite. Resort-style pool, hot tub, heated driveway, a/c, manicured gardens and 2 double garages complete this incredible residence. (id:27495)
Listing courtesy of Royal LePage Sussex · Brock Smeaton
Communities.ca Inc.
Stuart Hall, REALTOR® · Licence #LIC-00651009 · Century 21 Bravo
Data from MLS® System. Deemed reliable but not guaranteed accurate by CREA. The trademarks MLS®, Multiple Listing Service® and the associated logos are owned by The Canadian Real Estate Association (CREA) and identify the quality of services provided by real estate professionals who are members of CREA.
REALTOR®, REALTORS®, and the REALTOR® logo are certification marks that are owned by REALTOR® Canada Inc. and licensed exclusively to The Canadian Real Estate Association (CREA). These certification marks identify real estate professionals who are members of CREA and who must abide by CREA’s By-Laws, Rules, and the REALTOR® Code.
Powered by CREA DDF®