Townhouse for sale in West Vancouver, British Columbia. Listed at $1,349,000.
3 bedrooms · 2 bathrooms · 1420 sq ft · Built in 1981
MLS® 29261751
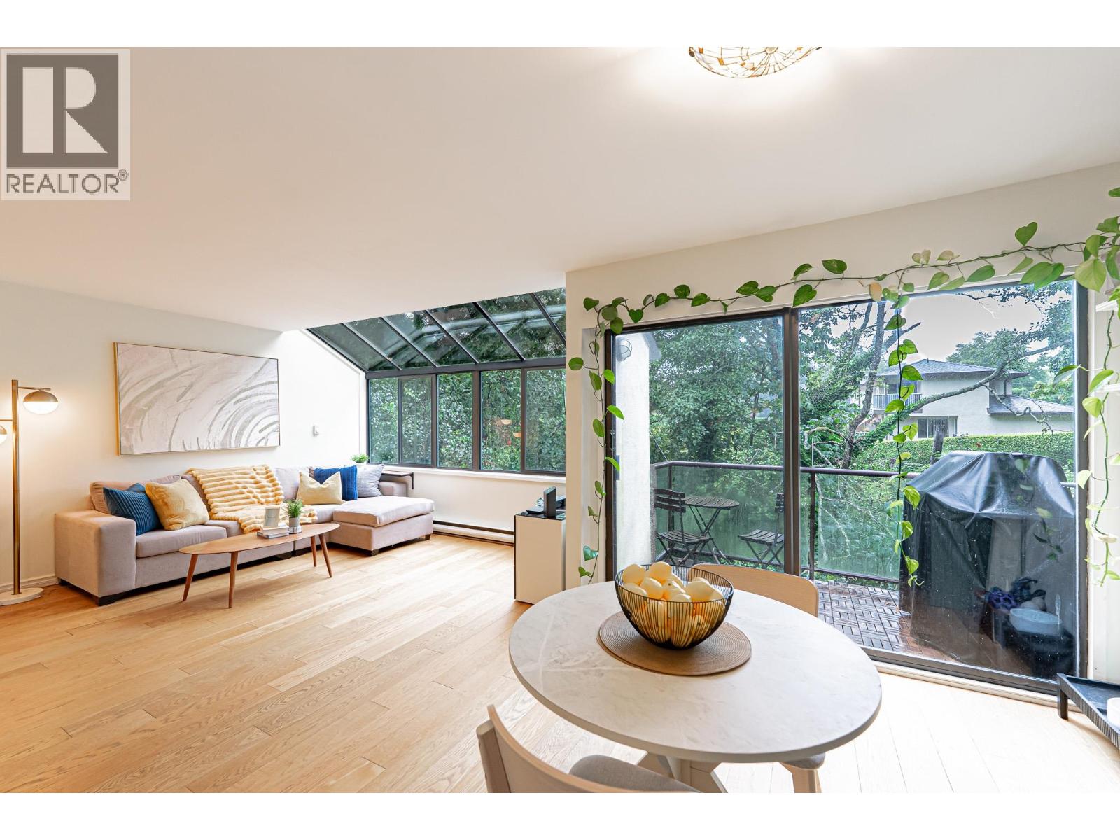
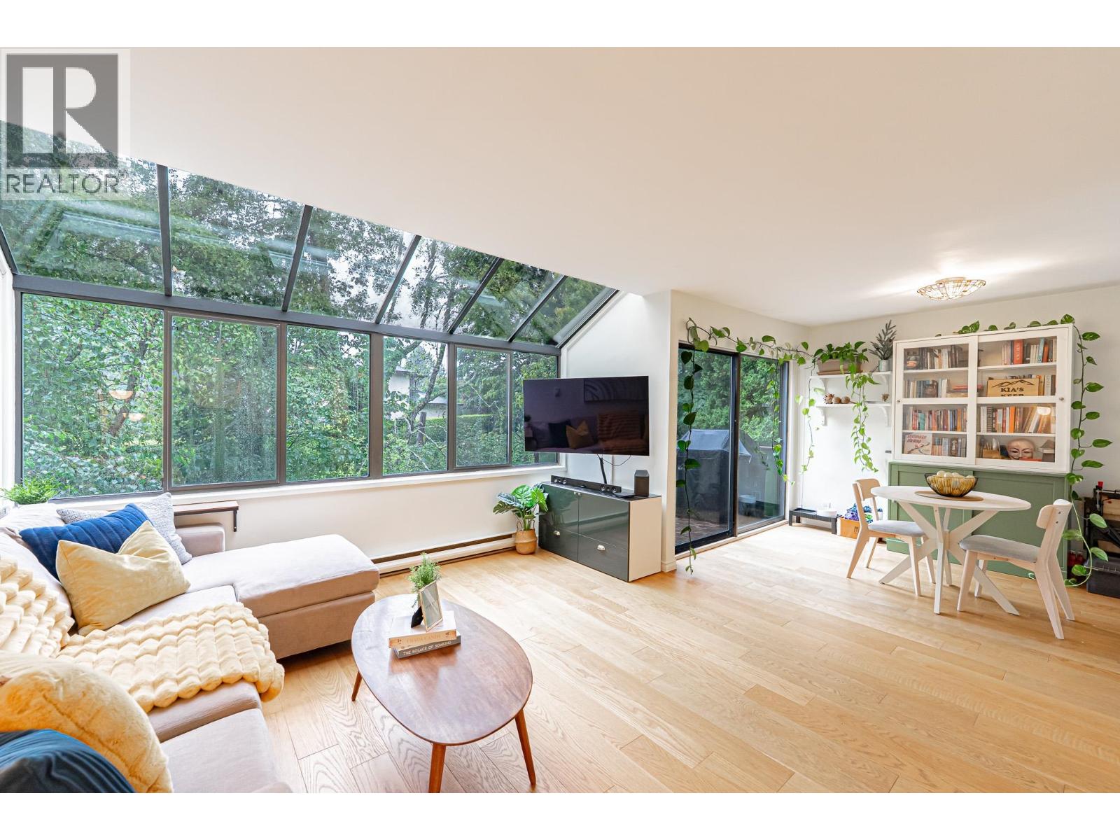
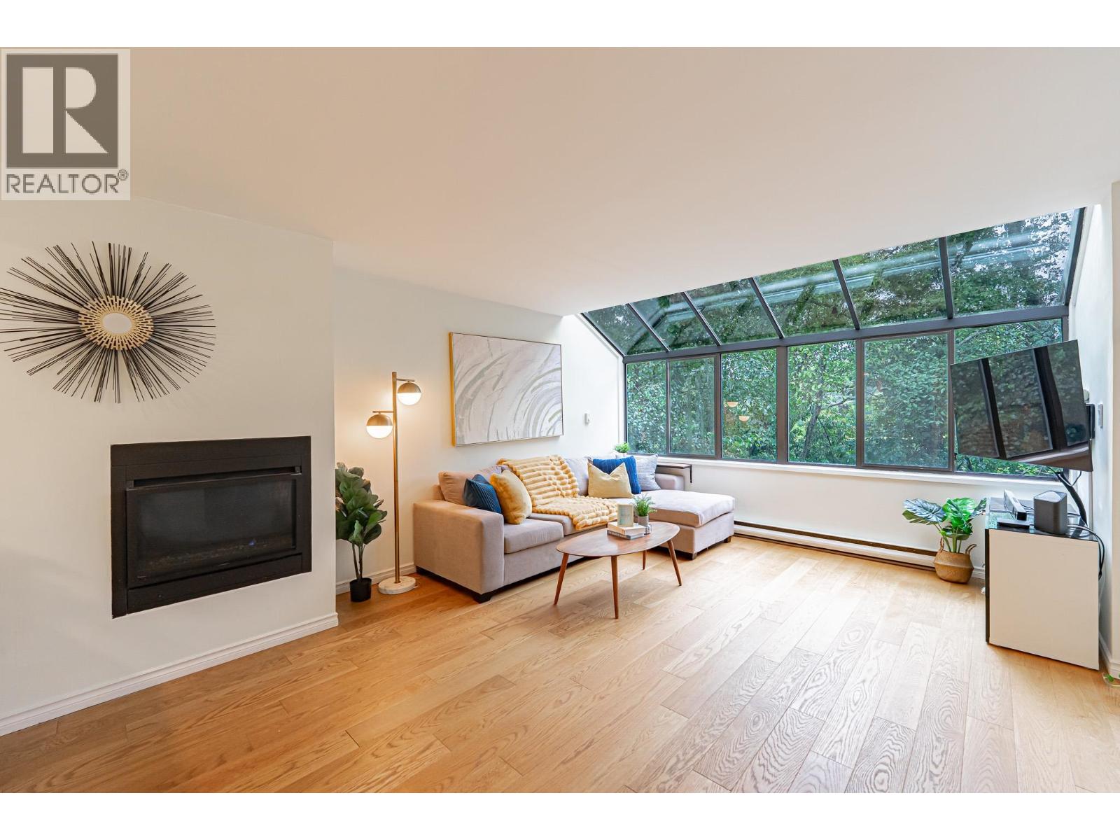
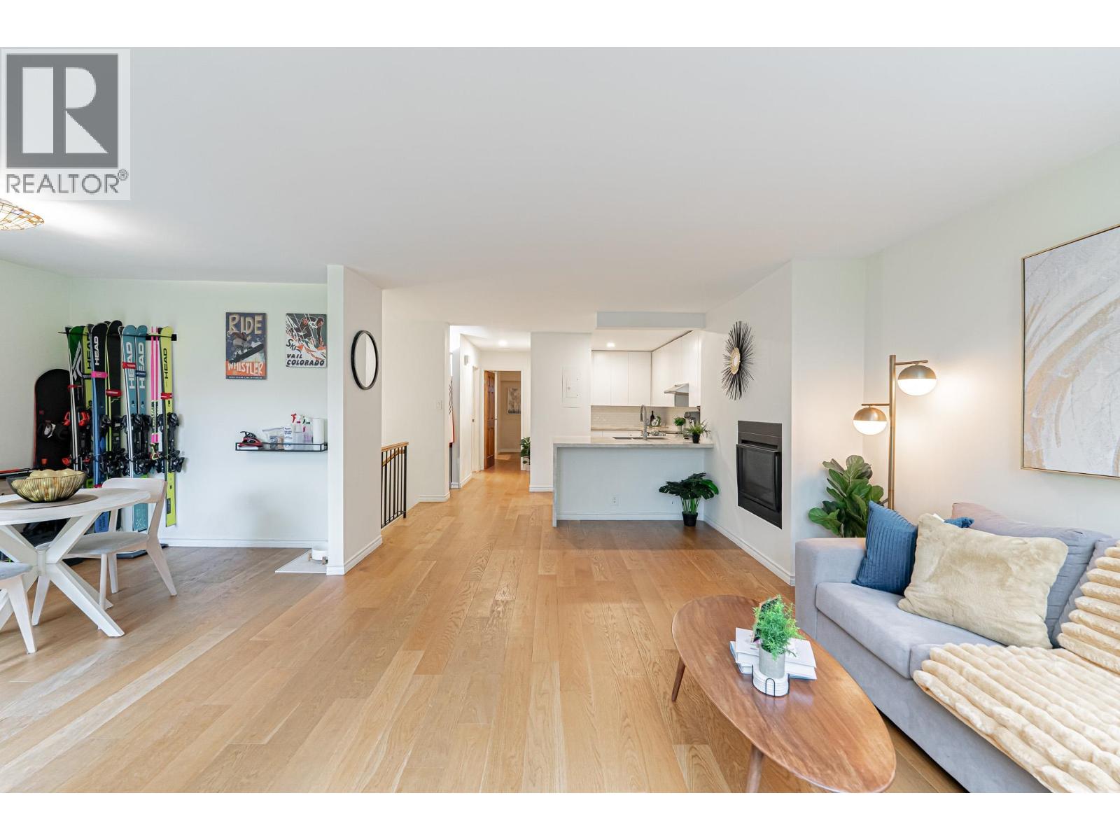
Naturally air conditioned, this tastefully renovated three bedroom home comes with spectacular views of the zen-like greenbelt and creek! Bright and spacious with new kitchen and bathrooms, this two level home features an inviting chef's kitchen with waterfall quartz counters, and large living and dining rooms complete with expansive windows and skylights that look directly onto the greenbelt with no neighbours to look in. This is the north shore at its finest! Upstairs also features a spacious primary bedroom with ample walk in closet. Open Saturday, June 20, 2026 Downstairs features two large bedrooms with jaw dropping views, and an updated bathroom. With two parking spaces, extensive privacy and a phenomenal locations just a short walk to the conveniences of Ambleside including schools, library, seawall and the supermarket - you've found your new home! (id:27495)
Listing courtesy of RE/MAX Crest Realty · Mark Wiens
Communities.ca Inc.
Stuart Hall, REALTOR® · Licence #LIC-00651009 · Century 21 Bravo
Data from MLS® System. Deemed reliable but not guaranteed accurate by CREA. The trademarks MLS®, Multiple Listing Service® and the associated logos are owned by The Canadian Real Estate Association (CREA) and identify the quality of services provided by real estate professionals who are members of CREA.
REALTOR®, REALTORS®, and the REALTOR® logo are certification marks that are owned by REALTOR® Canada Inc. and licensed exclusively to The Canadian Real Estate Association (CREA). These certification marks identify real estate professionals who are members of CREA and who must abide by CREA’s By-Laws, Rules, and the REALTOR® Code.
Powered by CREA DDF®