Condo for sale in West Vancouver, British Columbia. Listed at $898,000.
1 bedrooms · 1 bathrooms · 642 sq ft · Built in 2026
MLS® 30175852
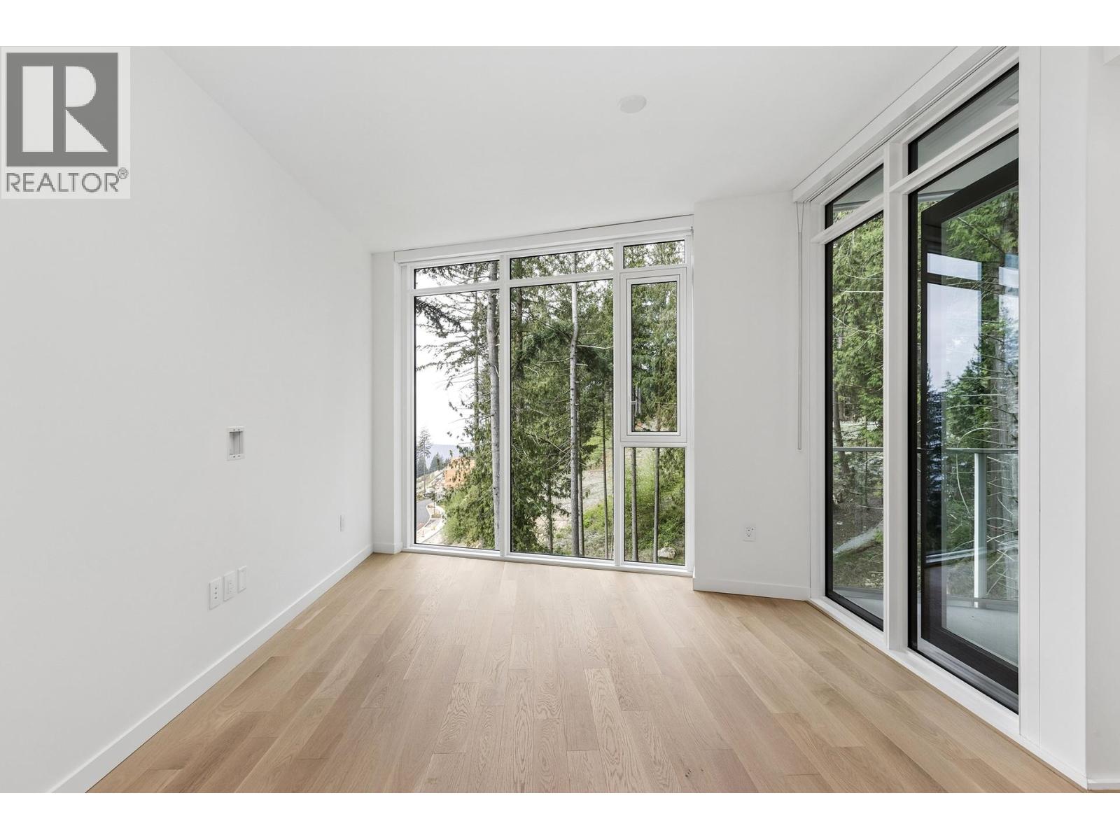
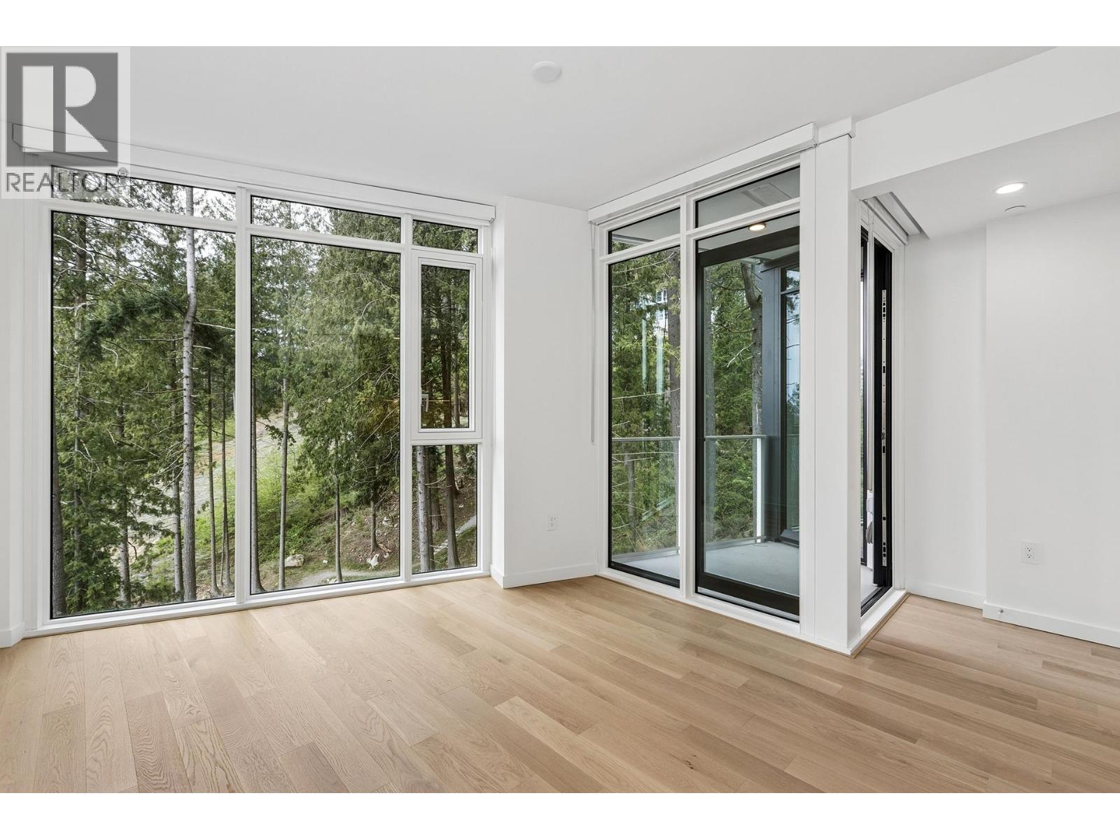
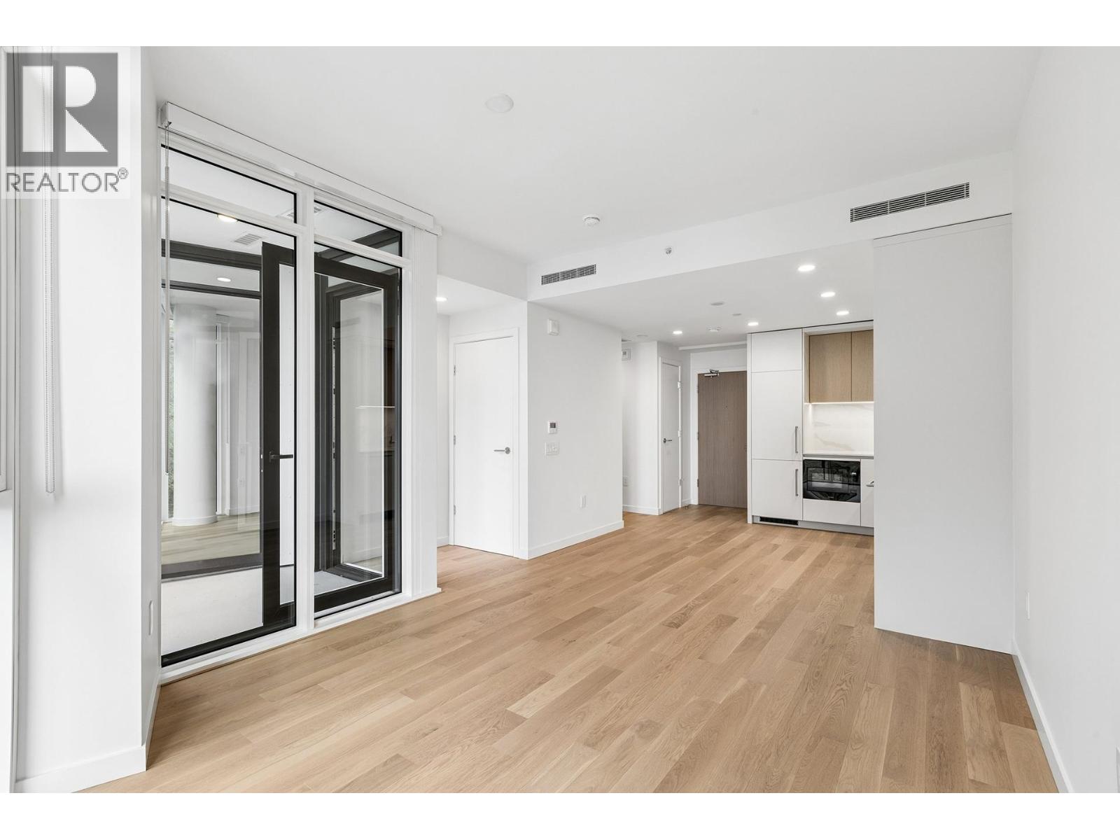
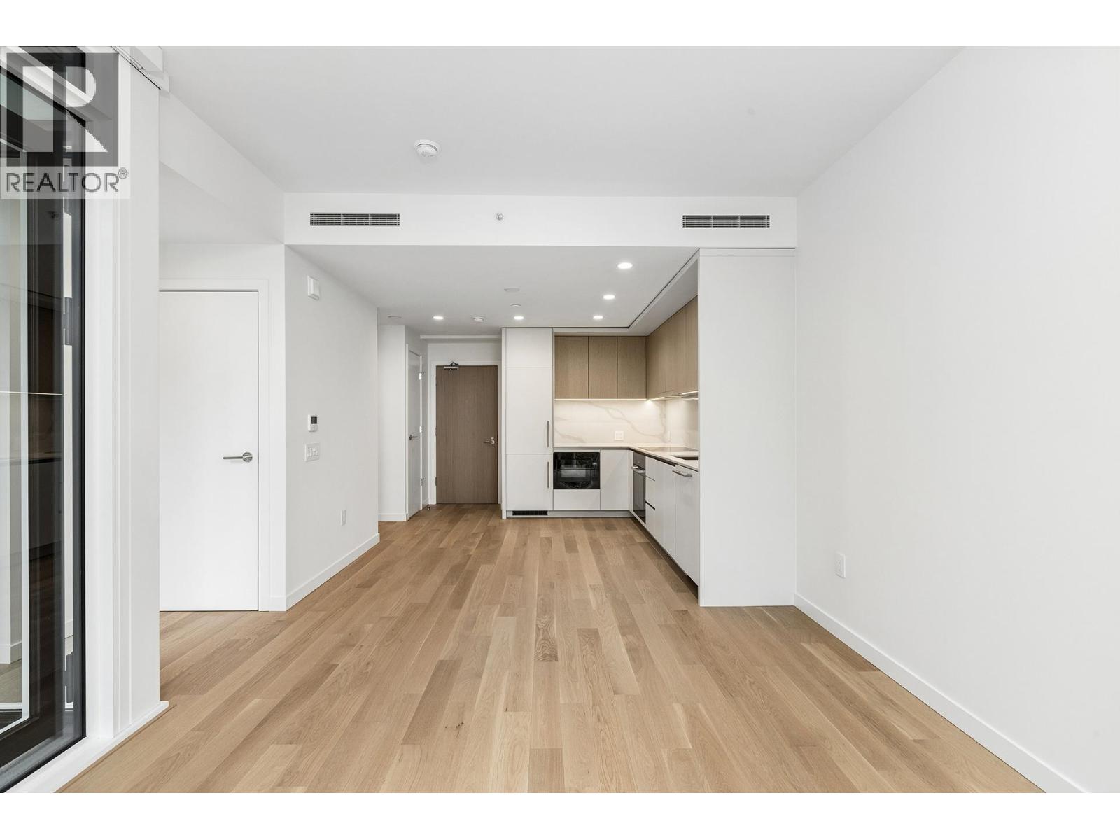
Nature-Framed Views. Discover a peaceful connection to the West Coast in this brand-new 642 sq/ft 1-bed and 1-bath residence at 'Hawksley' by Beedie. Overlooking a serene greenbelt that frames corridor views of the West Vancouver coastline and Bowen Island, this home offers a rare level of utility with 2 secured parking stalls. The interior features 9' ceilings and floor-to-ceiling windows designed to bring nature in and watch ever-changing weather patterns. The Miele kitchen includes a 30" induction cooktop and quartz counters, complemented by A/C and a spa-like bathroom with in-floor heat. Steps to world-class hiking, Cypress Mountain, and Mulgrave School with quick access to Highway 1 Upper Levels. Includes storage and EV capability. A refined lifestyle that is quiet and active. (id:27495)
Listing courtesy of Rossetti Realty Ltd. · Matt Council
Communities.ca Inc.
Stuart Hall, REALTOR® · Licence #LIC-00651009 · Century 21 Bravo
Data from MLS® System. Deemed reliable but not guaranteed accurate by CREA. The trademarks MLS®, Multiple Listing Service® and the associated logos are owned by The Canadian Real Estate Association (CREA) and identify the quality of services provided by real estate professionals who are members of CREA.
REALTOR®, REALTORS®, and the REALTOR® logo are certification marks that are owned by REALTOR® Canada Inc. and licensed exclusively to The Canadian Real Estate Association (CREA). These certification marks identify real estate professionals who are members of CREA and who must abide by CREA’s By-Laws, Rules, and the REALTOR® Code.
Powered by CREA DDF®