Detached House for sale in West Vancouver, British Columbia. Listed at $5,288,000.
8 bedrooms · 8 bathrooms · 6120 sq ft · Built in 2026
MLS® 30174302
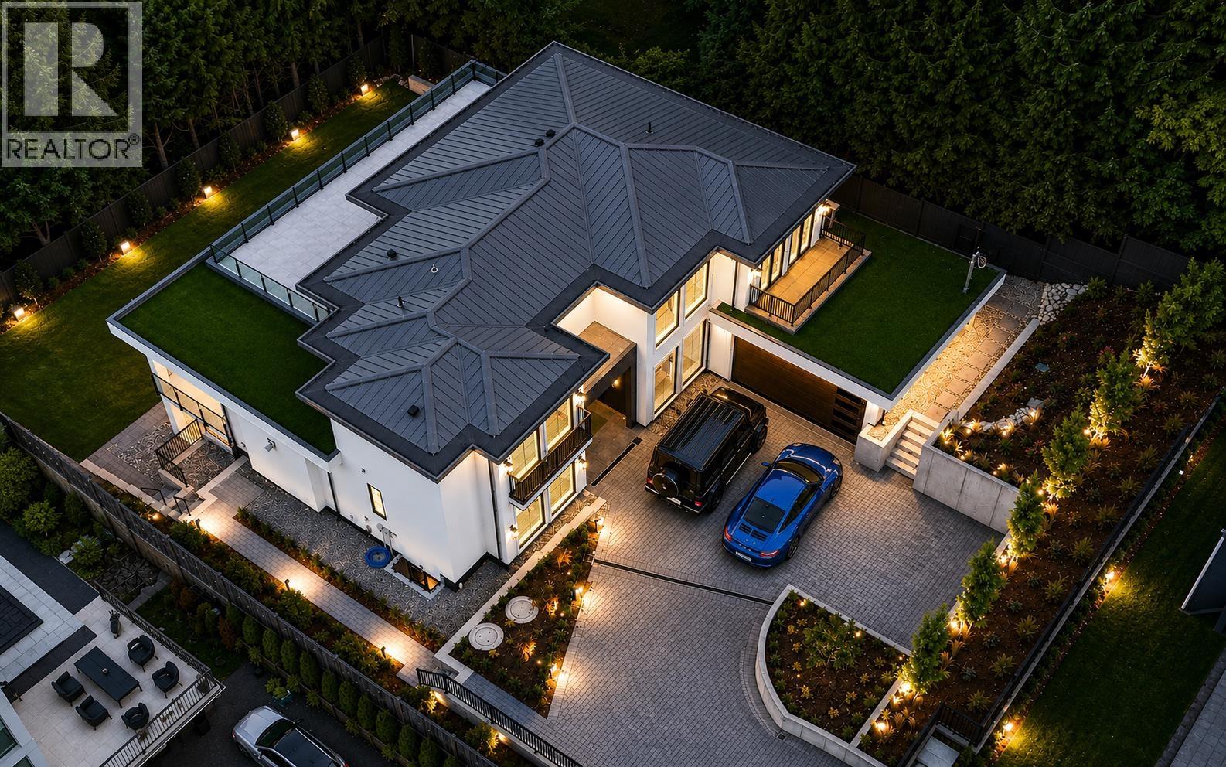
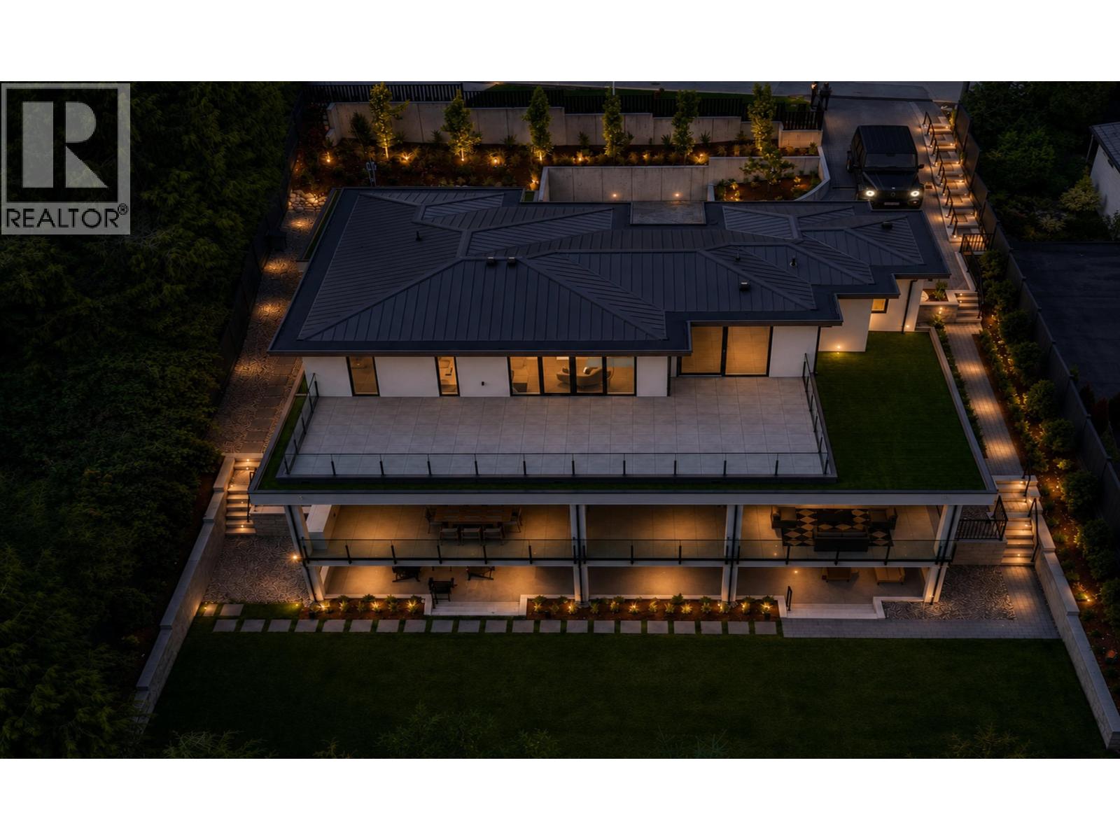
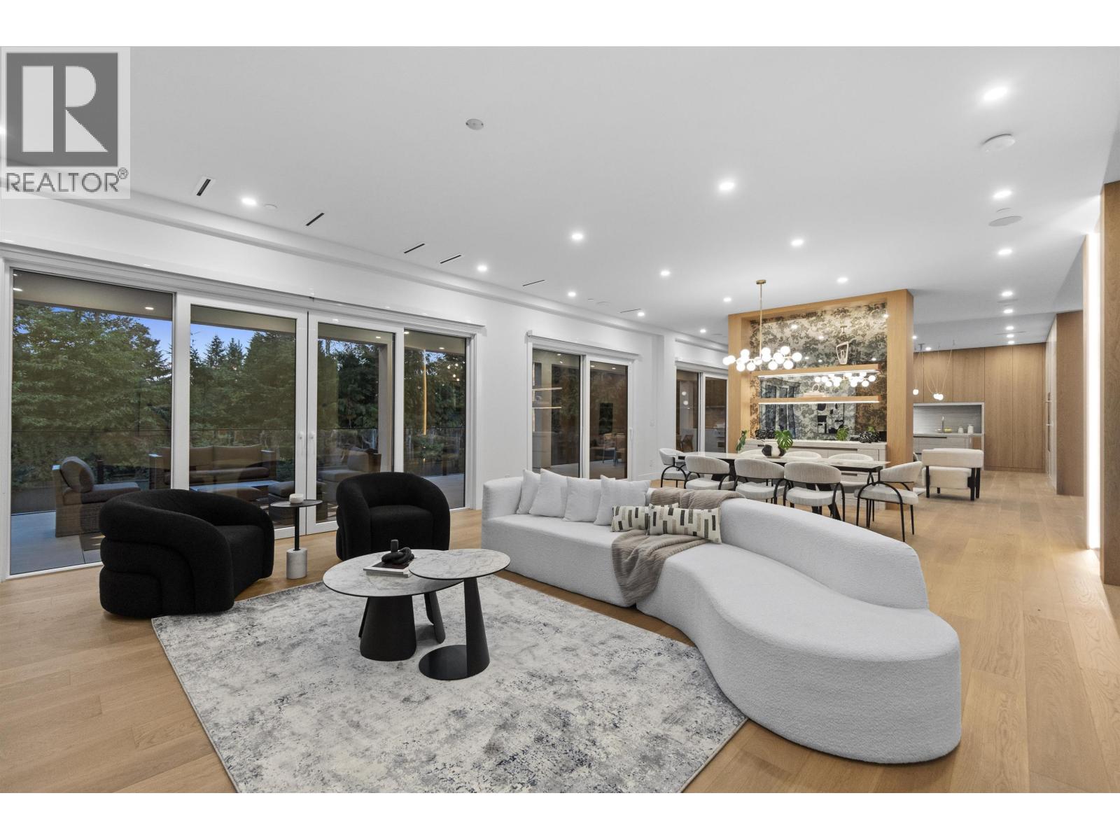
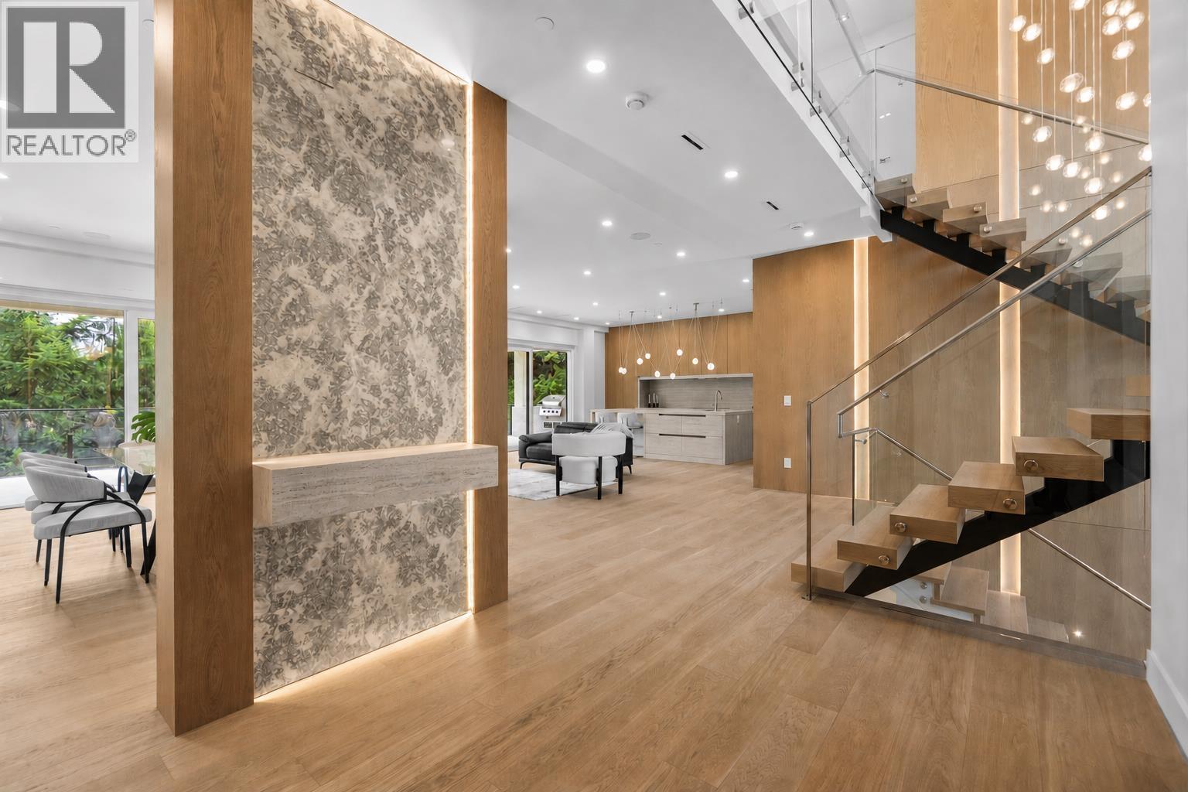
Spectacular newly built contemporary residence on 12,000+ sq.ft. lot, offering over 6,100 sq.ft. of exceptional living space. Designed with luxury and functionality in mind, this home features floor-to-ceiling windows and expansive south-facing patios that seamlessly blend indoor and outdoor living. The main level offers a private office, an elegant open-concept living and dining area, a gourmet chef's kitchen with Miele appliances, and a fully equipped wok kitchen.Upstairs features four generous bedrooms, each with its own ensuite. The lower level includes a two-bedroom legal suite, a spacious recreation room with a wet bar, and a guest bedroom. High-end finishes include Dekton countertops, engineered hardwood flooring, in-floor radiant heat and AC. Open House on Sat 1-3pm and Sunday 2-4 (id:27495)
Listing courtesy of Royal Pacific Realty Corp. · Milad Karimi
Communities.ca Inc.
Stuart Hall, REALTOR® · Licence #LIC-00651009 · Century 21 Bravo
Data from MLS® System. Deemed reliable but not guaranteed accurate by CREA. The trademarks MLS®, Multiple Listing Service® and the associated logos are owned by The Canadian Real Estate Association (CREA) and identify the quality of services provided by real estate professionals who are members of CREA.
REALTOR®, REALTORS®, and the REALTOR® logo are certification marks that are owned by REALTOR® Canada Inc. and licensed exclusively to The Canadian Real Estate Association (CREA). These certification marks identify real estate professionals who are members of CREA and who must abide by CREA’s By-Laws, Rules, and the REALTOR® Code.
Powered by CREA DDF®