Condo for sale in West Vancouver, British Columbia. Listed at $998,000.
2 bedrooms · 2 bathrooms · 1490 sq ft · Built in 1976
MLS® 30255419
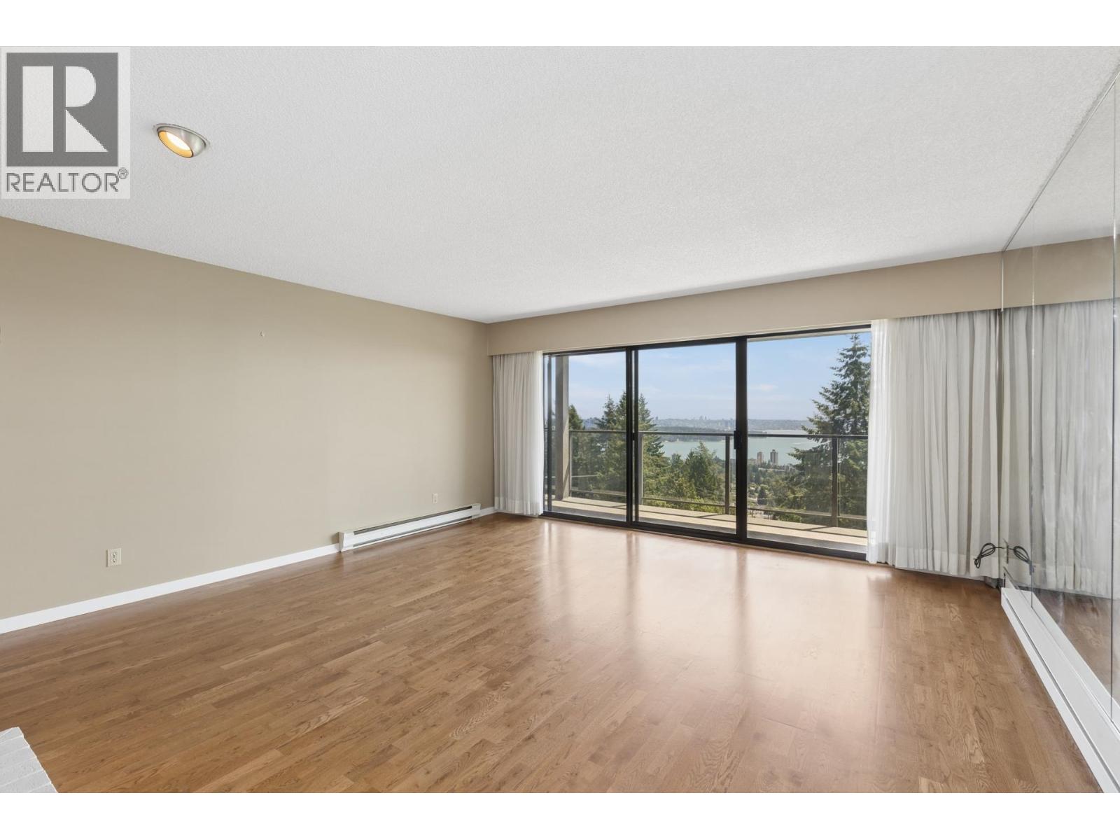
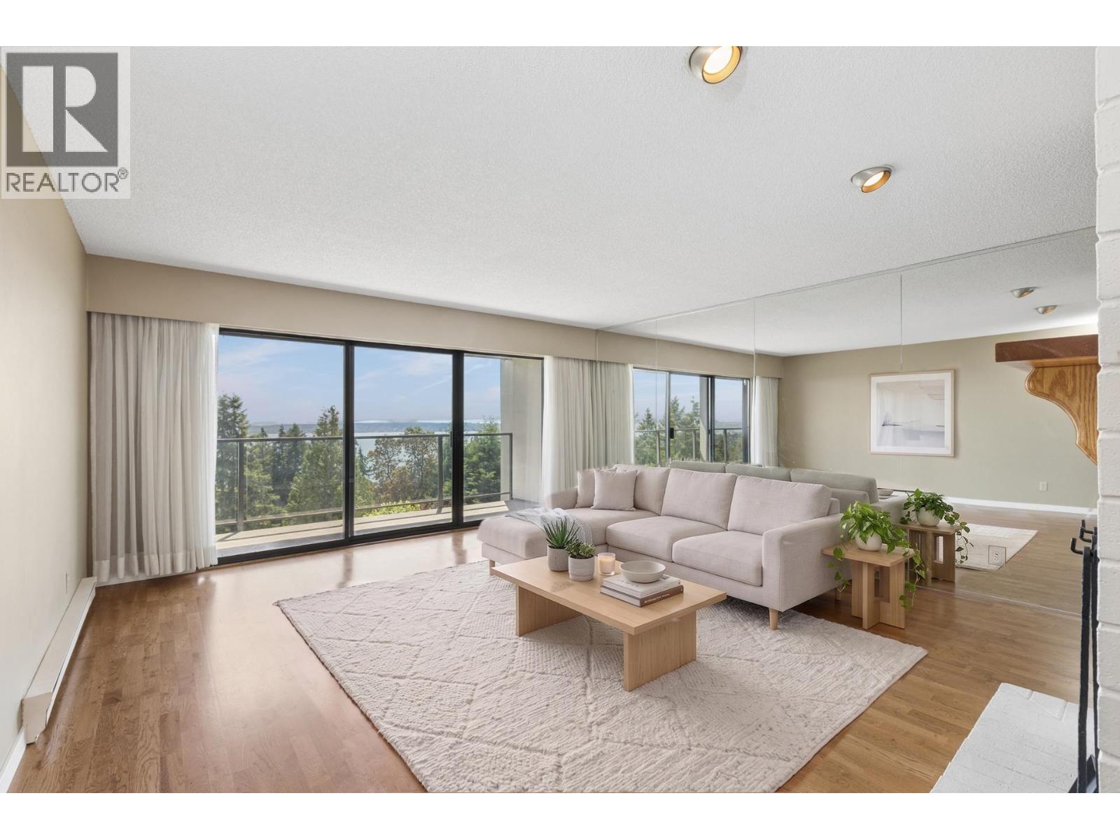
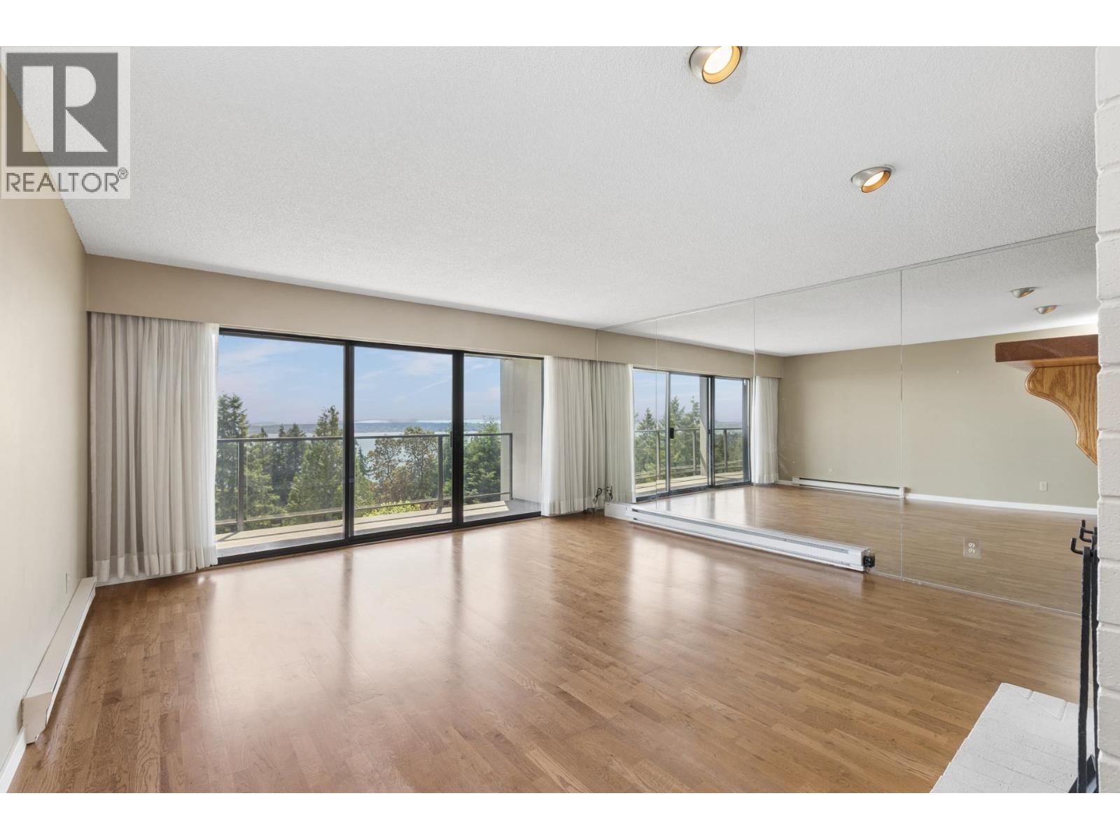
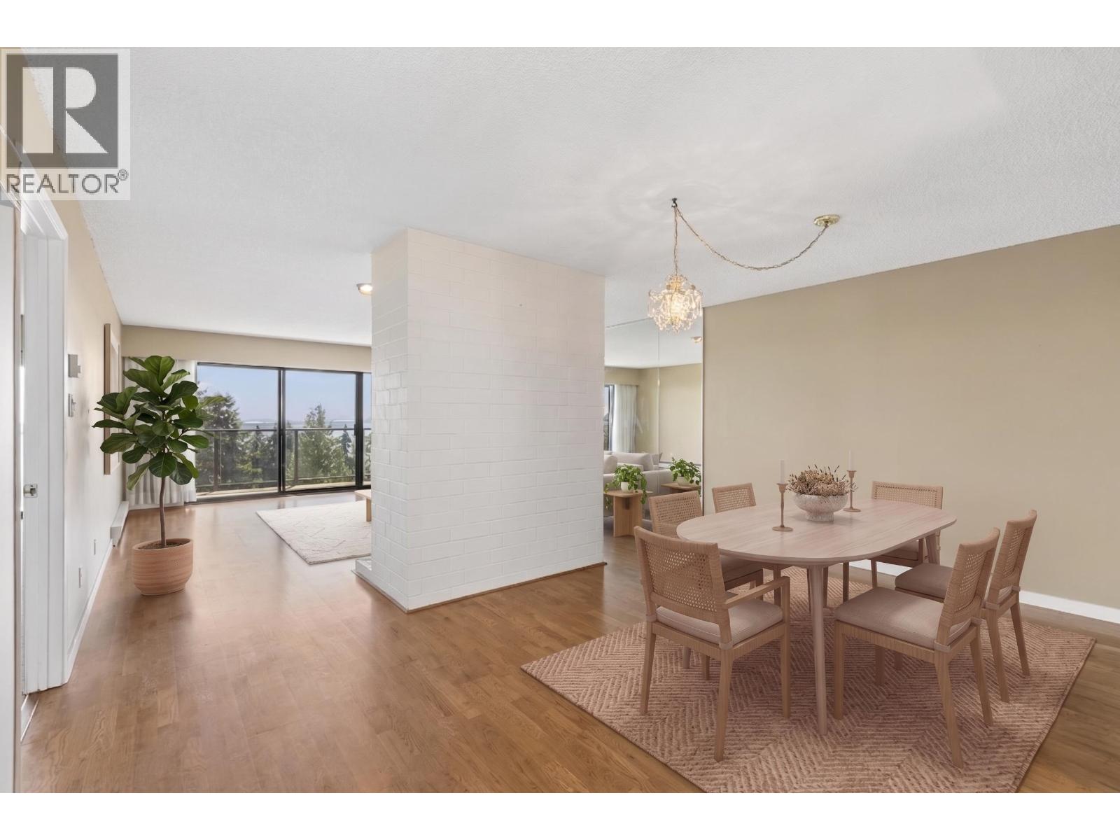
Townhome-style top-floor residence in sought-after Panorama Village. Offering nearly 1,500 square ft of single-level living, this bright 2-bdrm/2-baths home features a private entrance, house-sized rooms, & panoramic city & harbour views. A sunny south exposure and five skylights fill the home with natural light. The updated kitchen offers quartz counters, white cabinetry, peninsula seating, built-in desk, and adjacent storage/pantry. Spacious dining and living areas centre around a cozy wood-burning fireplace and open to a full-length view deck. The primary bedroom features dual closets, deck access, and ensuite, while the second bedroom offers flexible guest or office space. Includes 2 side-by-side EV-ready parking stalls and an oversized storage locker. (id:27495)
Listing courtesy of Rossetti Realty Ltd. · Tony Rossetti
Communities.ca Inc.
Stuart Hall, REALTOR® · Licence #LIC-00651009 · Century 21 Bravo
Data from MLS® System. Deemed reliable but not guaranteed accurate by CREA. The trademarks MLS®, Multiple Listing Service® and the associated logos are owned by The Canadian Real Estate Association (CREA) and identify the quality of services provided by real estate professionals who are members of CREA.
REALTOR®, REALTORS®, and the REALTOR® logo are certification marks that are owned by REALTOR® Canada Inc. and licensed exclusively to The Canadian Real Estate Association (CREA). These certification marks identify real estate professionals who are members of CREA and who must abide by CREA’s By-Laws, Rules, and the REALTOR® Code.
Powered by CREA DDF®