Detached House for sale in Westville, Nova Scotia. Listed at $499,000.
4 bedrooms · 2 bathrooms · 2157 sq ft
MLS® 30064243
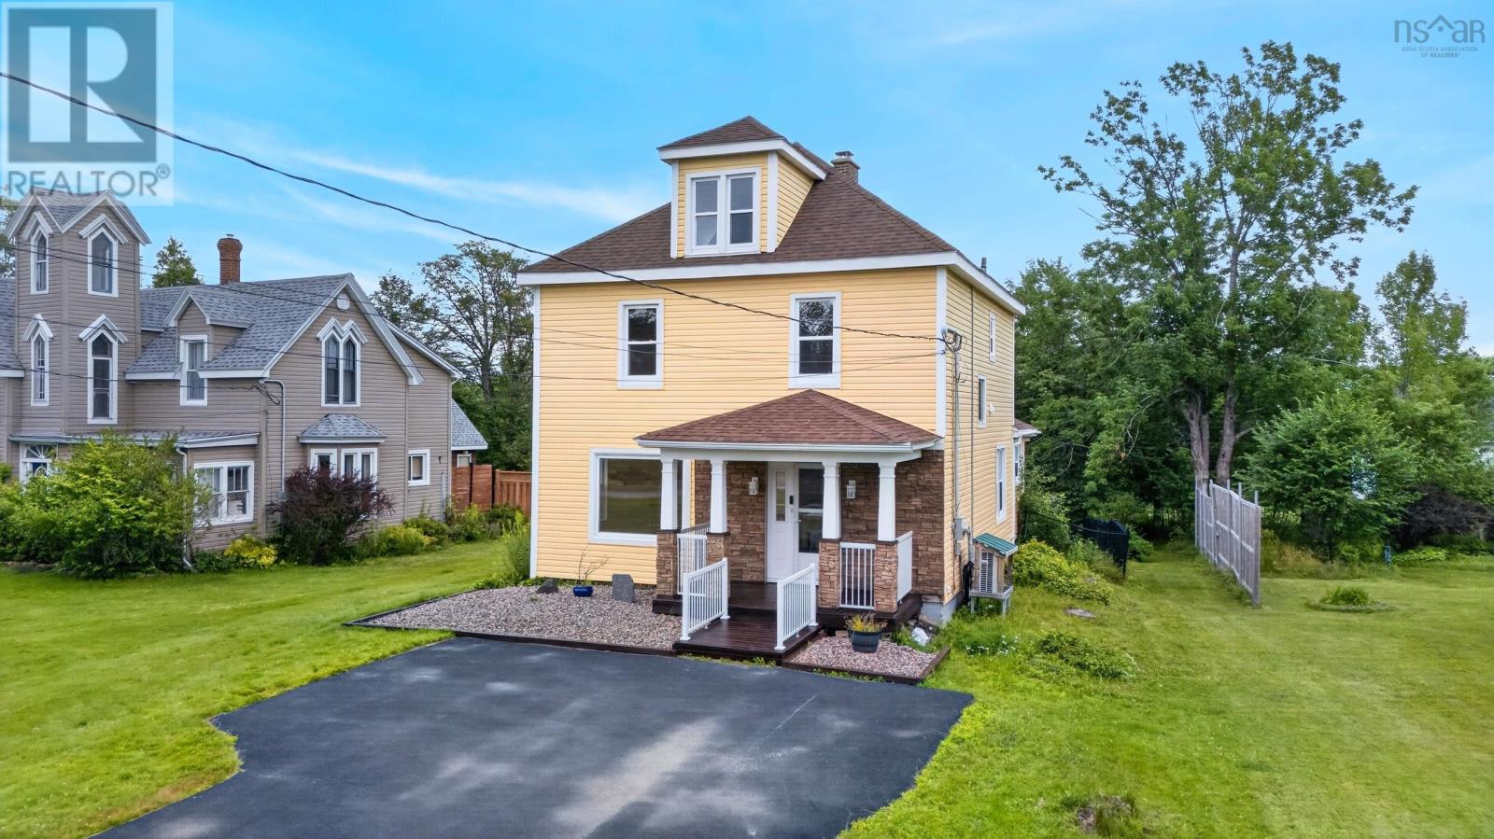
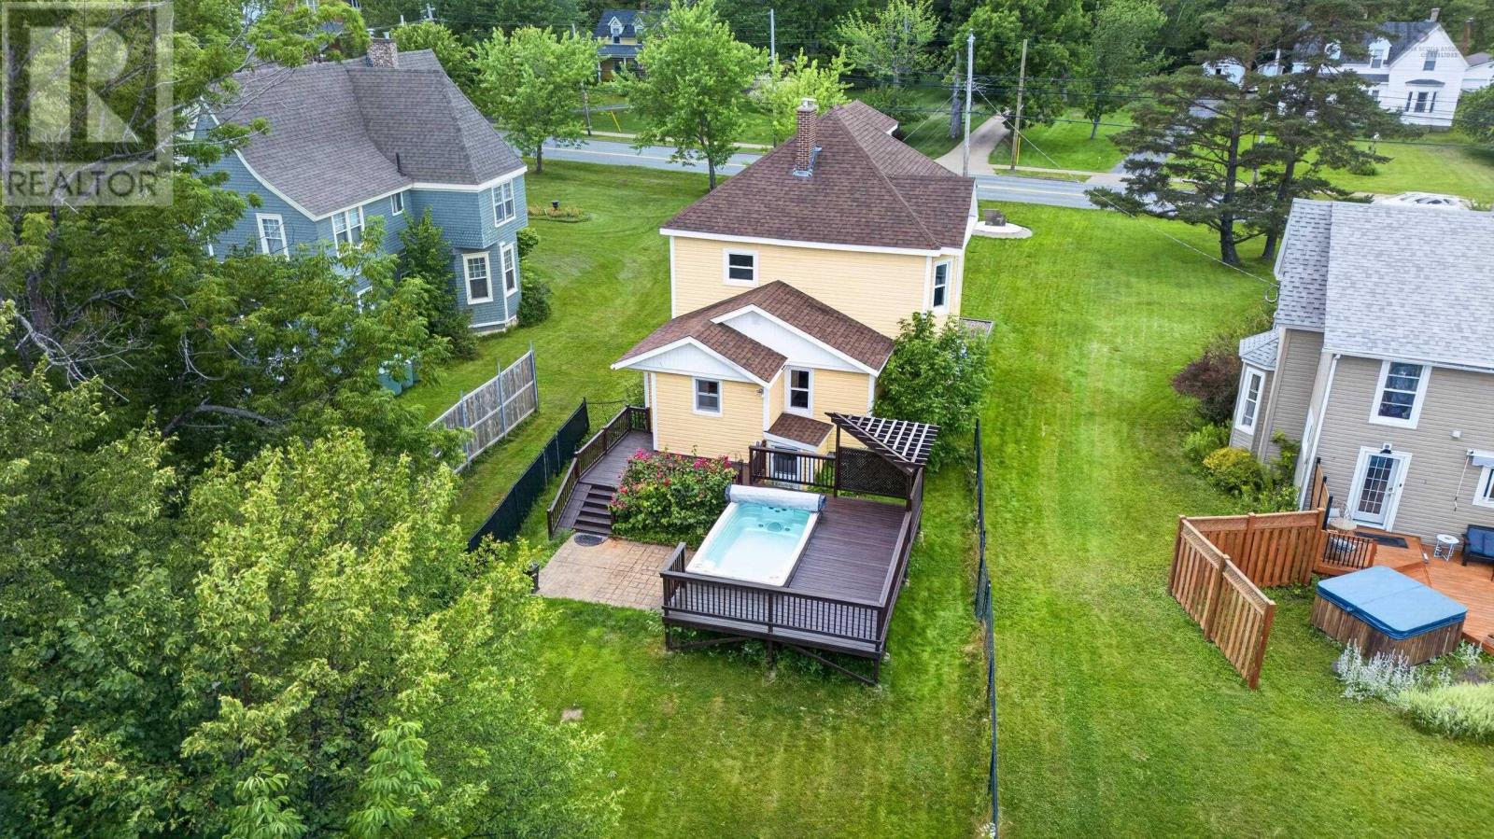
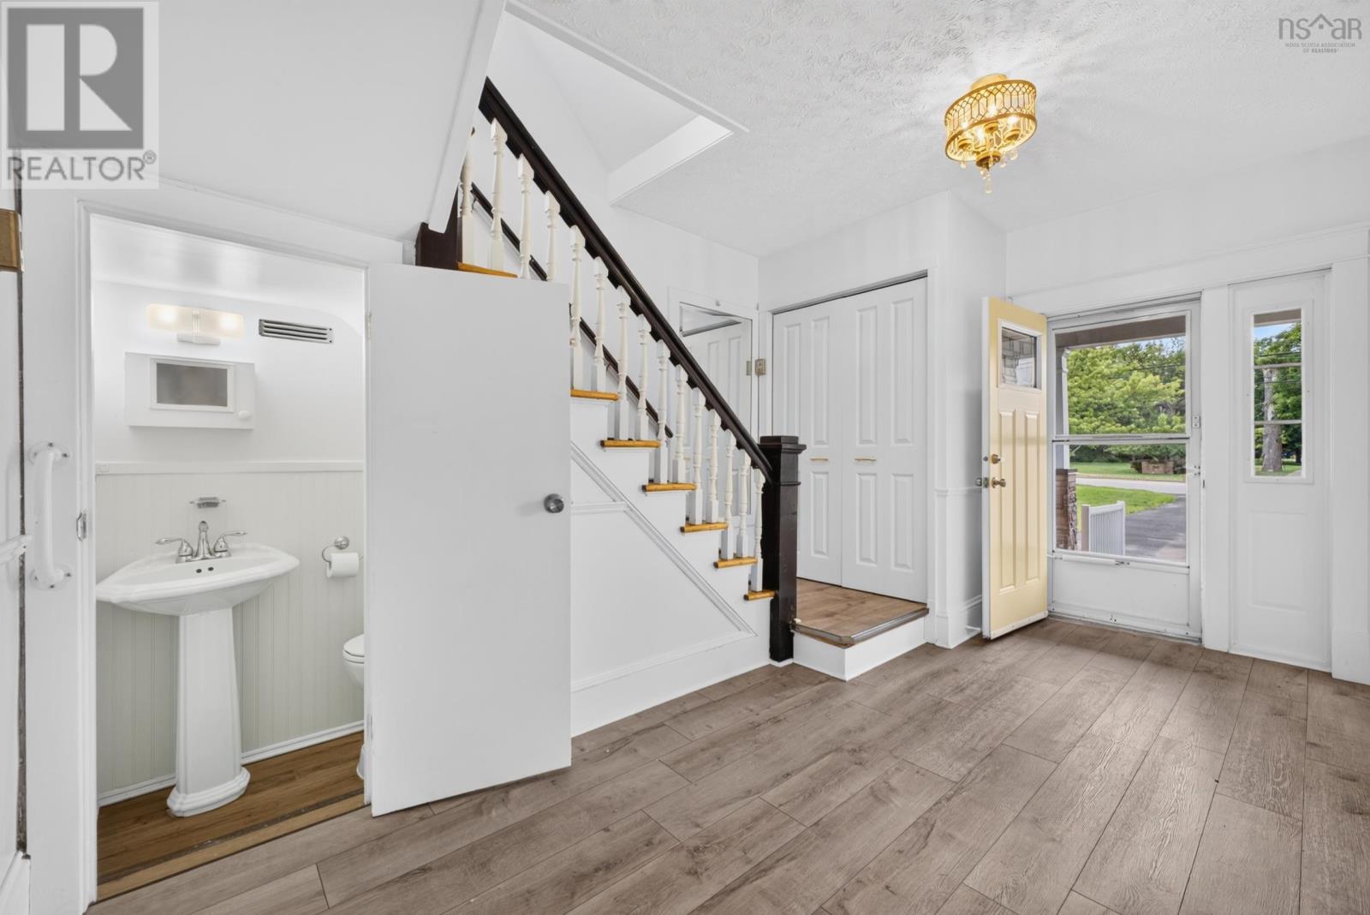
This is one of Westville's landmark 4-bedroom homes, and it's surrounded by other stately and well-kept properties. This home has had recent electrical and decor upgrades, and features a large swim-spa on a newly-stained sundeck with flowers, shrubs and mature trees surrounded by a fenced-in back yard. The galley kitchen allows its newer appliances to operate at peak efficiency, whether you're serving summer guests on the back deck, or winter guests inside the huge living and dining room area. The 2nd floor bath features a built-in bench shower and separate laundry room, with 3 large second-floor bedrooms and a 4th bedroom on the 3rd floor with its own heat pump. What's not to love? (id:27495)
Communities.ca Inc.
Stuart Hall, REALTOR® · Licence #LIC-00651009 · Century 21 Bravo
Data from MLS® System. Deemed reliable but not guaranteed accurate by CREA. The trademarks MLS®, Multiple Listing Service® and the associated logos are owned by The Canadian Real Estate Association (CREA) and identify the quality of services provided by real estate professionals who are members of CREA.
REALTOR®, REALTORS®, and the REALTOR® logo are certification marks that are owned by REALTOR® Canada Inc. and licensed exclusively to The Canadian Real Estate Association (CREA). These certification marks identify real estate professionals who are members of CREA and who must abide by CREA’s By-Laws, Rules, and the REALTOR® Code.
Powered by CREA DDF®