Townhouse for sale in Whistler, British Columbia. Listed at $2,850,000.
3 bedrooms · 2 bathrooms · 1715 sq ft · Built in 1988
MLS® 30181574
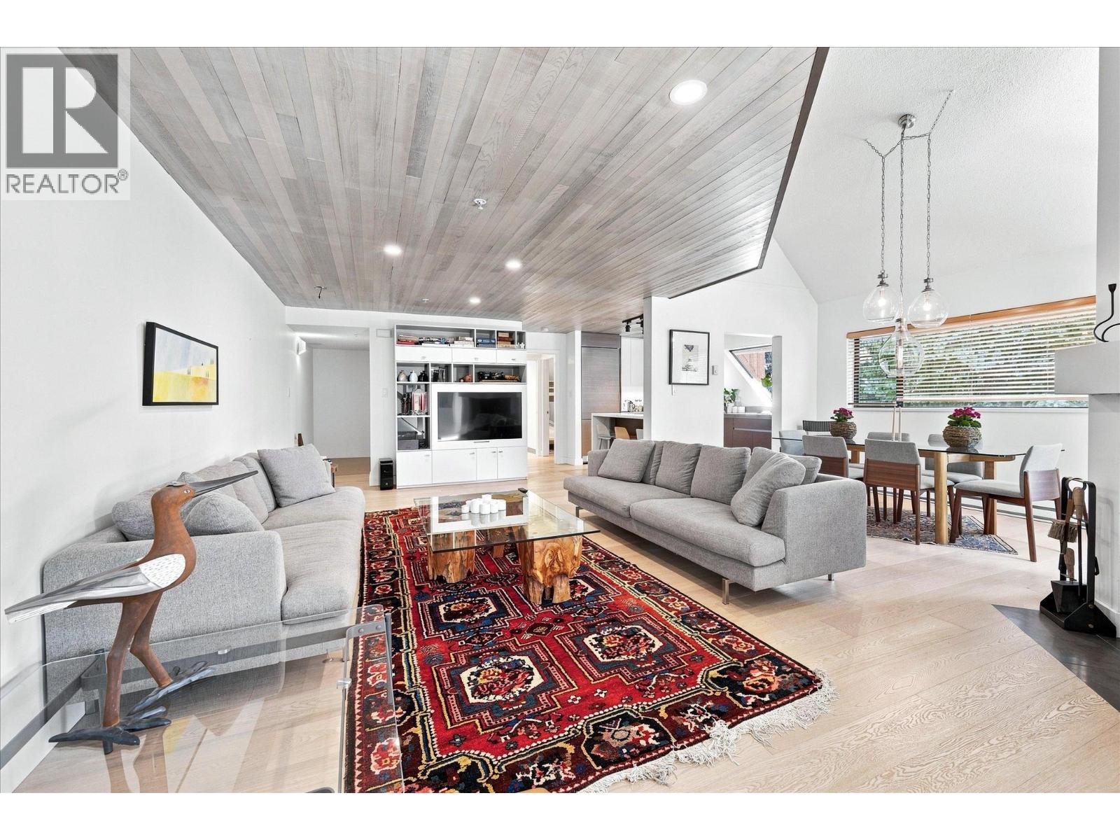
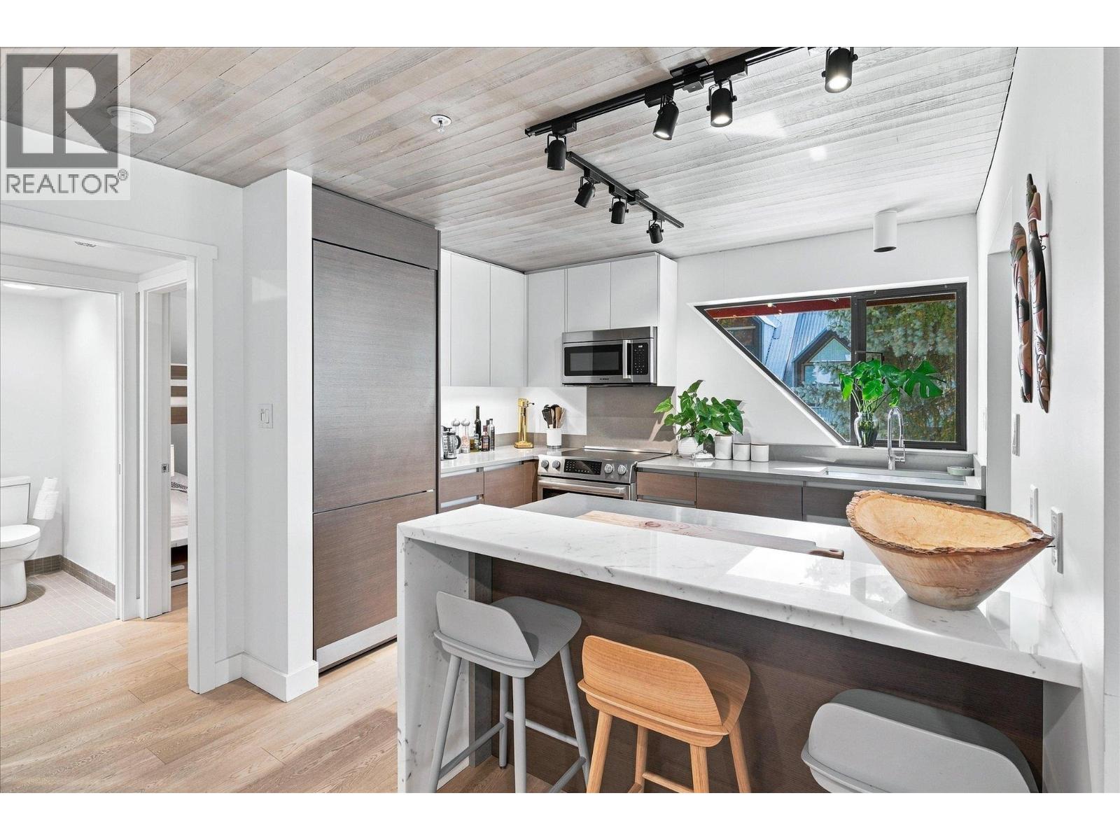
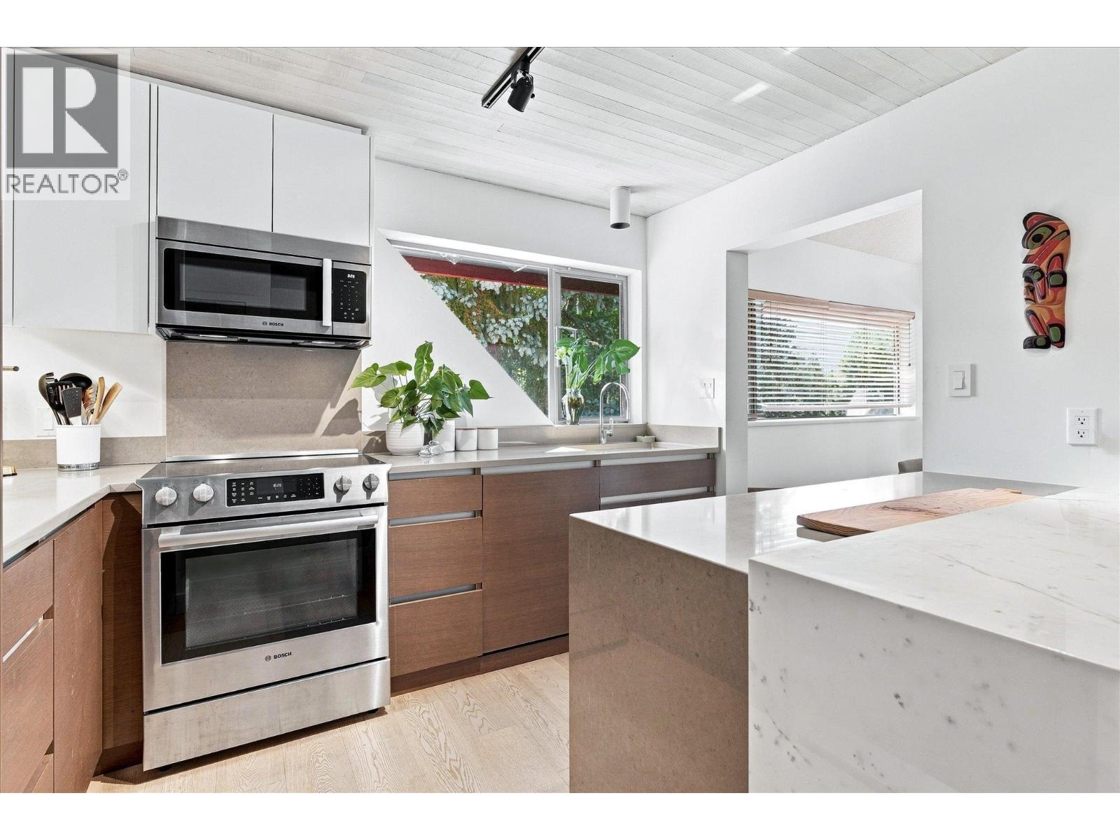
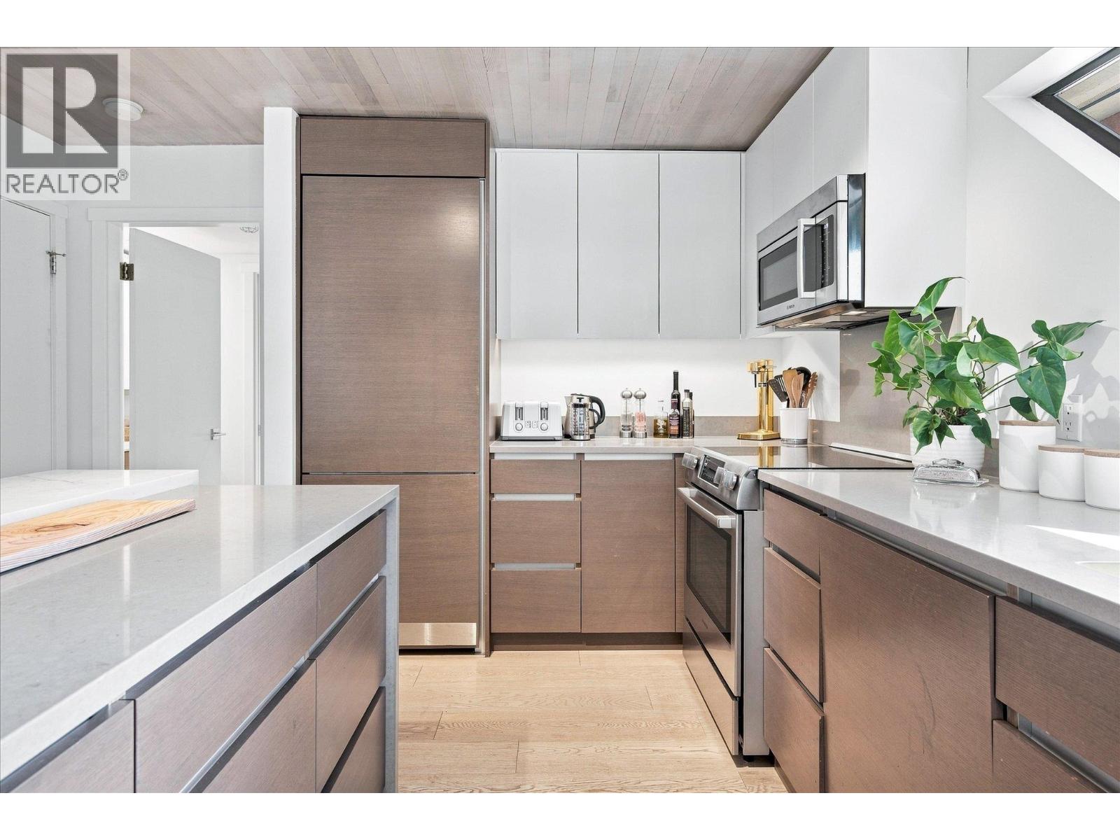
Welcome to Snowberry, a floor plan that rarely comes available. Long time Whistler people know it, and the ones who land here tend to stick around. This 3 bed plus loft, 2 bath townhome is beautifully updated, ready for your adventures. High ceilings and a wide open layout give the main level real presence to entertain or cozy up to the wood burning fireplace. The updated kitchen anchors the space with sharp finishes and counter space. 2 bedrooms and a bath sit apart from the living area. Upstairs, the primary suite connects to a versatile loft. The covered deck catches sun and valley views daily. Underground parking, storage, laundry, ski trail access, walking distance to Blackcomb, free shuttle to the Village. Nightly rental zoning in place, never used. GST not applicable. (id:27495)
Listing courtesy of Rennie & Associates Realty · Robert Palm
Communities.ca Inc.
Stuart Hall, REALTOR® · Licence #LIC-00651009 · Century 21 Bravo
Data from MLS® System. Deemed reliable but not guaranteed accurate by CREA. The trademarks MLS®, Multiple Listing Service® and the associated logos are owned by The Canadian Real Estate Association (CREA) and identify the quality of services provided by real estate professionals who are members of CREA.
REALTOR®, REALTORS®, and the REALTOR® logo are certification marks that are owned by REALTOR® Canada Inc. and licensed exclusively to The Canadian Real Estate Association (CREA). These certification marks identify real estate professionals who are members of CREA and who must abide by CREA’s By-Laws, Rules, and the REALTOR® Code.
Powered by CREA DDF®