Detached House for sale in Whistler, British Columbia. Listed at $14,995,000.
5 bedrooms · 7 bathrooms · 5705 sq ft · Built in 2018
MLS® 30271519
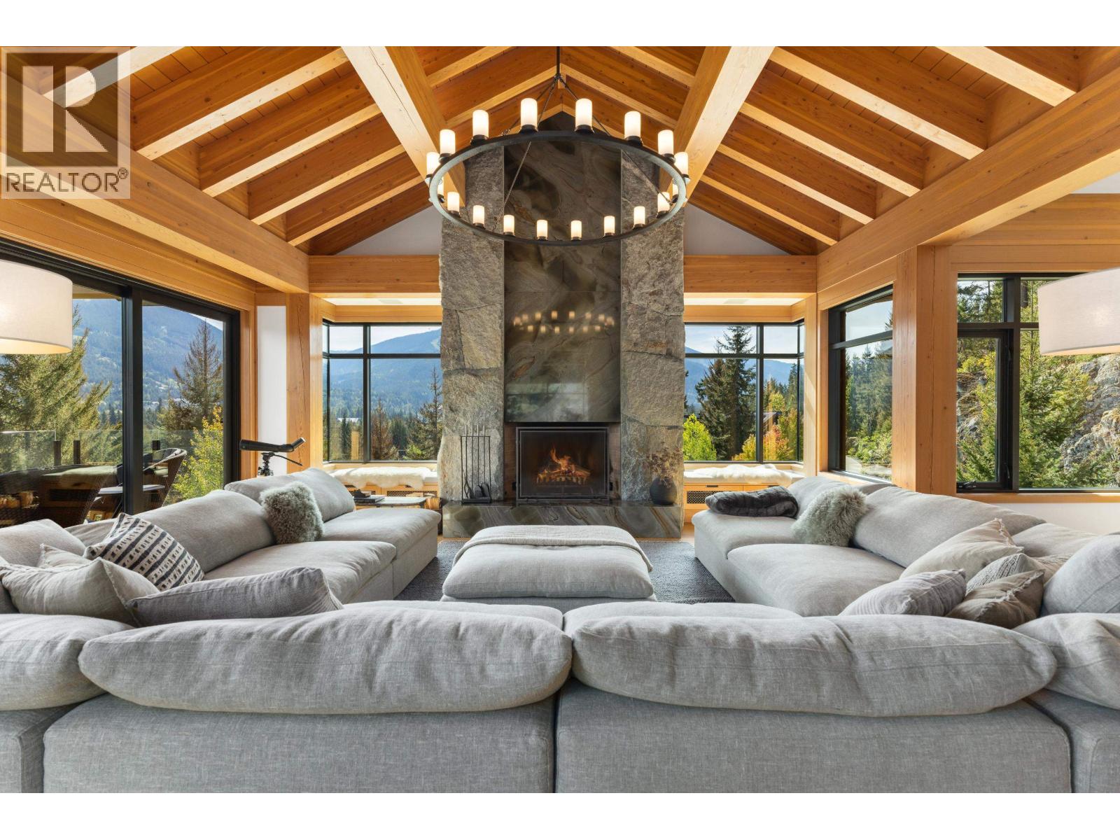
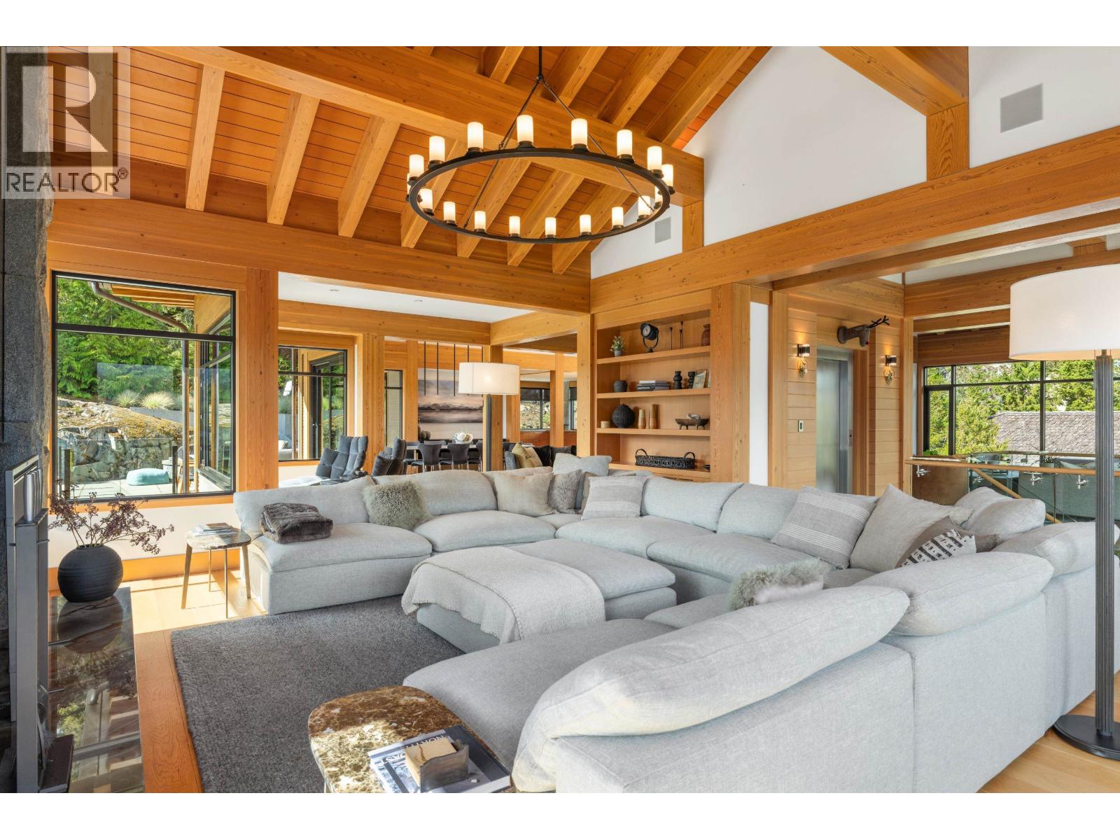
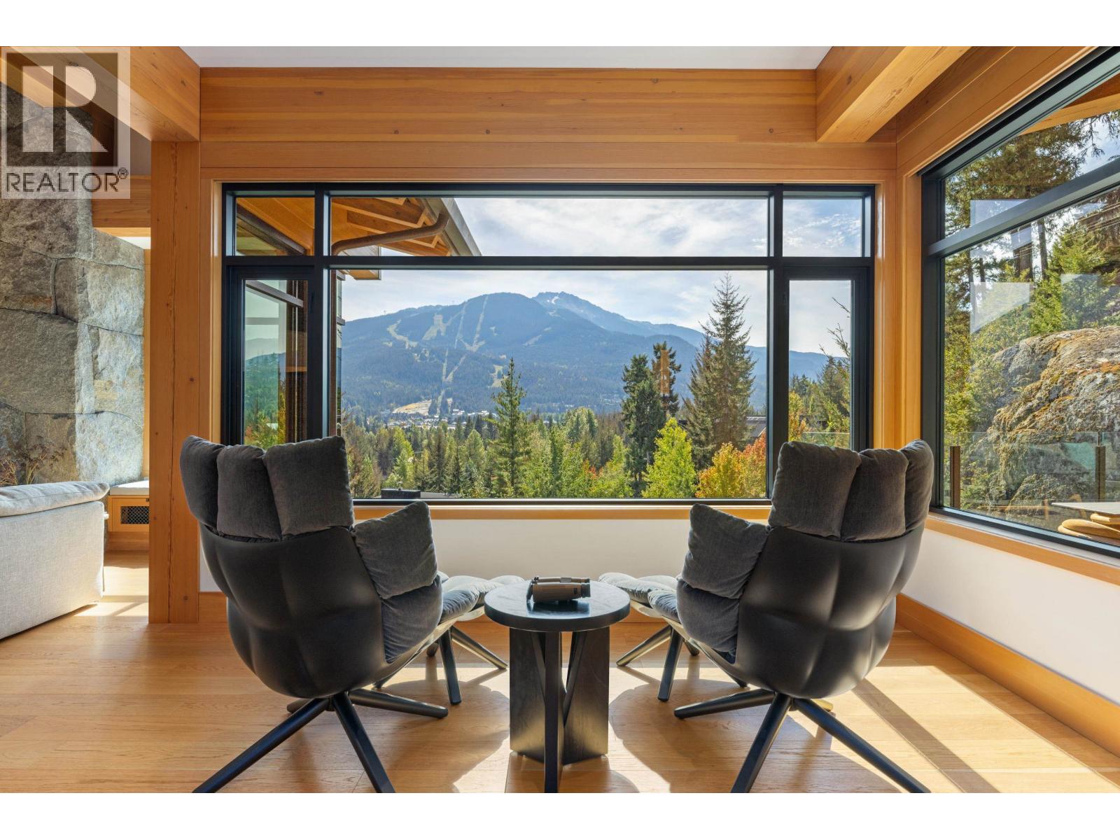
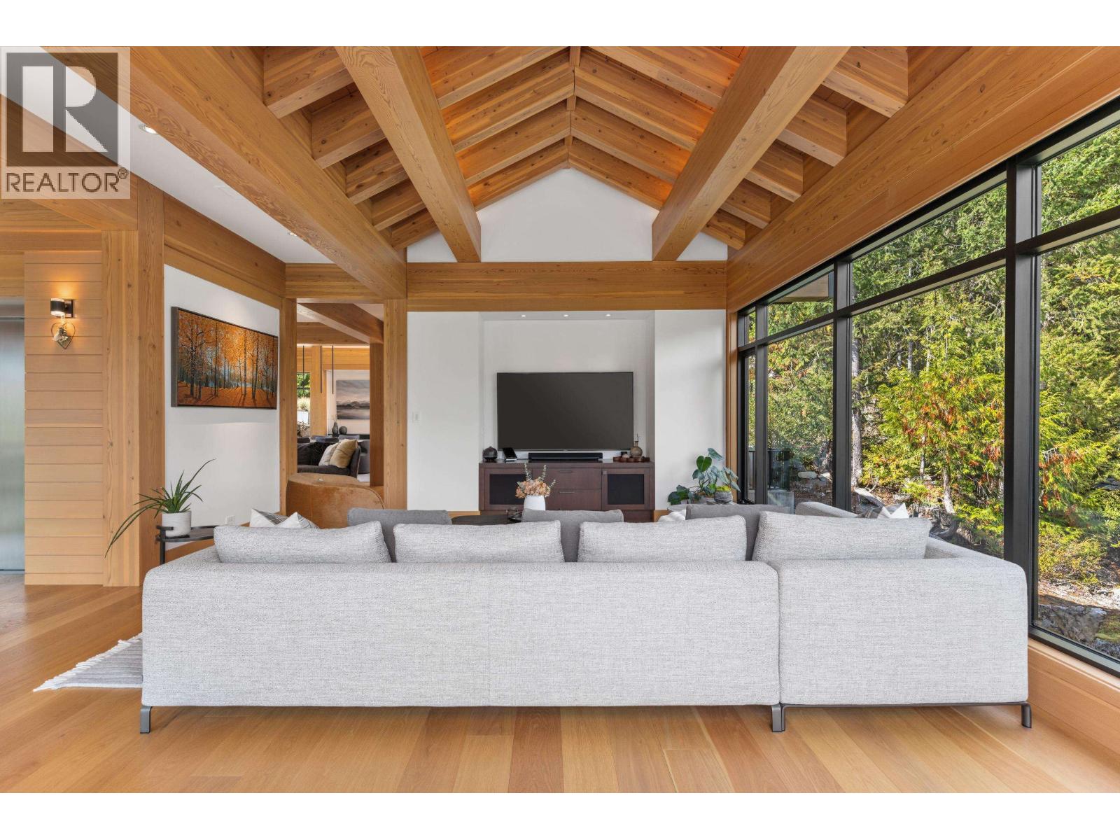
Elevated living, within one of Whistler's most coveted residential settings, 7465 Treetop Lane is a stunning custom built mountain residence designed by renowned West Coast architect Brad Lamoureux and crafted by EVR Homes. Framed by mature forest and panoramic views of Whistler and Blackcomb Mountains, the home combines dramatic post-and-beam architecture, natural stone, expansive glazing with warm, refined interiors. The elevated design creates a remarkable connection between the residence and its surroundings, with multiple outdoor living spaces positioned throughout the home to capture the landscape in every season. The five-bedroom, 6.5-bathroom residence offers generous living and entertaining spaces alongside a games and media room, wine room, office, exercise area, hot tub and steam shower. An elevator connects all levels. A substantial new deck above the garage further extends the home's outdoor living space, creating another private vantage point from which to experience the mountainous surroundings. (id:27495)
Listing courtesy of Engel & Volkers Whistler · Peter Lalor
Communities.ca Inc.
Stuart Hall, REALTOR® · Licence #LIC-00651009 · Century 21 Bravo
Data from MLS® System. Deemed reliable but not guaranteed accurate by CREA. The trademarks MLS®, Multiple Listing Service® and the associated logos are owned by The Canadian Real Estate Association (CREA) and identify the quality of services provided by real estate professionals who are members of CREA.
REALTOR®, REALTORS®, and the REALTOR® logo are certification marks that are owned by REALTOR® Canada Inc. and licensed exclusively to The Canadian Real Estate Association (CREA). These certification marks identify real estate professionals who are members of CREA and who must abide by CREA’s By-Laws, Rules, and the REALTOR® Code.
Powered by CREA DDF®