Detached House for sale in Whistler, British Columbia. Listed at $5,850,000.
6 bedrooms · 8 bathrooms · 5194 sq ft · Built in 2016
MLS® 30068650
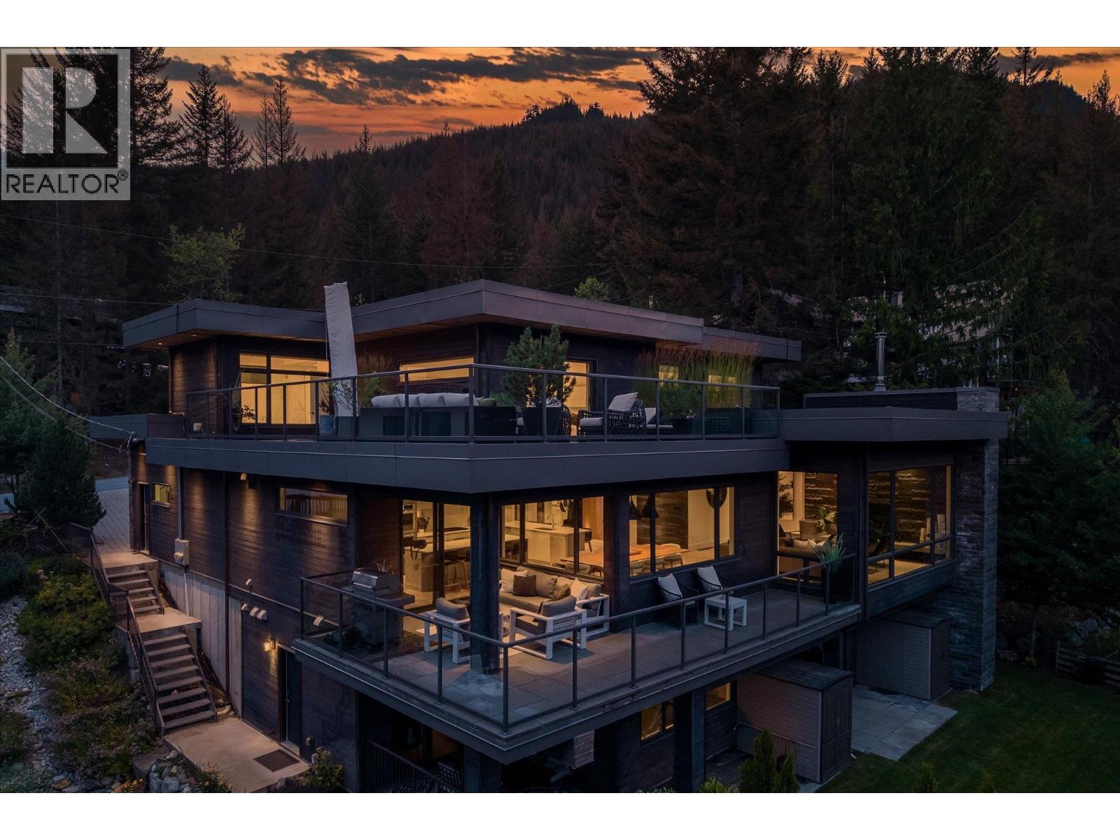
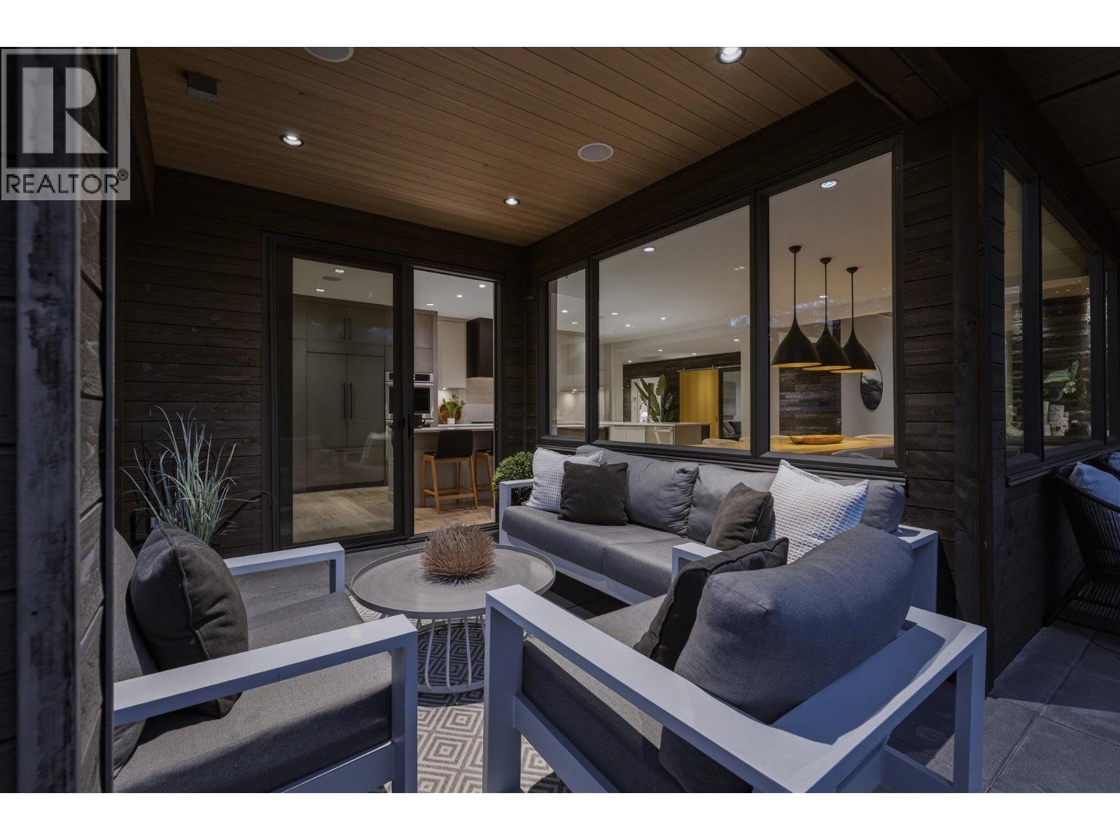
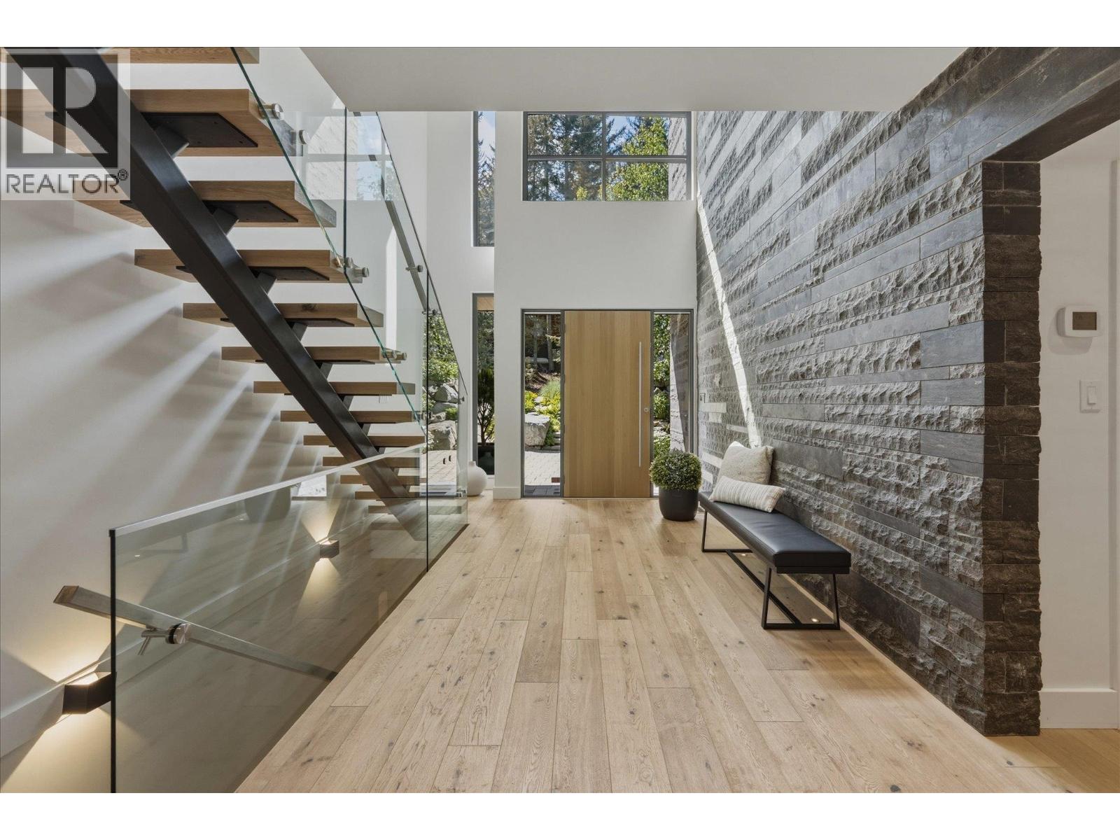
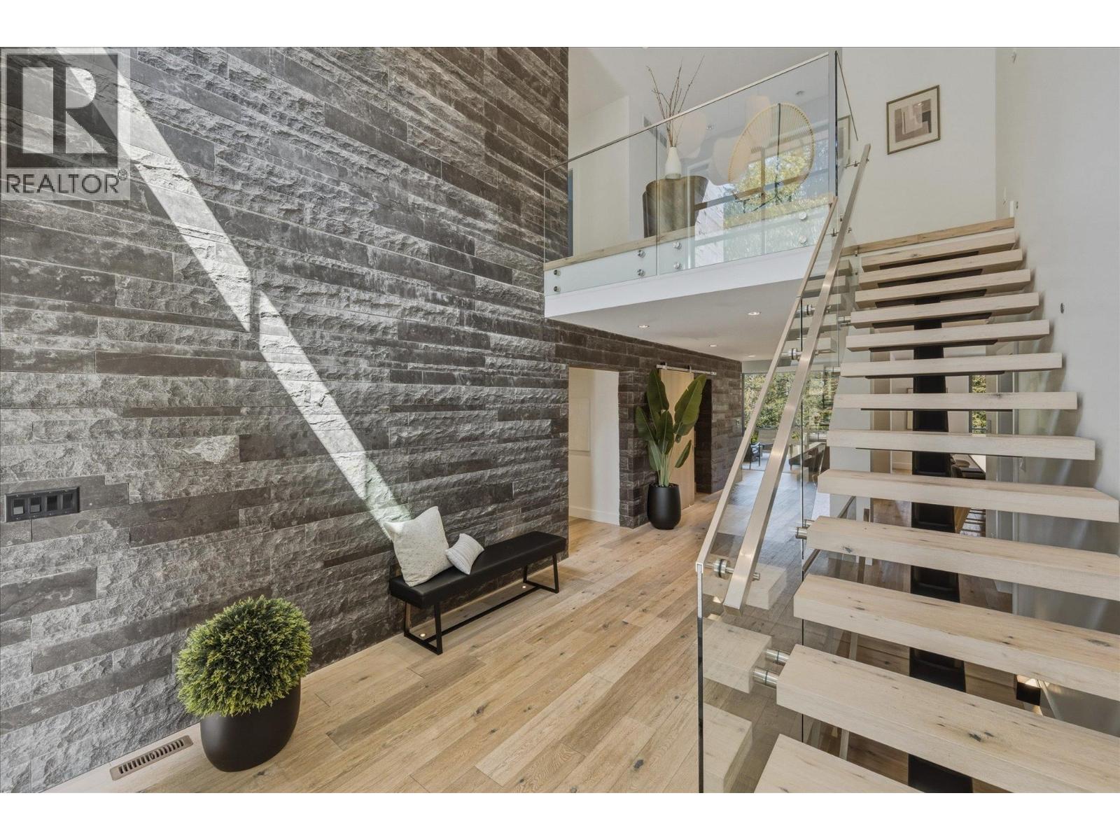
A remarkable expression of modern mountain architecture, this exceptional 5,194 sq.ft. Alpine Meadows residence sits on a landscaped 15,214 sq.ft. lot with spectacular views of Blackcomb, Wedge & Armchair Glacier. Soaring vaulted ceilings, expansive glass & clean contemporary design create light-filled interiors anchored by a chef's kitchen with JennAir appliances, flowing into generous living & dining spaces. A luxurious primary retreat with spa-inspired ensuite & private deck, 5 ensuite bedrooms, office area, 2 media rooms, integrated Sonos & a 1.5-bedroom revenue suite are ideal for multigenerational living. Expansive decks, landscaped yard, high-efficiency heating, A/C, oversized double garage & moments to parks, trails, schools & Whistler Village complete this exceptional family home. (id:27495)
Listing courtesy of Whistler Real Estate Company Limited · Dave Burch
Communities.ca Inc.
Stuart Hall, REALTOR® · Licence #LIC-00651009 · Century 21 Bravo
Data from MLS® System. Deemed reliable but not guaranteed accurate by CREA. The trademarks MLS®, Multiple Listing Service® and the associated logos are owned by The Canadian Real Estate Association (CREA) and identify the quality of services provided by real estate professionals who are members of CREA.
REALTOR®, REALTORS®, and the REALTOR® logo are certification marks that are owned by REALTOR® Canada Inc. and licensed exclusively to The Canadian Real Estate Association (CREA). These certification marks identify real estate professionals who are members of CREA and who must abide by CREA’s By-Laws, Rules, and the REALTOR® Code.
Powered by CREA DDF®