Detached House for sale in Whistler, British Columbia. Listed at $3,999,000.
5 bedrooms · 4 bathrooms · 3520 sq ft · Built in 1983
MLS® R3178236
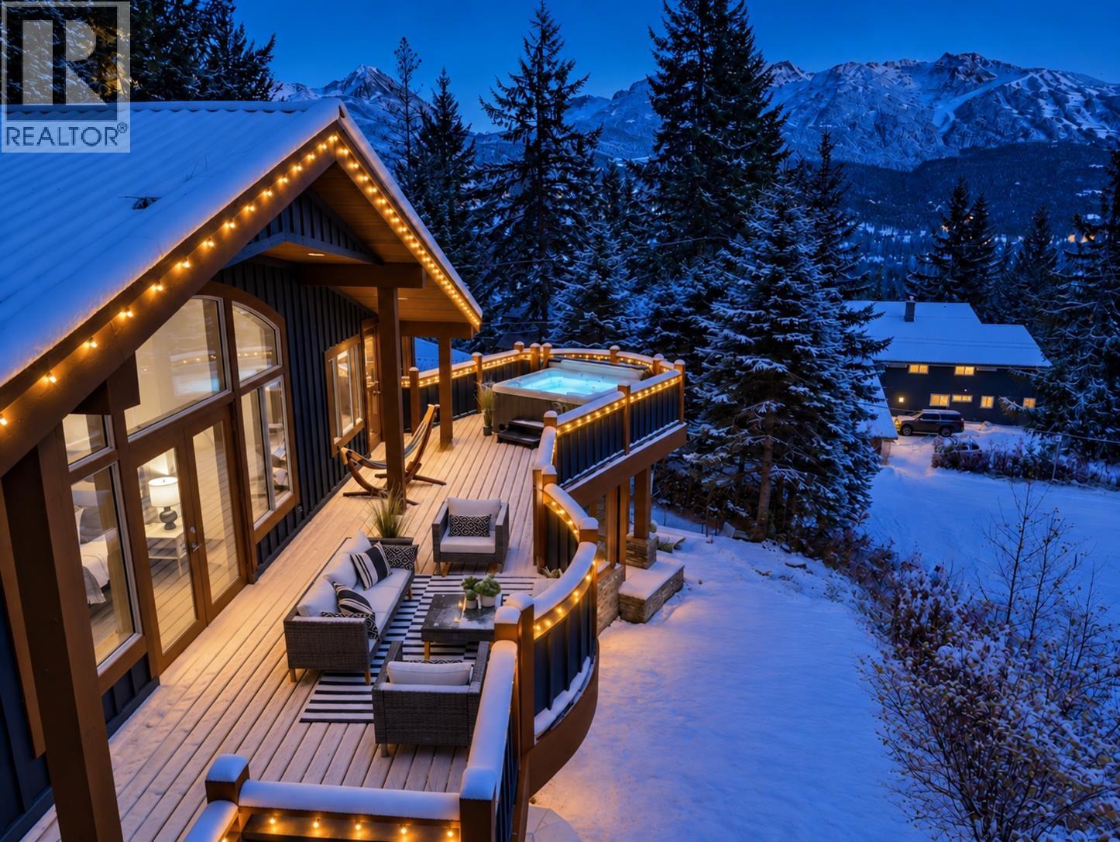
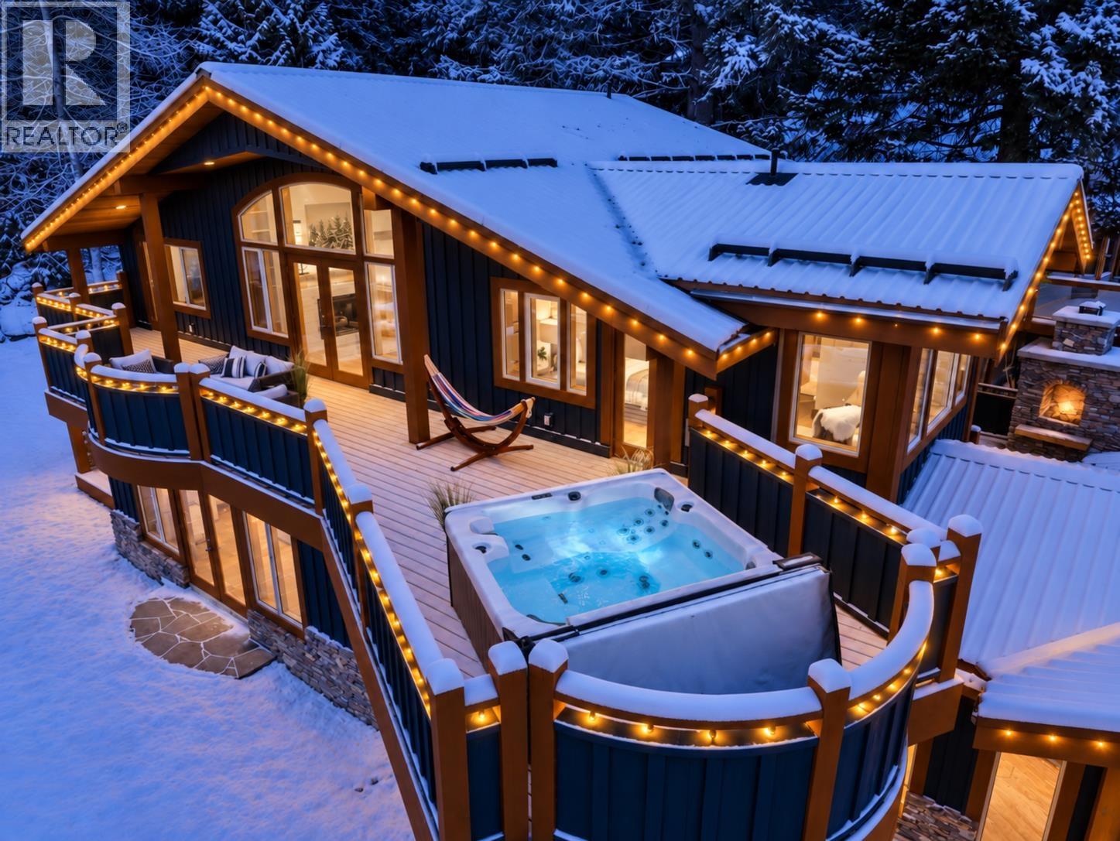
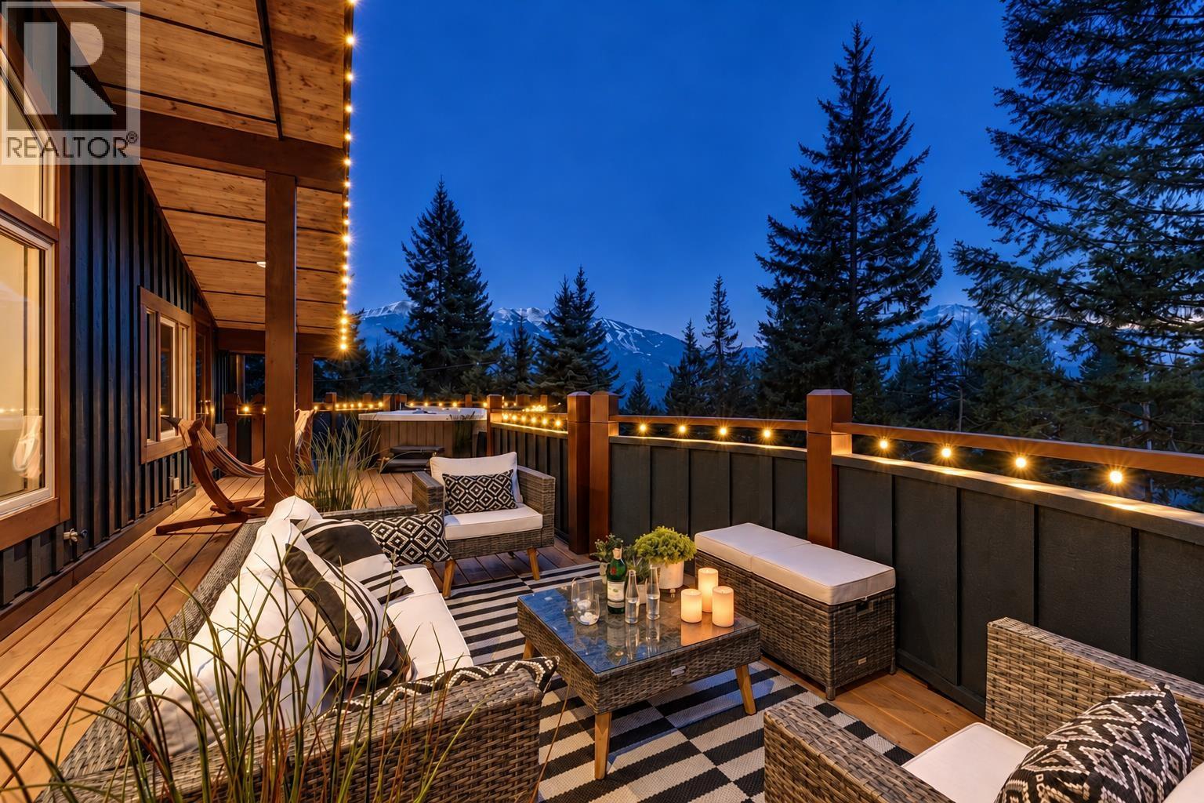
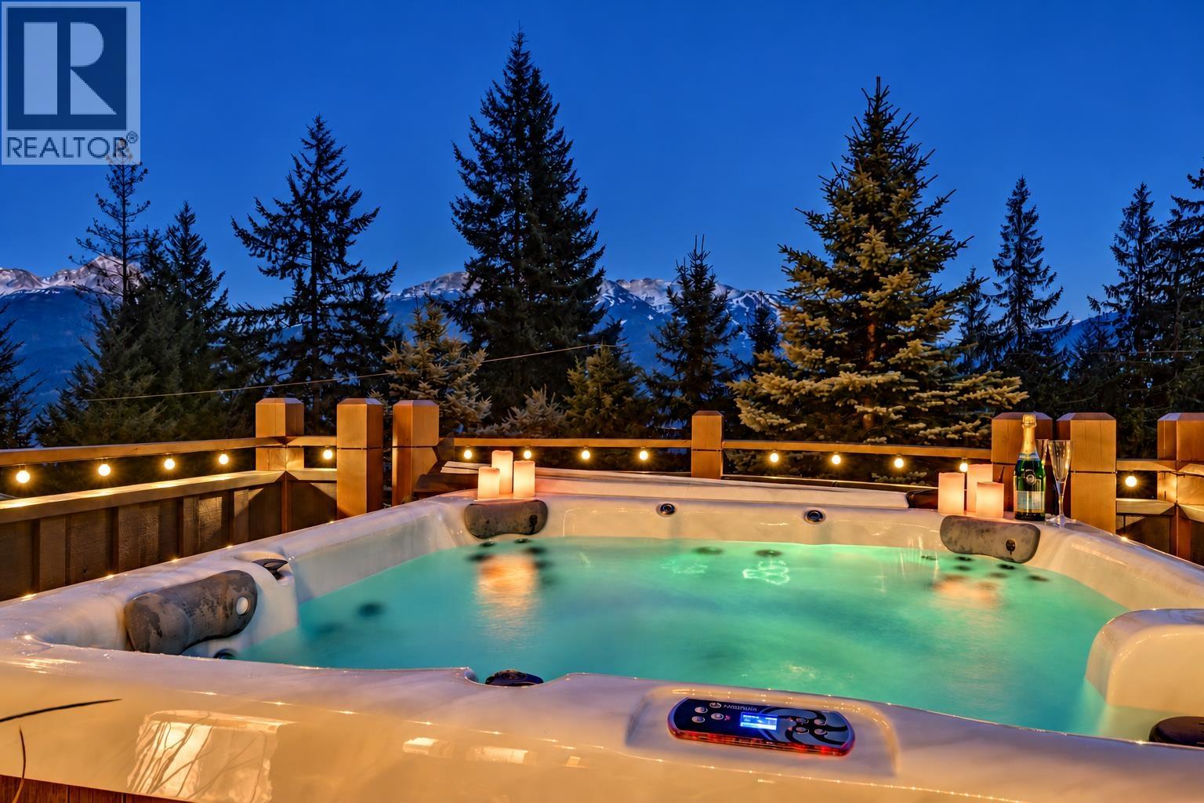
A masterpiece of post-and-beam architecture, this 5-bedroom, 4-bathroom residence enjoys a spectacular setting at the top of Mountain View Drive, with sweeping views of Whistler and Blackcomb. Meticulously renovated, its 3,520 sq. ft. of living space showcases soaring ceilings, grand windows, three fireplaces and a chef´s kitchen with custom oak cabinetry, Miele appliances and heated tile floors. Upstairs, three bedrooms connect to a sun-drenched, south-facing outdoor retreat with a mountain-view lounge and hot tub. Spa-inspired bathrooms feature marble and wood vanities, copper and stone tubs, multi-head showers and radiant heated floors. Set on a 13,044 sq. ft. lot with an oversized double garage and parking, this architectural showpiece embodies the finest in Whistler mountain living. (id:27495)
Listing courtesy of Angell Hasman & Associates Realty Ltd. · David Nagel
Communities.ca Inc.
Stuart Hall, REALTOR® · Licence #LIC-00651009 · Century 21 Bravo
Data from MLS® System. Deemed reliable but not guaranteed accurate by CREA. The trademarks MLS®, Multiple Listing Service® and the associated logos are owned by The Canadian Real Estate Association (CREA) and identify the quality of services provided by real estate professionals who are members of CREA.
REALTOR®, REALTORS®, and the REALTOR® logo are certification marks that are owned by REALTOR® Canada Inc. and licensed exclusively to The Canadian Real Estate Association (CREA). These certification marks identify real estate professionals who are members of CREA and who must abide by CREA’s By-Laws, Rules, and the REALTOR® Code.
Powered by CREA DDF®